We've tightened what earns a Pursue. A home now needs a published valuation, a strategy that still makes money after real running costs and lender stress tests, and no listing problems that would stop a mortgage. You'll see fewer Pursues, and each one has been checked harder.
See how verdicts work5-bedroom detached house · CW6 9TD
For saleListed 150 days
Opportunity summary
See Archie’s verdict, returns by strategy and what to check before viewing.
About
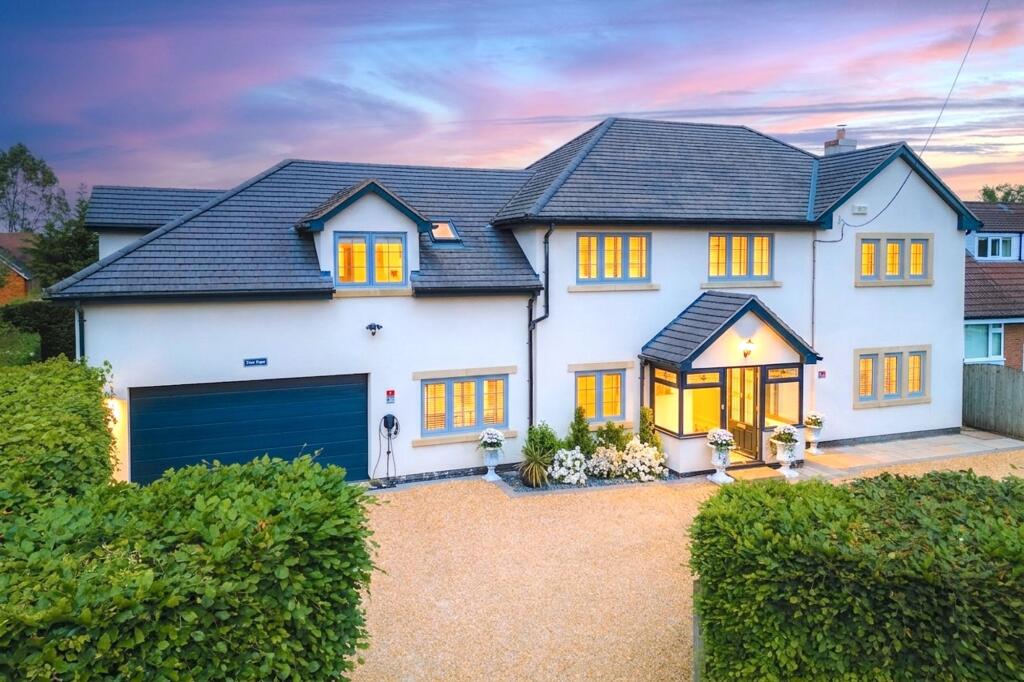
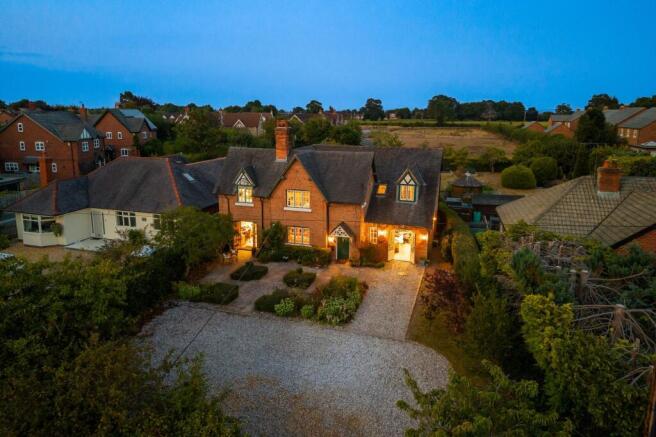
The Butlands is the kind of home that quietly captures attention long before the front door comes into view.
Beyond electric gates and a sweeping gravel driveway, this remarkable 17th-century Grade II-listed house reveals itself in layers, each one rich in character, craftsmanship and thoughtful modern design.
Framed by clipped box hedging, blossom trees and rolling Cheshire countryside, it offers a rare balance of heritage and contemporary comfort, all within easy reach of Chester and the villages that make this part of the county so enduringly sought after.
Dating back to the 1600s, the oldest part of the house retains the warmth and intimacy expected of a home with such history.
Original beams cross low ceilings, leaded windows catch the changing light and solid timber latch doors speak quietly of centuries gone by. The atmosphere is deeply inviting.
Reception rooms unfold with a natural ease, each one possessing its own personality while remaining beautifully connected.
A sitting room centred around a fireplace feels wonderfully cocooning during the winter months, while parquet flooring and soft natural textures bring elegance without formality.
A further reception room, currently arranged as a study, provides an ideal work from home setting, peaceful and private with views across the gardens.
The transition into the newer extension is seamless. Here, the house opens dramatically into a spectacular kitchen and garden room designed for modern living and entertaining.
Flooded with light from roof lanterns and extensive glazing, the space feels calm, sociable and effortlessly sophisticated.
Ceramic tiled flooring with underfloor heating adds comfort underfoot, while the bespoke kitchen has been finished with exceptional attention to detail.
Granite and marble surfaces sit alongside beautifully crafted cabinetry, Siemens appliances and a striking island with integrated Bora induction hob and seating for four.
There is a sense that every detail has been considered, not simply for appearance but for the pleasure of daily life.
Morning coffee beside the windows arrives with views across the gardens and paddock beyond. Evenings are spent gathered around the dining table as the sun lowers over the distant Peckforton skyline.
French doors open directly onto terraces and outdoor entertaining spaces, creating an easy connection between inside and out throughout the warmer months.
Upstairs, the accommodation is arranged across three characterful bedrooms, each enriched by exposed beams and softly sloping ceilings that reflect the home’s 17th-century origins.
The principal bedroom is calm and elegant, served by a beautifully finished en-suite with bath, walk-in shower and refined contemporary detailing.
A further double bedroom offers charming guest accommodation, while the third bedroom is currently arranged as a dressing room, equally suited as a nursery or study.
A luxurious family bathroom completes the first floor. Outside, the grounds unfold to approximately 2.5 acres of landscaped gardens, paddock and sheltered seating areas.
Mature hedging and established trees create an exceptional degree of privacy, while every aspect of the grounds has been designed to make the most of the surrounding countryside views.
A particularly lovely feature is the outlook towards Peckforton, especially at sunset when the landscape takes on a golden glow. The outdoor spaces have been designed as carefully as the house itself.
A decked entertaining area with bar and outdoor kitchen creates an atmosphere more reminiscent of a boutique retreat than a country home.
Nearby, a substantial summer house offers remarkable versatility. Filled with light and complete with its own shower room and WC, it has served as a party space, studio and work from home retreat.
There is scope for a gym, creative workspace or guest accommodation, depending on the needs of its next owner. Separate outbuildings add further practicality.
A dedicated laundry room keeps household tasks discreetly tucked away, while the stable barn and workshop benefit from power, heating and water supply.
Originally designed for equestrian use, the paddock and barn remain perfectly suited to horses, yet equally appealing for hobbies, storage or vehicle enthusiasts.
Adding another dimension entirely is the beautifully converted annexe.
Completely self-contained and arranged with the same level of style as the main house, it offers superb flexibility for multi-generational living, visiting guests or income potential.
The accommodation includes two bedrooms, welcoming reception spaces and a charming spiral staircase rising to the first floor beneath vaulted ceilings and exposed beams.
Independent access ensures privacy while still feeling connected to the wider grounds. The setting is every bit as compelling as the house itself.
Positioned within the peaceful hamlet of Spurstow, The Butlands enjoys immediate access to some of Cheshire’s most picturesque countryside.
Walking routes and bridleways extend directly from the doorstep, including stretches of the Sandstone Trail, making this an exceptional location for those who value outdoor living.
Nearby Bunbury provides an excellent selection of everyday amenities, independent shops, pubs and cafés, while Tarporley offers further boutique shopping and dining.
Chester remains within comfortable reach for commuting, culture and retail, bringing together the best of rural and city living in one location. The Butlands is far more than a beautiful period house.
It is a home that has evolved carefully over centuries, preserving its history while embracing modern life with remarkable elegance.
Warm, private and deeply atmospheric, it offers a way of living that feels increasingly difficult to find. EPC Rating: D
Value & comps
No previous sales on record.
Returns
Set an offer; the calculator follows it.
We're still gathering serviced-accommodation data for this area.
Archie refurb estimate: a Pro feature
0.0% below asking
This is not financial or investment advice. Prop AI Deals is not authorised by the Financial Conduct Authority (FCA) to provide investment advice.
All investment calculators, property analyses, and AI-generated insights are for informational purposes only. Property investment carries risk and may result in financial loss. All calculations should be independently verified and you should consult with FCA-authorised financial advisers before making any investment decisions.
Past performance does not guarantee future results. Tax implications vary by individual circumstances.
Deal
Properties like this can earn 2–3x BTL yields when converted to HMO, with retrofit costs around £10k/room. Sign in to see the full tier, yield projection, and cost breakdown.
Commercial properties like this can earn 30-50% higher yields when converted to residential under Class MA / Q / P / PA, with prior approval costing ~GBP 96/unit. Sign in to see the recommended route, yield uplift, and cost breakdown.
BRRR-suited properties can recycle 80-100% of investor capital on refi, leaving a high-yielding rental with most of the money out. Sign in to see the refurb cost stack, ARV projection, and refinance maths.
Detached + large garden = sub-division play. Pro tier unlocks the tier badge, plot size, uplift estimate, and regional land benchmark.
Short-lease flats trade at deep discount, but extending under the 1993 Act often costs far less than the discount. Pro tier unlocks the tier badge, premium breakdown, long-lease ARV and arbitrage maths.
See projected short-stay revenue vs a vanilla BTL for this property.
See real sub-let margins (HMO room rates & SA nightly rates) vs the landlord rent.
Area
Agent & docs
FAQ
About Whitchurch Road, Spurstow, CW6
Explore nearby