1-bedroom semi-detached house · HP14 3AE
To rentListed 3 days
Opportunity summary
See Archie’s verdict, returns by strategy and what to check before viewing.
About
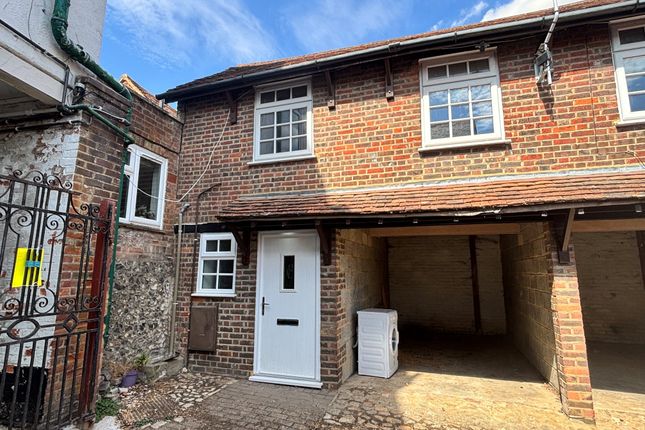
A charming character property, tucked away off the High Street in the National Trust village of West Wycombe. Offering one reception room, kitchen, one double bedroom and a bathroom.
Small courtyard area and detached rear garden. On-street parking and electric heating. No white goods provided.
Viewings Please contact Rupert Houghton via the Rightmove "Request Details" button to request a viewing.
Viewings are strictly by appointment only, and weekend viewings are not permitted under National Trust policy.
The National Trust The National Trust is Europe's leading conservation charity, and is committed to preserving special places for ever, for everyone.
The Trust depends on the income it generates from its rental properties, and it could not deliver its core objectives without the support of its thousands of tenants and volunteers.
The Location 13 High Street is an historic property, located just off the High Street in the National Trust village of West Wycombe.
This village was gifted to the National Trust in 1934 by the Royal Society of Arts.
West Wycombe has an active community with a village hall, a selection of shops, pubs and restaurants, a nursery school and a primary school.
There is easy access to the M40 motorway, local bus services, and mainline train services into London Marylebone from nearby High Wycombe station.
Parking On-street only NOTES Please be aware that the property has features, such as steep stairs, uneven floors and a variety of ceiling heights, all characteristic with its age and construction.
Outgoings & Services Electric, mains water and drainage, heating via Dimplex Quantum electric heaters. Tenants are to provide their own white goods.
TV and Internet connection must be organised by the tenant. The tenant is responsible for all outgoings relating to the property.
An Energy Performance Certificate is available for this property in accordance with the Energy Performance of Buildings Regulations - Band E (49). Council Tax The tenant is to pay Council Tax.
The property is in Band 'D' for Council Tax and is payable to Buckinghamshire Council.
National Trust Tenancy Benefits As a tenant of the National Trust, you will receive a complimentary 'tenant pass' allowing access to all National Trust properties for yourself, one other adult, and any children under 18.
Your tenancy directly supports the conservation of this historic property and the broader work of the Trust.
We expect tenants to treat our properties with care and respect, helping to preserve them for future generations. Term The property is available to let under an Assured Periodic Tenancy.
Rent The prospective tenant is asked to pay £1,085 per calendar month.
The rent is to be payable by Direct Debit monthly in advance with the first payment being made on the commencement of the tenancy.
Rent reviews The National Trust carries out rent reviews of the property annually to open market value. Deposit The Tenant will not be required to pay a deposit or a holding deposit.
Insurance The National Trust will be responsible for insuring the building, but the Tenant will be responsible for insuring the contents.
Repairing Responsibilities (Summary) The Trust will be responsible for repairs to the structure, exterior of the building, internal repairs, fences, drives, servicing Landlord appliances, installations for the supply of services, external decoration.
The Tenant will be responsible for internal decoration and garden. Sub Letting The property shall be occupied as a single private residence only.
There will be no right to assign, sub-let or part with possession for the whole or any part of the premises.
Pets Tenants must seek the landlord's permission for any animals or birds to be kept at the property. GDPR Our full Privacy Policy can be found online.
As a Tenant of the National Trust, we will use your personal information to fulfil our contract with you.
This may include, but is not limited to, sending you rental invoices, tenant and landlord correspondence, and contacting you with information about issues or activities relating to your lease.
We will not pass your details to third parties except where you have provided explicit consent or where we need to do so in order to fulfil our legal or landlord responsibilities, for example if we need to send your address or contact details to a maintenance contractor so they can carry out repairs, or where we are required to liaise with Council Tax departments or Utilities companies at the beginning or end of a Tenancy.
For further information about being a National Trust tenant, you can visit us online.
The successful tenant will receive Tenant-Custodian membership of the National Trust which entitles them to free access to Trust properties across England and Wales.
Entrance Hall 1m x 1.2m Coir matting, coat hooks, leads in to Reception Room. Living Room 4.85m x 3.82m Dual aspect with two quantum night storage heaters, built in storage cupboard.
Kitchen 3.17m x 1.64m A suite of wall and base units, wood-effect worktops with stainless steel sink and drainer. Space for cooker, fridge-freezer and washing machine (no white goods provided).
Stairs and Landing Understairs storage cupboard. Stairs leading to first floor landing with built in cupboard housing hot water cylinder. Landing area with space for a small desk/workspace.
Bathroom 3.31m x 1.48m 3-piece white suite, comprises bath, WC and wash hand basin. Electric shower over bath and shower screen. Towel rail. Extractor fan.
Mirror with integrated light above basin. Bedroom 5.51m x 3.42m Large double bedroom, dual aspect, with quantum night storage heater.
Outside Outside there is a small courtyard area with small external storage cupboard.
The property also benefits from a large detached rear garden, primarily laid to lawn with hard-standing for a shed. Garden area is accessed via a shared, shingled pathway.
Value & comps
No previous sales on record.
Rental comparables are shown in the Rental section below. Sold comparables remain for area capital context only.
Returns
We're still gathering serviced-accommodation data for this area.
This is not financial or investment advice. Prop AI Deals is not authorised by the Financial Conduct Authority (FCA) to provide investment advice.
All investment calculators, property analyses, and AI-generated insights are for informational purposes only. Property investment carries risk and may result in financial loss. All calculations should be independently verified and you should consult with FCA-authorised financial advisers before making any investment decisions.
Past performance does not guarantee future results. Tax implications vary by individual circumstances.
Deal
Properties like this can earn 2–3x BTL yields when converted to HMO, with retrofit costs around £10k/room. Sign in to see the full tier, yield projection, and cost breakdown.
Commercial properties like this can earn 30-50% higher yields when converted to residential under Class MA / Q / P / PA, with prior approval costing ~GBP 96/unit. Sign in to see the recommended route, yield uplift, and cost breakdown.
BRRR-suited properties can recycle 80-100% of investor capital on refi, leaving a high-yielding rental with most of the money out. Sign in to see the refurb cost stack, ARV projection, and refinance maths.
Detached + large garden = sub-division play. Pro tier unlocks the tier badge, plot size, uplift estimate, and regional land benchmark.
Short-lease flats trade at deep discount, but extending under the 1993 Act often costs far less than the discount. Pro tier unlocks the tier badge, premium breakdown, long-lease ARV and arbitrage maths.
See projected short-stay revenue vs a vanilla BTL for this property.
See real sub-let margins (HMO room rates & SA nightly rates) vs the landlord rent.
Area
Agent & docs

FAQ
About High Street, West Wycombe, Buckinghamshire
Explore nearby