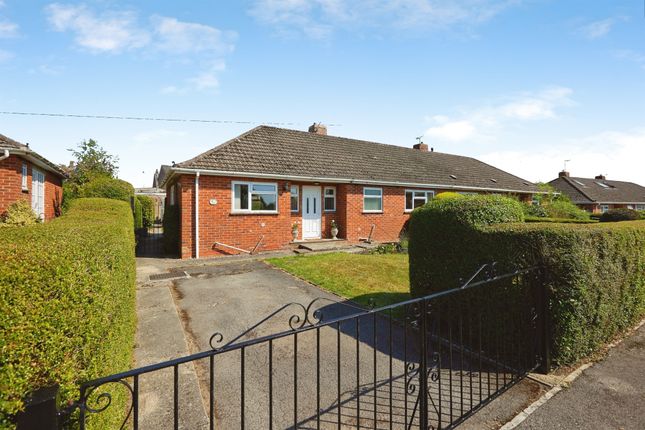
2-bedroom house · SP7 8EJ
For saleListed 35 days
Opportunity summary
See Archie’s verdict, returns by strategy and what to check before viewing.
About
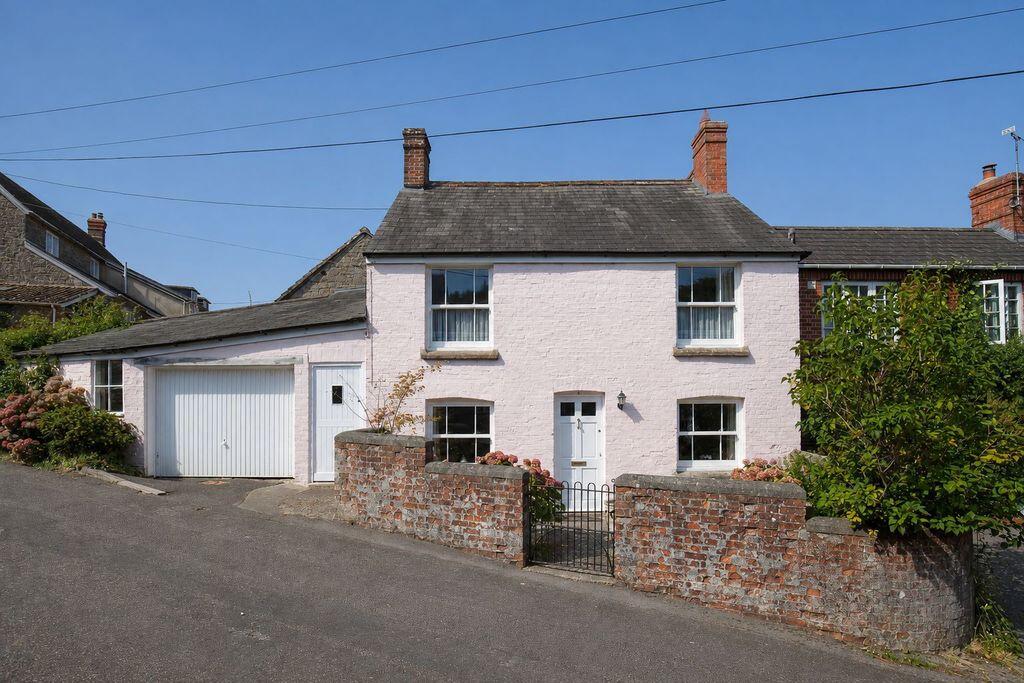
BARBERS COTTAGE Is a truly fabulous two/three bedroom period cottage built of rendered stone elevations under a tiled roof that enjoys a convenient location a stones throw from the town centre of Shaftesbury.
The property has undergone an extensive and thorough transformation by the current owners to create a spacious and character filled home that’s presented is terrific order throughout!
The accommodation comprises two double bedrooms, a four piece bathroom, sitting room, 19ft dining room, kitchen and separate cloakroom.
The 17ft master bedroom was formerly two separate bedrooms that have been combined but could easily be divided again if required.
Further benefits include a large beautifully landscaped rear garden, off road parking and no onward chain.
The cottage is a short flat walk from the main High Street of Shaftesbury with a range of shops, boutiques, restaurants and pubs to explore.
This property simply has to be viewed to be fully appreciated!!
APPROACHED From the street via a shallow step up to a part glazed wooden front door with pitched storm canopy opening in to: SITTING ROOM ( 19’2 x 14’6 ) A stunning room of excellent proportions with a wealth of character features including exposed wooden ceiling beams, red brick pillars, exposed greenstone wall and fireplace with a flagstone hearth housing a working wood burner and stripped original wooden floorboards.
Twin wooden double glazed windows to front aspect, wall lights, stairs to first floor, under stairs storage cupboard, TV point, radiator and a double archway that leads into: DINING ROOM ( 19’2 x 11’ ) Another fabulous room being of a fantastic proportions with exposed greenstone walls, wooden ceiling beam, original stripped wooden floor boards, radiator, part glazed wooden door opens onto the garden, ample space for a large dining table and chairs, opening into: KITCHEN ( 12’6 x 9’5 ) The kitchen is fitted with a matching range of light wood grain wall and floor cabinets, drawers and trim with contrasting granite worktops over, inset china clay butlers sink with swan neck mixer tap, space for a large range cooker with gas hob and extractor hood over, under counter space and plumbing for a dish washer, space for a tall freestanding fridge freezer, quarry tiled floor, tiled splash backs, radiator, ceiling spot lights, wooden window to rear aspect, part glazed wooden door opens onto the garden.
LANDING: The stairs rise to a first floor landing with a door leading into the master bedroom.
An archway from the landing opens into a versatile open plan space which is large enough for a pair of armchairs with a door into the second bedroom, hallway to the bathroom, airing cupboard housing the gas combi boiler, loft access with pull down ladder and a useful cupboard providing space and plumbing for a washing machine.
MASTER BEDROOM ( 17’ x 14’5 max ) Quite possibly the best room in the house having formerly been two bedrooms that have cleverly been combined to create one huge master bedroom.
The room is beautifully presented with exposed greenstone walls, feature original fireplace, exposed ceiling and wall beams, wooden double glazed windows with attractive shutters and window seats, radiator, wall lights and TV point.
If desired this room could be easily divided to reinstate two separate bedrooms.
BEDROOM TWO ( 10’8 x 9’2 ) A good sized double bedroom with wooden window to rear aspect overlooking the garden, attractive window shutters, radiator, ample power points.
FAMILY BATHROOM: Fitted with an attractive matching heritage style suite comprising a freestanding roll top claw foot bath with chrome taps and hand held shower, fully tiled glazed corner shower enclosure with wall mounted shower fittings, low level wc, large wash hand basin sat atop a useful bathroom storage cabinet, half height wooden panelling, radiator with towel rail, wooden window to rear aspect with wooden shutters, ceiling spot lights.
CLOAKROOM: Fitted with a modern white suite comprising a low level wc and corner wash hand basin, useful storage alcoves, wooden flooring, obscure wooden window, tiled splash backs.
OUTSIDE: The rear garden is a delightful feature of the cottage having been thoughtfully designed and landscaped with a large private patio area immediately behind the property with a wooden gate leading to shallow steps rising through a pretty rockery opening onto a large area of well kept lawn with mature specimen trees, herbaceous borders and raised flower beds.
The garden enjoys a sunny and private aspect and is fully enclosed by timber panel fencing with a useful wooden storage shed, outside tap and further shingled area bordered with wooden sleepers which is ideal for outside furniture.
At the far end of the garden is a small gate that leads to an area of hard standing providing off road parking for one vehicle accessed from St Martins Lane.
SERVICES: Mains Gas, Mains Drainage, Electric, Water, TV and telephone COUNCIL TAX BAND: D EPC Rating: C TENURE: Freehold Viewings strictly by arrangement via sole agents.
Value & comps
No previous sales on record.
Returns
Set an offer; the calculator follows it.
We're still gathering serviced-accommodation data for this area.
Archie refurb estimate: a Pro feature
0.0% below asking
This is not financial or investment advice. Prop AI Deals is not authorised by the Financial Conduct Authority (FCA) to provide investment advice.
All investment calculators, property analyses, and AI-generated insights are for informational purposes only. Property investment carries risk and may result in financial loss. All calculations should be independently verified and you should consult with FCA-authorised financial advisers before making any investment decisions.
Past performance does not guarantee future results. Tax implications vary by individual circumstances.
Deal
Properties like this can earn 2–3x BTL yields when converted to HMO, with retrofit costs around £10k/room. Sign in to see the full tier, yield projection, and cost breakdown.
Commercial properties like this can earn 30-50% higher yields when converted to residential under Class MA / Q / P / PA, with prior approval costing ~GBP 96/unit. Sign in to see the recommended route, yield uplift, and cost breakdown.
BRRR-suited properties can recycle 80-100% of investor capital on refi, leaving a high-yielding rental with most of the money out. Sign in to see the refurb cost stack, ARV projection, and refinance maths.
Detached + large garden = sub-division play. Pro tier unlocks the tier badge, plot size, uplift estimate, and regional land benchmark.
Short-lease flats trade at deep discount, but extending under the 1993 Act often costs far less than the discount. Pro tier unlocks the tier badge, premium breakdown, long-lease ARV and arbitrage maths.
See projected short-stay revenue vs a vanilla BTL for this property.
See real sub-let margins (HMO room rates & SA nightly rates) vs the landlord rent.
Area
Agent & docs

FAQ
About Salisbury Street, Shaftesbury, Dorset
Explore nearby