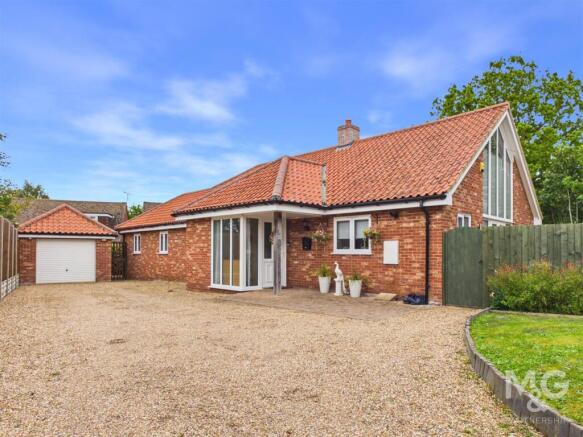
5-bedroom house · IP31 2DF
Listing removedListed 338 days
Opportunity summary
See Archie’s verdict, returns by strategy and what to check before viewing.
About
Stanton is situated approximately 9 miles north-east of Bury St Edmunds along the A143 to Diss.
The village has an active local community and retains good amenities with, supermarket, a post office, grocery store, pub, and a village school.
Additional facilities are conveniently located in the historic cathedral town of Bury St Edmunds and the market town of Diss, both just 12 miles away.
Bury St Edmunds provides access to the A14, with a 45-minute drive to Cambridge, and features an indirect rail link to London Liverpool Street station.
Meanwhile, Diss has a mainline railway station with direct trains to London Liverpool Street and Norwich, taking approximately 90 minutes.
The property enjoys a most favourable position, found on a quiet, no-through country lane, located on the outskirts of the village.
Surrounded by idyllic countryside, it offers a tranquil rural setting with stunning far reaching views over the rolling landscape.
Stanton Manor is a highly impressive and substantial home which is understood to have been individually designed and built in the 1960’s in a period style, showing massive oak timbers and beams.
The property offers an expansive 3,000 sq ft of beautifully presented family accommodation, expertly blending a period charm feel with modern comforts.
During the current vendors occupation they have undertaken an extensive renovation, significantly enhancing and modernising the property.
Properties like this are a rare find, showcasing the character and charm of a period property while offering the lower maintenance, improved insulation, and energy efficiency of a modern build.
The ground floor accommodation begins with a stunning reception hall featuring a galleried landing that creates an unforgettable first impression.
This opens into a generously sized reception room centred around an impressive fireplace.
Additional living spaces include a flexible dining room and a cosy sitting room, providing versatile options for modern family living.
The bespoke kitchen has been thoughtfully designed to complement the home’s style, with views over the grounds and direct access to a sun-drenched terrace.
At first-floor level, the grand galleried landing provides central access to five well-proportioned bedrooms and two bathrooms.
The principal bedroom is particularly spacious and boasts the added luxury of a balcony with stunning views over the undulating rural countryside at the rear.
The property is accessed via a five-bar gate that opens onto a sweeping driveway leading to a generous parking area, an integral double garage and a carport attached to the main house.
Set within a beautifully landscaped plot of approximately 2.4 acres, the property offers a wonderful sense of space and benefits from field views, ensuring privacy and epitomising the countryside lifestyle.
The gardens are predominantly laid to lawn but include several charming terraces ideal for outdoor entertaining.
At the rear of the property, you’ll find a swimming pool adjacent to the pool house, which is divided into three areas: A dressing room, a gym and with studio space above, offering excellent potential for home working.
Additionally, there is a range of outbuildings, including a spacious workshop (measuring 41.5' x 17.65') that could be converted into annexe accommodation, subject to the necessary consents.
Towards the rear boundary, there is a secondary outbuilding measuring 14.3' x 41'.
Reception hall - 5.59m x 3.56m (18'4" x 11'8") A grand first impression with galleried landing above, herringbone flooring flowing through, exposed timbers and beams.
WC - 1.70m x 0.89m (5'7" x 2'11") Comprising low level wc and hand wash basin.
Reception room one - 5.64m x 6.45m (18'6" x 21'2") Featuring an impressive fireplace this expansive room is flooded by plenty of natural light due to having a triple aspect with French doors to side opening onto the sun drenched patio.
Reception room two - 5.72m x 4.22m (18'9" x 13'10") Would serve well as a formal dining room, exposed timbers and beams and found to the front of the property.
Reception room three - 4.44m x 3.51m (14'7" x 11'6") Serving well as a sitting room/snug having dual aspect with French doors to side.
Kitchen/diner - 4.47m x 6.96m (14'8" x 22'10") This bespoke kitchen offers an excellent range of wall and floor units, integrated appliances. Views to rear overlooking the grounds and fields beyond.
First floor level - landing Galleried landing being a most impressive feature and giving access to the five bedrooms and two bathrooms.
Bedroom one - 4.34m x 6.40m (14'3" x 21'0") An impressive room flooded by plenty of natural light due to a triple aspect with balcony to side giving elevated views over the surrounding rural countryside.
WC to side. Bedroom two - 4.83m x 4.17m (15'10" x 13'8") A generous double bedroom having a range of fitted units, pleasing views over the gardens to front.
Bedroom three - 4.27m x 4.19m (14'0" x 13'9") A triple aspect room with far reaching views to the rear, built-in storage cupboard to side.
Bedroom four - 4.47m x 3.28m (14'8" x 10'9") Window to side/southerly aspect being a well proportioned room with fitted storage cupboard.
Bedroom five - 2.92m x 3.56m (9'7" x 11'8") Currently used as an office, being a flexible space with storage cupboard to side.
Bathroom - 2.69m x 2.57m (8'10" x 8'5") Window to side comprising panelled bath, low level wc and hand wash basin over vanity unit.
Shower room Having just been installed, this immaculately presented suite offers corner shower cubicle, bath, low level wc and hand wash basin over vanity unit. Heated towel rail.
Agents note Material Information regarding the property can be found in our Key Facts for Buyers interactive brochure located in the Virtual Tour no. 2 thumbnail.
Services Drainage - private (septic tank) Heating - oil EPC Rating E Council Tax Band G Tenure - freehold Anti-Money Laundering Fee Statement To comply with hmrc's regulations on Anti-Money Laundering (aml), Whittley Parish are legally required to conduct aml checks on every purchaser(s) once a sale is agreed.
We use a government-approved electronic identity verification service from Landmark to ensure compliance, accuracy, and security.
This is approved by the Government as part of the Digital Identity and Attributes Trust Framework (diatf).
The cost of anti-money laundering (aml) checks is £50 + VAT (£60 inc VAT) per purchase, payable in advance after an offer has been accepted.
This fee to Whittley Parish is mandatory to comply with hmrc regulations and must be paid before a memorandum of sale can be issued. Please note that the fee is non-refundable.
Value & comps
No previous sales on record.
Returns
Set an offer; the calculator follows it.
We're still gathering serviced-accommodation data for this area.
Archie refurb estimate: a Pro feature
0.0% below asking
This is not financial or investment advice. Prop AI Deals is not authorised by the Financial Conduct Authority (FCA) to provide investment advice.
All investment calculators, property analyses, and AI-generated insights are for informational purposes only. Property investment carries risk and may result in financial loss. All calculations should be independently verified and you should consult with FCA-authorised financial advisers before making any investment decisions.
Past performance does not guarantee future results. Tax implications vary by individual circumstances.
Deal
Properties like this can earn 2–3x BTL yields when converted to HMO, with retrofit costs around £10k/room. Sign in to see the full tier, yield projection, and cost breakdown.
Commercial properties like this can earn 30-50% higher yields when converted to residential under Class MA / Q / P / PA, with prior approval costing ~GBP 96/unit. Sign in to see the recommended route, yield uplift, and cost breakdown.
BRRR-suited properties can recycle 80-100% of investor capital on refi, leaving a high-yielding rental with most of the money out. Sign in to see the refurb cost stack, ARV projection, and refinance maths.
Detached + large garden = sub-division play. Pro tier unlocks the tier badge, plot size, uplift estimate, and regional land benchmark.
Short-lease flats trade at deep discount, but extending under the 1993 Act often costs far less than the discount. Pro tier unlocks the tier badge, premium breakdown, long-lease ARV and arbitrage maths.
See projected short-stay revenue vs a vanilla BTL for this property.
See real sub-let margins (HMO room rates & SA nightly rates) vs the landlord rent.
Area
Agent & docs
FAQ
About Stanton Manor, Bury Lane, Bury St. Edmunds
Explore nearby