We've tightened what earns a Pursue. A home now needs a published valuation, a strategy that still makes money after real running costs and lender stress tests, and no listing problems that would stop a mortgage. You'll see fewer Pursues, and each one has been checked harder.
See how verdicts work5-bedroom bungalow · IP31 2BU
Listing removedListed 252 days
Opportunity summary
See Archie’s verdict, returns by strategy and what to check before viewing.
About
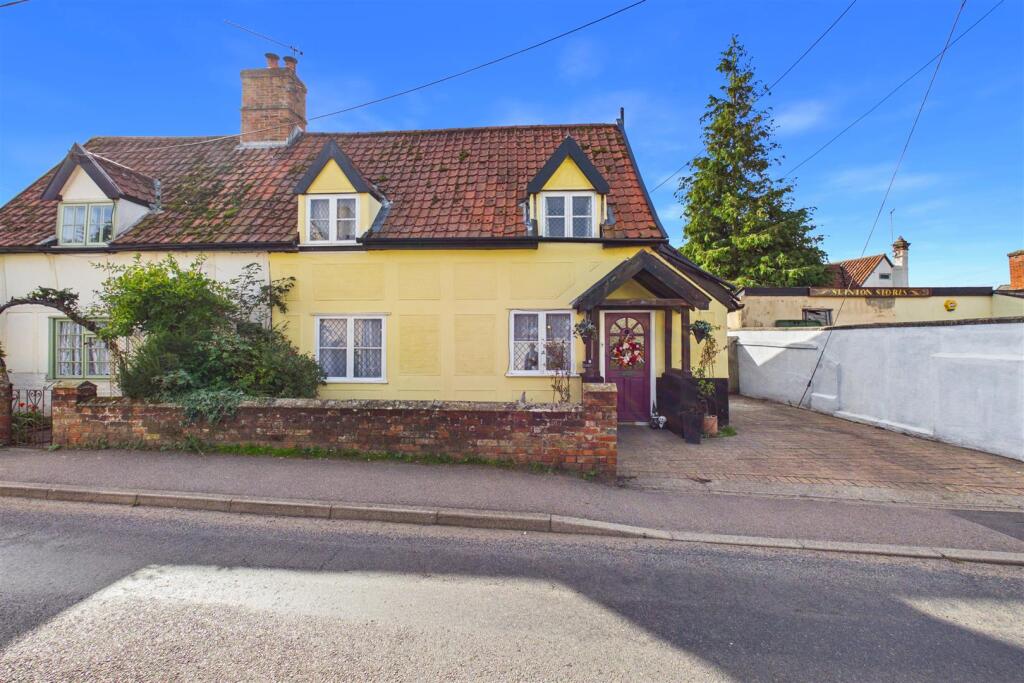
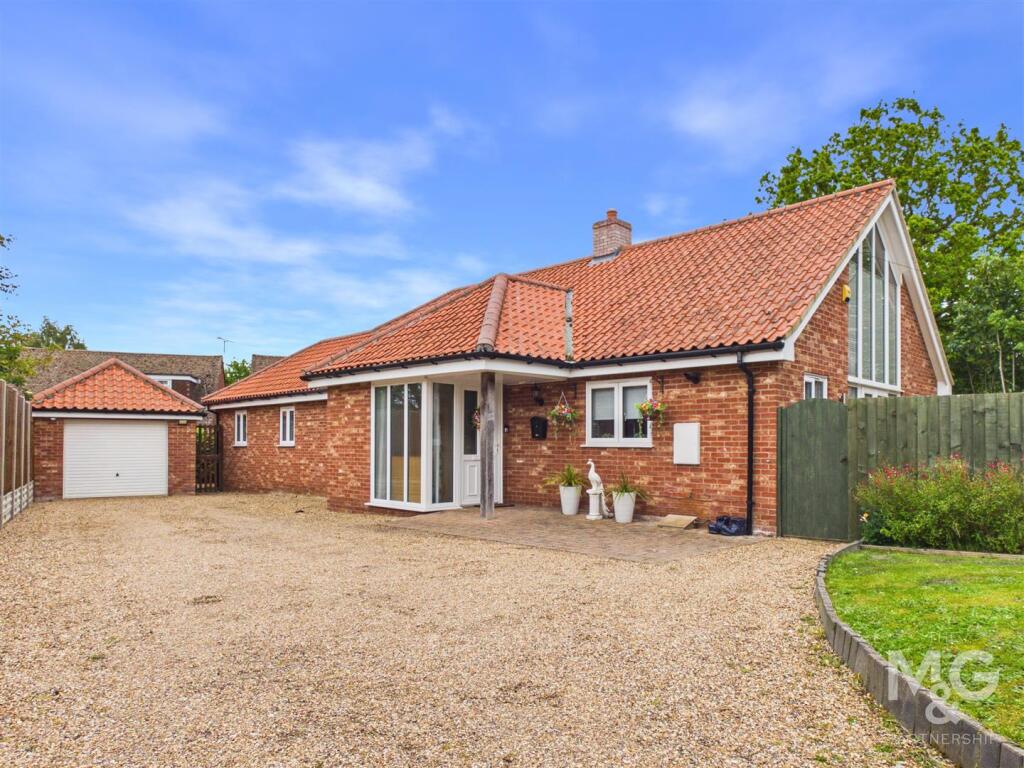
Detached 5-bedroomed bungalow providing spacious accommodation with generous south-west-facing gardens, situated only a stone’s throw from the thriving village centre.
Built of traditional brick construction beneath a tiled roof and considerably extended to the rear and much improved in more recent years, this substantial detached bungalow provides a deceptive level of accommodation extending to over 2,000 sqft.
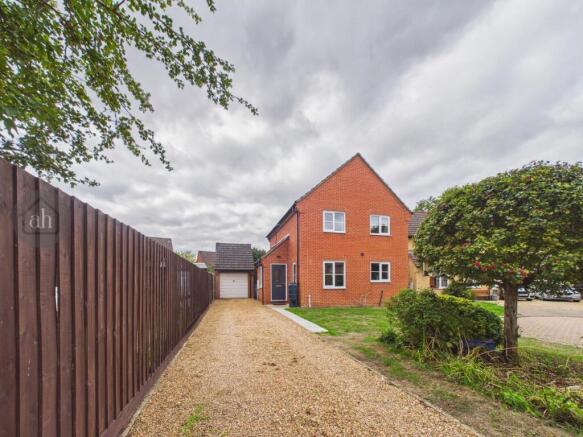
The bungalow offers plenty of parking and stands within delightful south-west-facing gardens, whilst being only a short walk to the excellent range of local facilities on offer.
The accommodation currently in brief comprises an entrance hall with built-in cupboards and door to the cloakroom.
The sitting room is a light and airy reception with fireplace and large window to the front.
From the sitting room, a door leads to the dining room with window to the front and door to the well-equipped kitchen and spacious utility room.
The kitchen has recently been re-fitted, providing plenty of drawer and cupboard space with built-in appliances and a large window overlooking the conservatory and gardens.
The study is a versatile reception with glass doors to the large conservatory, creating an ideal space for entertaining with French doors to the garden.
The bedroom wing comprises five bedrooms, including the principal bedroom with sliding doors to the conservatory and door to an en-suite shower room.
The family bathroom serves the remaining four bedrooms and completes the accommodation Outside To the front of the bungalow is a large driveway providing extensive vehicle parking, turning space and access to the garage.
Side access leads to the generous rear gardens which are mostly laid to lawn and well stocked flower beds with an abundance of flowering plants and a variety of matutre shrubs and trees.
There is a timber garden store and a paved terrace creates an ideal area for outdoor entertaining enjoying the desirable south westerly aspect.
Location The property is conveniently situated just a stone's throw from the wide range of everyday amenities which Stanton offers, including a primary & middle school, a doctor’s surgery/health centre, pub, a petrol station, a village hall, and a range of shops including co-op, a general stores, a bakery and a post office/ newsagent.
Also close by is the Hillcrest garden centre which incorporates a highly-regarded delicatessen and cafe, and the Farmers Market held every Saturday at Wyken Hall - famous for its vineyard and Leaping Hare restaurant.
The thriving community of Stanton is situated amid the gently undulating Suffolk countryside approximately 10 miles north east of the historic cathedral town of Bury St Edmunds.
Regularly featured in the national press as one of the very best places to live in Eastern England, Bury is noted for its excellent schools, its superb shopping, and its first-class cultural and recreational facilities.
Meanwhile, some 10 miles from Stanton in the opposite direction, and just over the border in Norfolk, is the attractive market town of Diss, which also provides an excellent range of everyday amenities - plus a direct mainline rail link to London's Liverpool Street.
Directions When entering the centre of Stanton from the direction of the A143, turn right into Upthorpe Road, where the driveway leading to the property will be found on the right hand side.
Services Mains electricity, water and drainage. Gas fired radiator central heating. Double glazing. No onward chain.
Council Tax: West Suffolk Band: D Broadband speed: Up to 1000 mbps available (Source Ofcom) Mobile phone signal for: EE, Three and O2 (Source Ofcom) Flood Risk: Very Low Risk
Value & comps
No previous sales on record.
Returns
Set an offer; the calculator follows it.
We're still gathering serviced-accommodation data for this area.
Archie refurb estimate: a Pro feature
0.0% below asking
This is not financial or investment advice. Prop AI Deals is not authorised by the Financial Conduct Authority (FCA) to provide investment advice.
All investment calculators, property analyses, and AI-generated insights are for informational purposes only. Property investment carries risk and may result in financial loss. All calculations should be independently verified and you should consult with FCA-authorised financial advisers before making any investment decisions.
Past performance does not guarantee future results. Tax implications vary by individual circumstances.
Deal
Properties like this can earn 2–3x BTL yields when converted to HMO, with retrofit costs around £10k/room. Sign in to see the full tier, yield projection, and cost breakdown.
Commercial properties like this can earn 30-50% higher yields when converted to residential under Class MA / Q / P / PA, with prior approval costing ~GBP 96/unit. Sign in to see the recommended route, yield uplift, and cost breakdown.
BRRR-suited properties can recycle 80-100% of investor capital on refi, leaving a high-yielding rental with most of the money out. Sign in to see the refurb cost stack, ARV projection, and refinance maths.
Detached + large garden = sub-division play. Pro tier unlocks the tier badge, plot size, uplift estimate, and regional land benchmark.
Short-lease flats trade at deep discount, but extending under the 1993 Act often costs far less than the discount. Pro tier unlocks the tier badge, premium breakdown, long-lease ARV and arbitrage maths.
See projected short-stay revenue vs a vanilla BTL for this property.
See real sub-let margins (HMO room rates & SA nightly rates) vs the landlord rent.
Area
Agent & docs

FAQ
About Conifers, Upthorpe Road, Bury St. Edmunds
Explore nearby