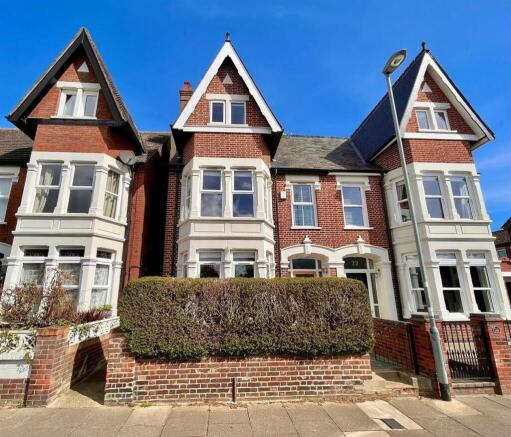
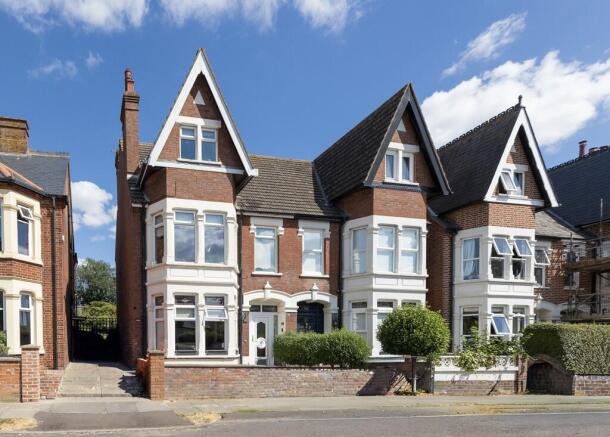
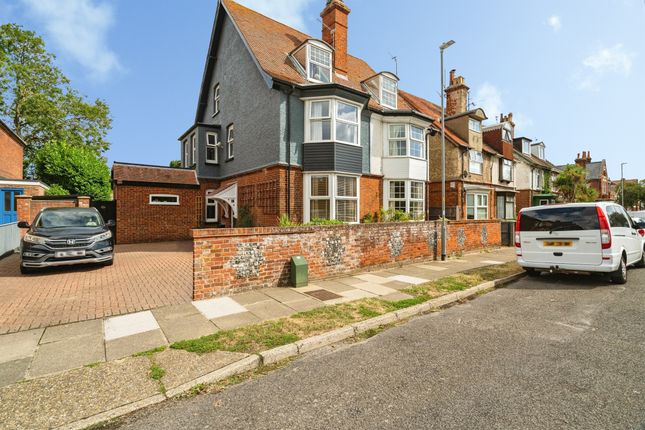
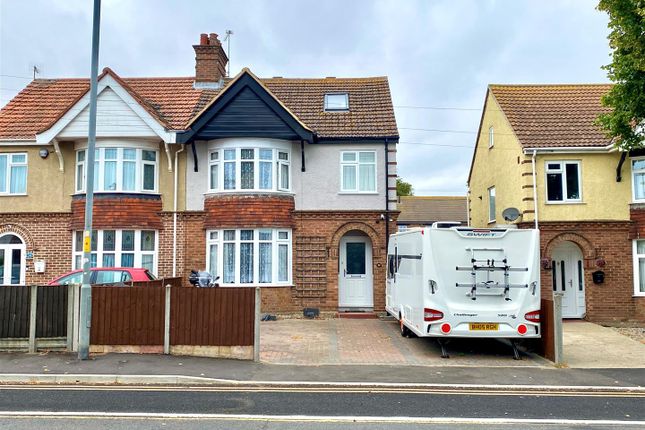
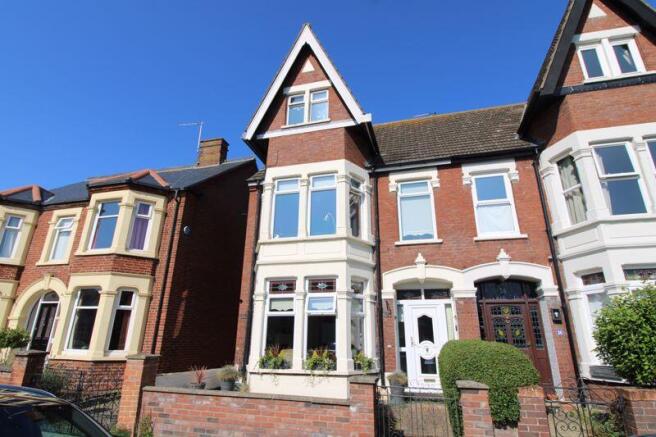
5-bedroom semi-detached house · NR31 6PJ
For saleListed 7 days
Opportunity summary
See Archie’s verdict, returns by strategy and what to check before viewing.
About
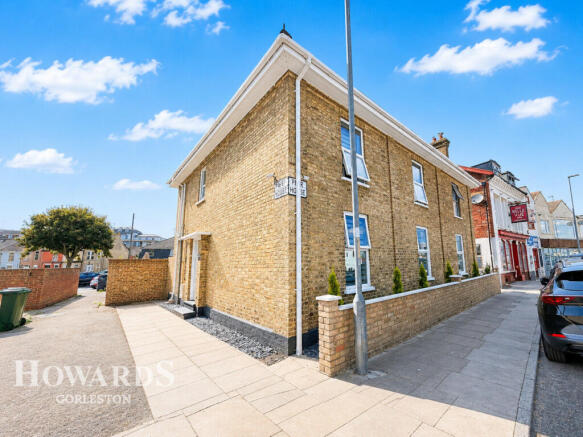
Full Description Property Ref: S7376 The Harbour Masters House Unique Seafront Residence - Circa 1820 A rare and irreplaceable piece of Gorleston’s maritime history - the original Harbour Master’s residence, standing proudly on the sea front for nearly 200 years.
This is not just a house - it is a landmark. A home where generations watched over the harbour, where the tides and the town’s story unfolded together.
Now beautifully refreshed and ready for its next chapter.
Feature Detail Historic Status Original Harbour Master’s House - built c.1820 Former Ownership Held by the Port Authority for generations - authentic provenance Position Direct sea front - one of the most desirable spots in Gorleston Refurbished Major exterior works completed - peace of mind Space 5 bedrooms, 3 receptions - rare size for this location Rarity No other property of this character and history available in the area.
**enquiries** For all enquiries, viewing requests or to create your own listing please visit the Emoov website.
If calling, please quote reference: S7376 Entrance Hall Side entrance via uvpc double glazed door. Walnut effect wooden flooring, radiator and door to reception room 1.
Dining Room (11.11' x 13.70') A generous sized room with a upvc double glazed window to front. This room is the formal dining room. With room for family and friends to enjoy entertaining.
Lounge (16.11' x 12.30') A warm and cozy room with a upvc double glazed window to front and radiator. Original fireplace with electric heater. Walnut effect wooden flooring.
Built in bookcase and a large storage cupboard. Kitchen (14.13' x 9.90') Recently upgraded kitchen, range of wall and base units. Work surface with splash backs.
Cooker with gas hob and electric oven with glass splash back, Free standing fridge freezer. Walnut effect wooden flooring. Large storage cupboard and stairs to the first floor.
Upvc double glazed window Study (10.7' x 7.8') From the kitchen into the study is a window to side, radiator, carpet and door to utility area.
Utility (8.3' x 3.8') Space for washing machine and tumble dryer with vinyl flooring and coat hooks. Upvc double glazed window.
Door to rear garden Bedroom 1 (13.6' x 12.3') A spacious double room with views over the harbour and sea, radiator and laminate flooring.
Bedroom 2 (13.5' x 11.9') Spacious double bedroom with free standing wardrobes upvc double glazed window with views over the harbour and sea and radiator and laminate flooring Bedroom 3 (10.1' x 7.5') Upvc double glazed Window to side, radiator, curved Victorian feature wall.
And laminate flooring Bathroom (11.3' x 3.3') Recently upgraded with whirlpool bath and shower above. Wash hand basin and WC Vinyl flooring, upvc frosted glass window and radiator.
Bedroom 4 (10.2' x 7.6') Upvc double glazed Window overlooking the garden and the pavilion theatre. Radiator and laminate flooring.
Bedroom 5 Loft Room (18.4' x 12.1') Entrance via own staircase with upvc double glazed window to rear carpet and storage space electric wall heater.
Storage Cupboard A larg airing cupboard with electric heater. Exterior Outside WC with wash hand basin.
A good sized garden with decorative Cornish stones and grass, mature shrubs and plants with the original raised granite stone flower beds and path.
Brick built shed with water and power and a work shop with power. Parking for two cars to the side of the house.
Value & comps
No previous sales on record.
Returns
Set an offer; the calculator follows it.
We're still gathering serviced-accommodation data for this area.
Archie refurb estimate: a Pro feature
0.0% below asking
This is not financial or investment advice. Prop AI Deals is not authorised by the Financial Conduct Authority (FCA) to provide investment advice.
All investment calculators, property analyses, and AI-generated insights are for informational purposes only. Property investment carries risk and may result in financial loss. All calculations should be independently verified and you should consult with FCA-authorised financial advisors before making any investment decisions.
Past performance does not guarantee future results. Tax implications vary by individual circumstances.
Deal
Properties like this can earn 2–3x BTL yields when converted to HMO, with retrofit costs around £10k/room. Sign in to see the full tier, yield projection, and cost breakdown.
Commercial properties like this can earn 30-50% higher yields when converted to residential under Class MA / Q / P / PA, with prior approval costing ~GBP 96/unit. Sign in to see the recommended route, yield uplift, and cost breakdown.
BRRR-suited properties can recycle 80-100% of investor capital on refi, leaving a high-yielding rental with most of the money out. Sign in to see the refurb cost stack, ARV projection, and refinance maths.
Detached + large garden = sub-division play. Pro tier unlocks the tier badge, plot size, uplift estimate, and regional land benchmark.
Short-lease flats trade at deep discount, but extending under the 1993 Act often costs far less than the discount. Pro tier unlocks the tier badge, premium breakdown, long-lease ARV and arbitrage maths.
See projected short-stay revenue vs a vanilla BTL for this property.
See real sub-let margins (HMO room rates & SA nightly rates) vs the landlord rent.
Area
Agent & docs

FAQ
About Quay Road, Great Yarmouth
Explore nearby