3-bedroom terraced house · DA4 9BU
Opportunity summary
See Archie’s verdict, returns by strategy and what to check before viewing.
About
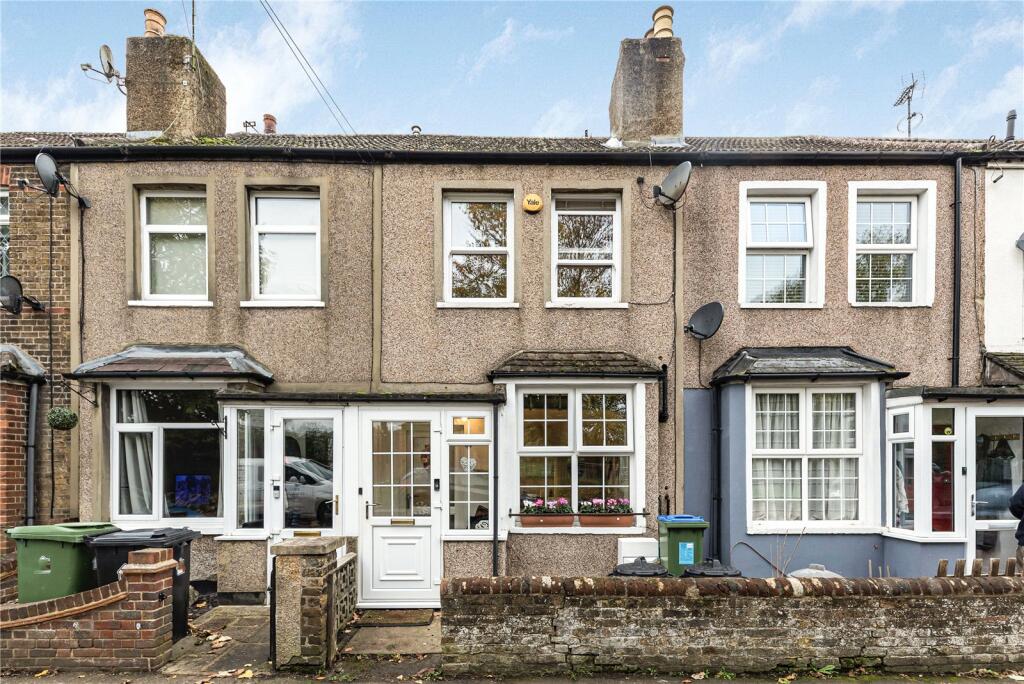
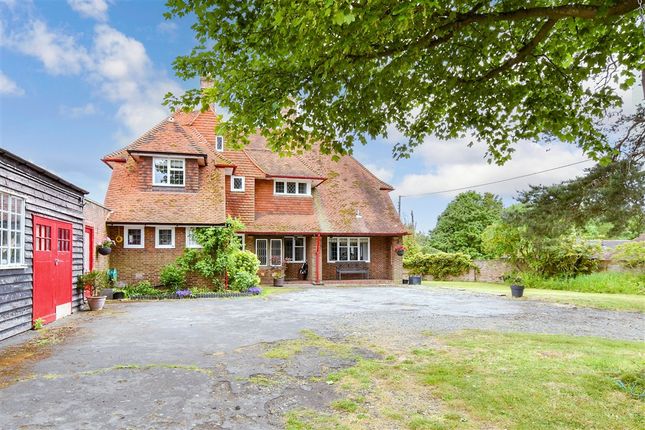
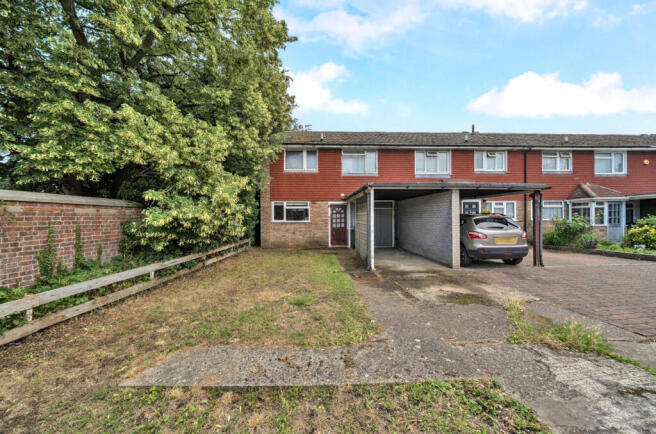
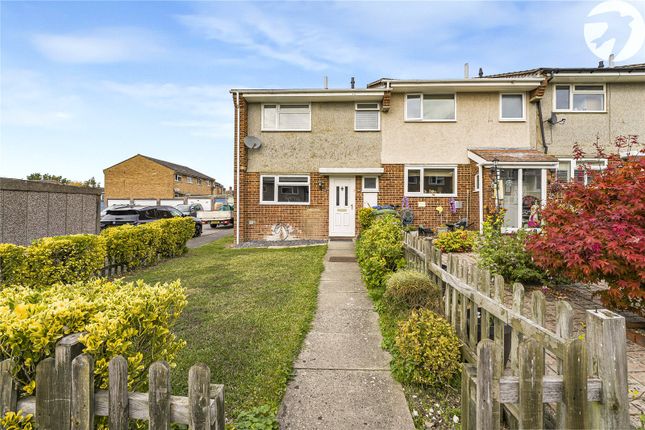
This beautifully refurbished and extended three bedroom end of terrace home forms part of Bexley Cottages and has the opportunity to be sold with a potential building plot (subject to planning permission).
The adjacent plot currently includes parking and two garages on the plot, and a scheme for an additional replacement dwelling on the side has previously been refused however a new scheme has been drawn addressing those points given for refusal.
Please contact the Clifton & Co for further details. The Existing House was built circa 1913, and is perfectly positioned in the heart of Horton Kirby.
The property combines the charm of its period origins with the comforts of modern living, having been thoughtfully updated throughout to create a bright and welcoming family home offered with vacant possession.
The entrance hall sets the tone with wood effect flooring and contemporary finishes, leading into a sitting room with a Georgian style sash window, creating a warm and inviting space to relax.
A separate dining/family room provides flexibility for entertaining and everyday living, with a useful understairs cupboard.
The newly fitted kitchen has been designed with both style and practicality in mind, offering quartz surfaces, integrated Bosch and Beko appliances, and quality fittings.
A rear lobby provides access to a ground floor WC and the garden beyond.
Upstairs, the first floor hosts two generous bedrooms, both flooded with natural light, along with a large luxury newly fitted family bathroom featuring a freestanding bath, separate shower, marble tiled flooring and sleek contemporary fittings.
The second floor loft conversion offers a further double bedroom with eaves storage and its own newly fitted en-suite shower room, making it ideal as a private retreat, guest suite or space for a teenager.
Outside, the rear garden is designed for low maintenance enjoyment with a sandstone patio, lawned area, fenced surround and side access.
This newly refurbished turnkey home comes with central heating, double glazing and much more along with no chain and full vacant possession.
Location Horton Kirby is located on the right bank of the River Darent, south of Dartford and is a village in the civil parish of Horton Kirby and South Darenth in the Sevenoaks District of Kent.
Its church is dedicated to St Mary and the nearest railway station is at Farningham Road.
The village nestles in the Darenth Valley a few miles from Dartford and the A225 road between Dartford and Sevenoaks passes to the west of the village.
There are road links from the area giving access to A2/M2, A20/M20, M25 and Dartford Tunnel as well as Ebbsfleet International station, airports, the coast and Channel Tunnel.
Entrance Hall Composite double glazed door to front with full length window. Wood effect flooring. Plain ceiling with downlights. Smoke alarm. Radiator. Stairs leading to landing.
Sitting Room 15' 11" x 11' 3" (4.85m x 3.43m) Double glazed Georgian style sash window to front. Carpet. Plain ceiling with downlights. Radiator.
Dining/Family Room 14' 8" x 11' 3" (4.47m x 3.43m) Double glazed window to rear. Wood effect flooring. Plain ceiling with downlights. Radiator. Understairs storage cupboard housing gas meter.
Kitchen 10' 2" x 7' 7" (3.1m x 2.3m) Double glazed window to side. Wood effect flooring. Plain ceiling with downlights. Smoke alarm.
Fitted Kreider wall and base units with Quartz surfaces over. Inset Blanco stainless steel sink and drainer unit with mixer taps. Bosch oven, hob and microwave.
Integrated Beko fridge, freezer, washing machine and dishwasher. Valiant central heating boiler. Lobby 5' 2" x 3' 2" (1.57m x 0.97m) Double glazed door to side with frosted window.
Wood effect flooring. Plain ceiling with downlights. Radiator. WC 3' 7" x 2' 5" (1.1m x 0.74m) Double glazed frosted window to rear. Wood effect flooring. Plain ceiling.
Wash hand basin and low level WC in vanity unit. Lower Landing Carpet. Plain ceiling with downlights. Storage cupboard. Stairs leading to second floor.
Main Bedroom 4.55m at widest point x 3.63m - Double glazed Georgian style sash window to front. Carpet. Plain ceiling. Two radiators.
Bedroom 13' 11" x 9' 2" (4.24m x 2.8m) Double glazed windows to rear and side. Carpet. Plain ceiling. Radiator.
Bathroom 9' 0" x 7' 10" (2.74m x 2.4m) Double glazed frosted window to rear. Marble tiled flooring. Plain ceiling with downlights. Heated towel rail. Free standing bath. Shower cubicle.
Wash hand basin. Low level WC. Mirror cabinet with light and shaver point. Upper Landing Double glazed Velux window to rear. Carpet. Plain ceiling.
Bedroom 15' 1" x 8' 3" (4.6m x 2.51m) Double glazed Velux window to rear. Carpet. Plain ceiling. Radiator. Eaves storage. En-Suite Shower Room 7' 4" x 4' 7" (2.24m x 1.4m) Plain ceiling.
Marble tiled flooring. Shower cubicle. Wash hand basin. Low level WC. Rear Garden 37' 0" x 19' 5" (11.28m x 5.92m) Sandstone patio area. Outside tap. Lawn area. Fenced surround. Side access.
(We believe the neighbouring property has a right of way).
Transport Information Train Stations: Farningham: 0.6 miles Eynsford: 2.6 miles: Longfield 2.6 miles The property is also within easy reach of Ebbsfleet Eurostar International Station.
The distances calculated are as the crow flies.
Local Schools Primary Schools: Horton Kirby Church of England Primary School 0.3 miles Sutton-At-Hone Church of England Primary School 1.4 miles The Anthony Roper Primary School 1.7 miles Greenlands Primary School 1.9 miles Fawkham Church of England Voluntary Controlled Primary School 2 miles Secondary Schools: Parkwood Hall Co-Operative Academy 1.9 miles Sir Geoffrey Leigh Academy 3.1 miles Wilmington Grammar School for Boys 3.2 miles Wilmington Academy 3.3 miles Wilmington Grammar School for Girls 3.4 miles Stone Lodge School 3.7 miles Information sourced from Rightmove (findaschool).
Please check with the local authority as to catchment areas and intake criteria.
Useful Information We recognise that buying a property is a big commitment and therefore recommend that you visit the local authority websites for more helpful information about the property and local area before proceeding.
Some information in these details are taken from third party sources. Should any of the information be critical in your decision making then please contact Clifton & Co for verification.
Tenure The vendor confirms to us that the property is freehold. Should you proceed with the purchase of the property your solicitor must verify these details.
Council Tax We are informed this property is in band E. For confirmation please contact Sevenoaks Borough Council.
Appliances/Services The mention of any appliances and/or services within these particulars does not imply that they are in full efficient working order.
Measurements All measurements are approximate and therefore may be subject to a small margin of error.
Viewings Monday to Friday 9.00 am – 6.30 pm Saturday 9.00 am – 6.00 pm Viewing via Clifton & Co Hartley office. Ref HA/CB/JT/260706 - HAR250100/D2
Value & comps
No previous sales on record.
Returns
Set an offer; the calculator follows it.
We're still gathering serviced-accommodation data for this area.
Archie refurb estimate: a Pro feature
0.0% below asking
This is not financial or investment advice. Prop AI Deals is not authorised by the Financial Conduct Authority (FCA) to provide investment advice.
All investment calculators, property analyses, and AI-generated insights are for informational purposes only. Property investment carries risk and may result in financial loss. All calculations should be independently verified and you should consult with FCA-authorised financial advisers before making any investment decisions.
Past performance does not guarantee future results. Tax implications vary by individual circumstances.
Deal
Properties like this can earn 2–3x BTL yields when converted to HMO, with retrofit costs around £10k/room. Sign in to see the full tier, yield projection, and cost breakdown.
Commercial properties like this can earn 30-50% higher yields when converted to residential under Class MA / Q / P / PA, with prior approval costing ~GBP 96/unit. Sign in to see the recommended route, yield uplift, and cost breakdown.
BRRR-suited properties can recycle 80-100% of investor capital on refi, leaving a high-yielding rental with most of the money out. Sign in to see the refurb cost stack, ARV projection, and refinance maths.
Detached + large garden = sub-division play. Pro tier unlocks the tier badge, plot size, uplift estimate, and regional land benchmark.
Short-lease flats trade at deep discount, but extending under the 1993 Act often costs far less than the discount. Pro tier unlocks the tier badge, premium breakdown, long-lease ARV and arbitrage maths.
See projected short-stay revenue vs a vanilla BTL for this property.
See real sub-let margins (HMO room rates & SA nightly rates) vs the landlord rent.
Area
Agent & docs

FAQ
About The Street, Horton Kirby, Kent, DA4
Explore nearby