We've tightened what earns a Pursue. A home now needs a published valuation, a strategy that still makes money after real running costs and lender stress tests, and no listing problems that would stop a mortgage. You'll see fewer Pursues, and each one has been checked harder.
See how verdicts work5-bedroom detached house · CA11 0XS
For saleListed 24 days
Opportunity summary
See Archie’s verdict, returns by strategy and what to check before viewing.
About
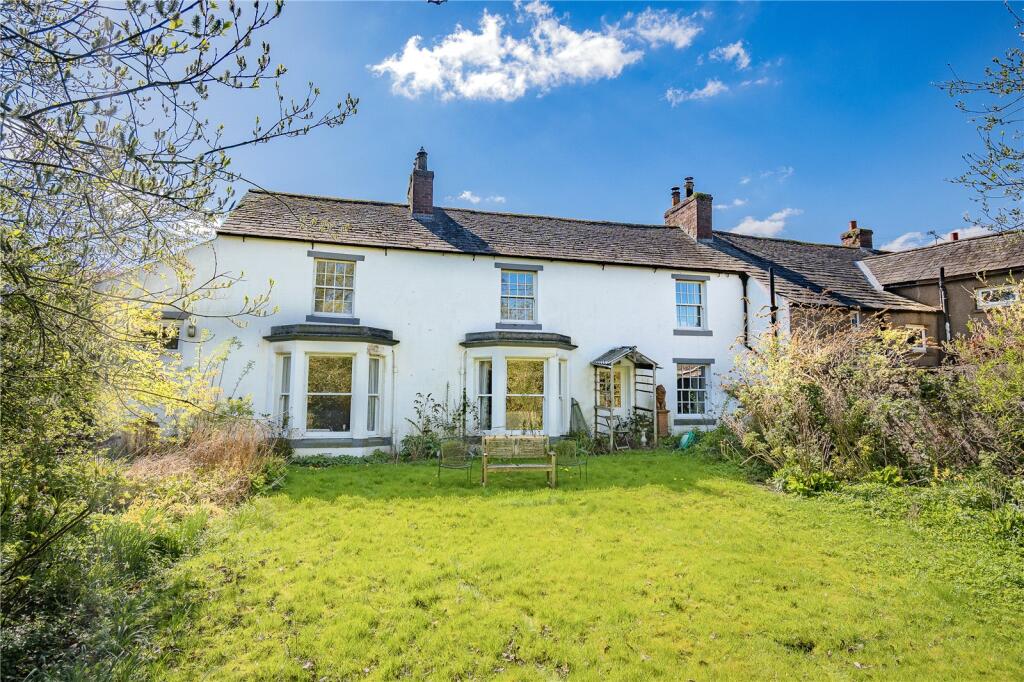
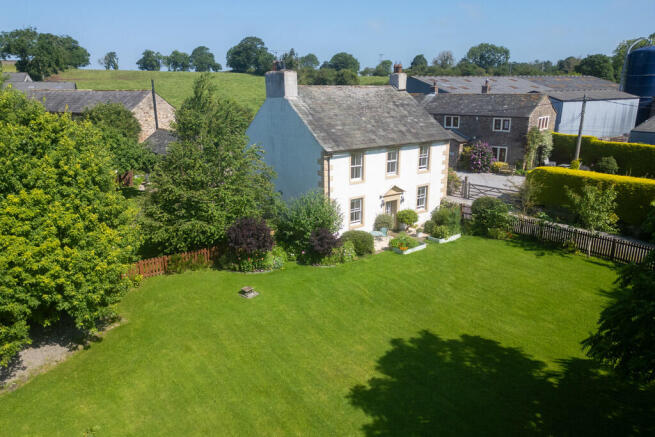
Set in a wonderful, peaceful location, with excellent views across the Mungrisdale Valley to Blencathra & the Northern Lake District Fells, a great opportunity to acquire a former public house, with 5 bedrooms, attached annexe with options to extend and great enclosed gardens with detached workshop.
Offered to the market with no ongoing chain, and found in well presented, neutral order throughout, a most interesting opportunity to acquire a most appealing former public house, occupying a generous plot in this ever sought after area to the fringe of the Northern Fells section of the Lake District National Park.
The property, which last traded in 2008, has recently obtained a Certificate of Lawful Use, allowing for residential use.
The property would make a substantial family home, with the attached annexe having excellent potential for a holiday rental unit, or as additional accommodation for multi-generational living.
Currently the main portion of the building comprises a reception / dining room, lounge, the former bar area with cellar beneath, kitchen and a utility room.
Above are 5 bedrooms, 3 with ensuite shower rooms, the remaining 2 bedrooms sharing a Jack and Jill bathroom.
The attached annexe currently has a sitting / dining room, shoer room, kitchen and 2 attic rooms above, both with separate staircase, that have potential for conversion into additional formal bedrooms.
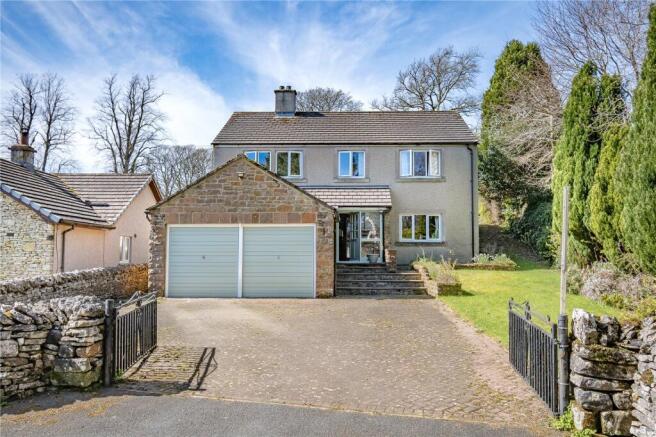
Externally, to the front of the property is ample parking, leading to an integral garage, whilst to the rear is an enclosed garden, circa 0.45 acres, laid mainly to lawn with a detached L shaped workshop, and also a static caravan.
Having plenty of potential for a wide variety of uses, viewing is highly recommended to appreciate. Directions From Penrith follow the A66 west, towards Keswick.
After approximately 7.5 miles, take the right turn signposted Hutton Roof. Follow this road for 4.5 miles and then turn right, up the hill, towards the village.
The property is the first on the right hand side. Services Oil powered central heating with mains electric and water being connected.
Neither these services nor any boilers or radiators have been tested. Drainage is to a septic tank.
This will require upgrading and any alterations required to meet current regulations are to be the responsibility of the purchaser. Material Information: • Standard construction.
• We understand that broadband and mobile telephone reception are available. For an indication of speeds and supply please see the OFCOM website: • There is private off road vehicle parking.
• The property is in the Lake District National Park. Business Rates / Council Tax: The property has a current rateable value (1 April 2023 to present) of £1,300.
Porch Bar Area 6.38m x 4.62m Lounge 6.17m x 4.5m Utility Room 3.8m x 3.12m Reception Dining Room 4.75m x 3.23m Kitchen 4.75m x 2.77m First Floor Landing Bedroom 1 3.18m x 2.82m Ensuite Shower Room 1.55m x 1.47m Bedroom 2 3.68m (max) x 3.25m (max) Ensuite Shower Room 1.55m x 1.45m Bedroom 3 3.48m x 3.02m Ensuite Shower Room 2.18m x 0.94m Bedroom 4 4.55m (max) x 3.23m (max) Jack & Jill Bathroom 2.24m x 1.85m Bedroom 5 4.52m x 4.32m Annexe Sitting / Dining Room 6.8m x 2.57m Kitchen 2.44m x 2m Shower Room 2.5m x 1.75m Attic Room 1 4.5m x 2.6m Attic Room 2 4.7m x 3m Garage 4.95m x 3.15m Workshop (L Shaped) 7.72m (max) x 4.6m (max)
Value & comps
No previous sales on record.
Returns
Set an offer; the calculator follows it.
We're still gathering serviced-accommodation data for this area.
Archie refurb estimate: a Pro feature
0.0% below asking
This is not financial or investment advice. Prop AI Deals is not authorised by the Financial Conduct Authority (FCA) to provide investment advice.
All investment calculators, property analyses, and AI-generated insights are for informational purposes only. Property investment carries risk and may result in financial loss. All calculations should be independently verified and you should consult with FCA-authorised financial advisers before making any investment decisions.
Past performance does not guarantee future results. Tax implications vary by individual circumstances.
Deal
Properties like this can earn 2–3x BTL yields when converted to HMO, with retrofit costs around £10k/room. Sign in to see the full tier, yield projection, and cost breakdown.
Commercial properties like this can earn 30-50% higher yields when converted to residential under Class MA / Q / P / PA, with prior approval costing ~GBP 96/unit. Sign in to see the recommended route, yield uplift, and cost breakdown.
BRRR-suited properties can recycle 80-100% of investor capital on refi, leaving a high-yielding rental with most of the money out. Sign in to see the refurb cost stack, ARV projection, and refinance maths.
Detached + large garden = sub-division play. Pro tier unlocks the tier badge, plot size, uplift estimate, and regional land benchmark.
Short-lease flats trade at deep discount, but extending under the 1993 Act often costs far less than the discount. Pro tier unlocks the tier badge, premium breakdown, long-lease ARV and arbitrage maths.
See projected short-stay revenue vs a vanilla BTL for this property.
See real sub-let margins (HMO room rates & SA nightly rates) vs the landlord rent.
Area
Agent & docs

FAQ
About Horse Shoe Inn, Hutton Roof, Penrith, Cumbria
Explore nearby