5-bedroom detached house · EX21 5EY
For saleListed 21 days
Opportunity summary
See Archie’s verdict, returns by strategy and what to check before viewing.
About
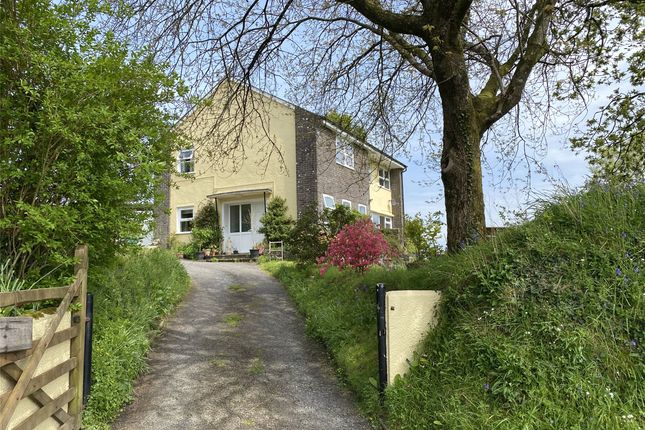
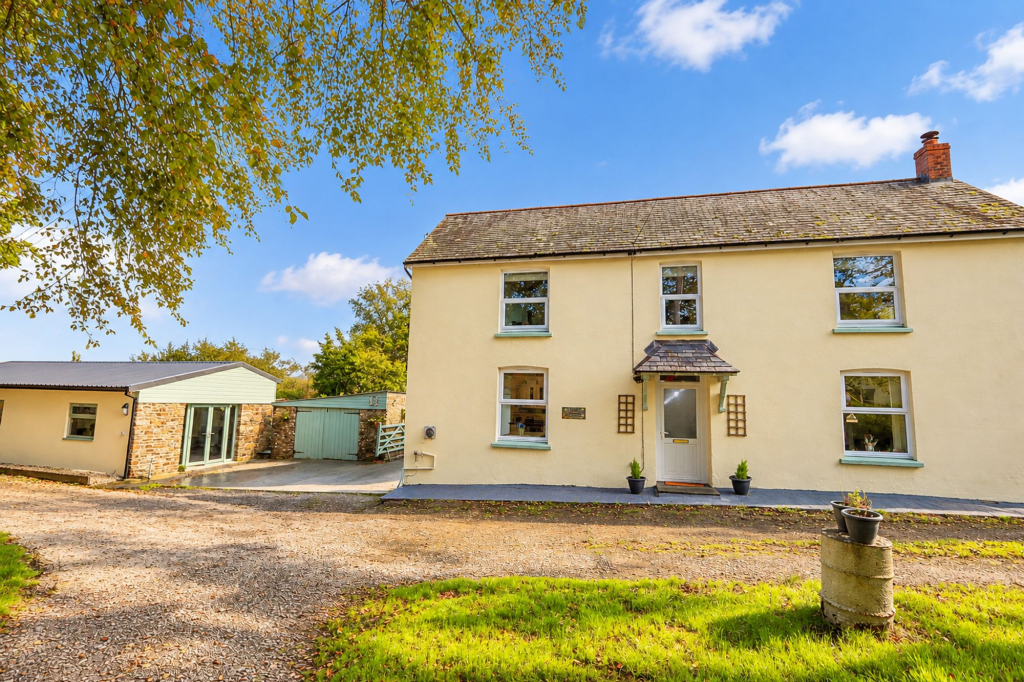
Owl Cottage is situated within the centre of the village. It was originally constructed during 2000. Our vendors are just the second owners of this character property.
The builder was sympathetic with his approach and used some re-claimed lintels giving some characterful appeal to the overall finish.
In the living room there is a large red brick built fireplace with a dual fuel burner set on the matching brick hearth.
The home is heated by oil fired central heating that works in conjunction with a hive smart heating system. The windows are double glazed.
The bespoke handmade front door opens into the welcoming reception hall with doors off to all the ground floor rooms and ascending stairs to the first floor.
The kitchen/family room is fitted with solid wooden doors and matching island workspace.
A fridge, dishwasher and washing machine are all integrally fitted and are included within the sale along with a Rangemaster cooker and extractor above.
Our vendor accommodates a sofa and a large dresser and there is also plenty of room for large dining furniture. There are French style doors opening out on to a paved patio.
Double internal doors open into the spacious, light and airy living room that also allows access to the rear garden and patio.
The ground floor also hosts a useful utility room with cupboard space and plumbing for a washing machine and access to the integral garage.
There is a snug which could be used as a fifth bedroom and a tiled shower room.
Upstairs, there are four bedrooms with bedroom one having exclusive use of an en-suite shower room, enjoying a his and hers wash basin arrangement and a large shower with a glass screen.
The other three bedrooms share the family bathroom which enjoys a bath with a shower and screen over.
A flight of stairs from bedroom four ascend to a large attic room with skylight windows and plenty of storage in the eaves.
Our vendors currently use it as a bedroom and office space, ideal for working from home. There is also a tiled bathroom serving this space.
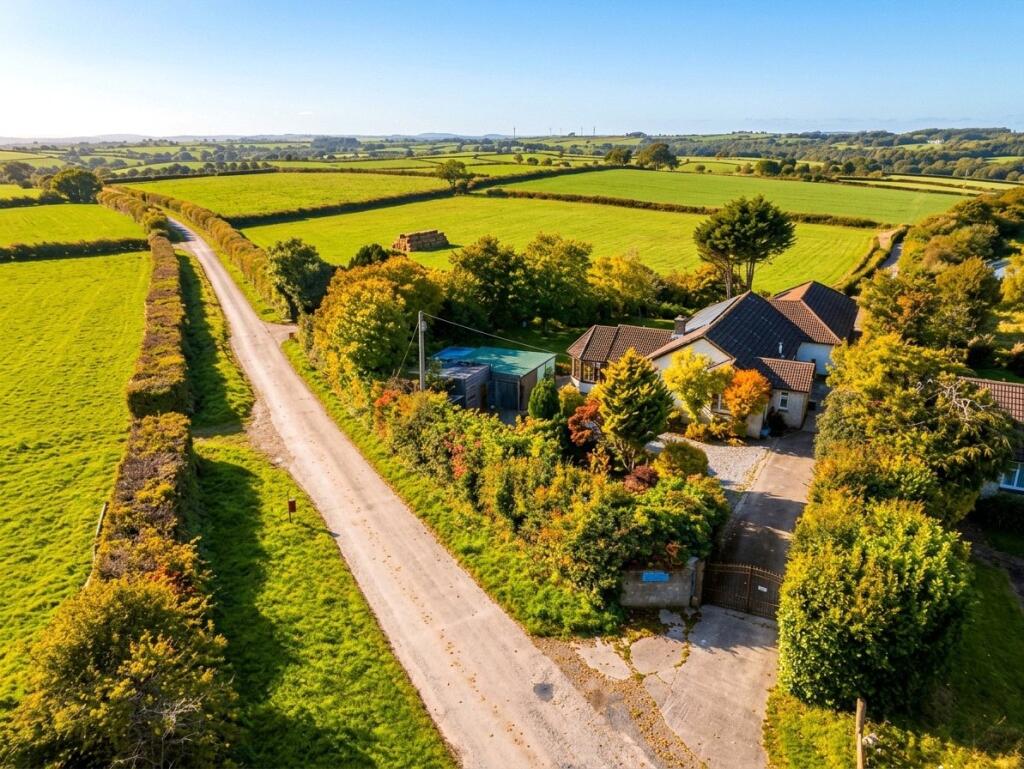
Outside, the garden at the back is enclosed by timber fencing and there is some attractive mature planting. There is a paved patio close to the house ideal for BBQ’s and outside entertaining.
A useful timber shed will be included within the sale. Parking is provided by the attached single garage and adjacent drive which can accommodate several vehicles.
The attractive village of Ashwater is set in the rolling Devon countryside and boasts amenities including a General Store, Post Office, a Public House, ancient Parish Church, County Primary School and a quite superb village hall - the base for a huge variety of sporting and leisure activities.
The ancient town of Launceston is situated approximately nine miles distant and boasts a range of shopping, commercial, educational and recreational facilities.
The market town of Holsworthy is situated some seven miles away and boasts further facilities including a Medical Centre, Waitrose supermarket and a small Theatre.
For those with coastal interests the North Cornish Resort of Bude can be reached within 16 miles, which is known for its sandy beaches, surf and cliff top walks.
The larger City of Exeter is around 43 miles distant and offers a wider range of educational, cultural and leisure facilities.
The A30 dual carriageway provides access to the M5 at Exeter and West into Cornwall. From Launceston proceed along the A388 and turn right signposted towards Ashwater and the Village Inn.
Follow this road into the village of Ashwater, where Owl Cottage will be found on the right hand side marked with a Webbers For Sale Board.
- ///thinnest.evoked.lakes Study/Bedroom 5 (3.12m x 3.18m) Utility Room (2.13m x 1.85m) Kitchen Area (3.84m x 3.18m) Dining Area 3.02m max x 6.45m max Living Room 6.07m max x 4.75m max Bedroom 1 4.9m max x 3.15m max En-Suite (3.02m x 1.8m) Bedroom 2 (3.05m x 3.23m) Bedroom 3 2.77m max x 3.23m max Bedroom 4 (3.12m x 3.15m) Bathroom/WC 3.1m max x 3.23m max A/C (1.55m x 1.5m) Attic Room 7.04m max x 4.17m max Bathroom 1.8m max x 4.14m max Garage (2.8m x 6.76m) Services Mains water, electricity and drainage.
Council Tax E: Torridge District Council. Tenure Freehold. Viewing Arrangements Strictly by appointment with the selling agent.
Value & comps
No previous sales on record.
Returns
Set an offer; the calculator follows it.
We're still gathering serviced-accommodation data for this area.
Archie refurb estimate: a Pro feature
0.0% below asking
This is not financial or investment advice. Prop AI Deals is not authorised by the Financial Conduct Authority (FCA) to provide investment advice.
All investment calculators, property analyses, and AI-generated insights are for informational purposes only. Property investment carries risk and may result in financial loss. All calculations should be independently verified and you should consult with FCA-authorised financial advisors before making any investment decisions.
Past performance does not guarantee future results. Tax implications vary by individual circumstances.
Deal
Properties like this can earn 2–3x BTL yields when converted to HMO, with retrofit costs around £10k/room. Sign in to see the full tier, yield projection, and cost breakdown.
Commercial properties like this can earn 30-50% higher yields when converted to residential under Class MA / Q / P / PA, with prior approval costing ~GBP 96/unit. Sign in to see the recommended route, yield uplift, and cost breakdown.
BRRR-suited properties can recycle 80-100% of investor capital on refi, leaving a high-yielding rental with most of the money out. Sign in to see the refurb cost stack, ARV projection, and refinance maths.
Detached + large garden = sub-division play. Pro tier unlocks the tier badge, plot size, uplift estimate, and regional land benchmark.
Short-lease flats trade at deep discount, but extending under the 1993 Act often costs far less than the discount. Pro tier unlocks the tier badge, premium breakdown, long-lease ARV and arbitrage maths.
See projected short-stay revenue vs a vanilla BTL for this property.
See real sub-let margins (HMO room rates & SA nightly rates) vs the landlord rent.
Area
Agent & docs
FAQ
About Owl Cottage,, Ashwater, Devon
Explore nearby