We've tightened what earns a Pursue. A home now needs a published valuation, a strategy that still makes money after real running costs and lender stress tests, and no listing problems that would stop a mortgage. You'll see fewer Pursues, and each one has been checked harder.
See how verdicts work4-bedroom detached house · EX21 5DT
For saleReduced £15k (−3.2%) on 30 AugListed 1210 days
Opportunity summary
See Archie’s verdict, returns by strategy and what to check before viewing.
About
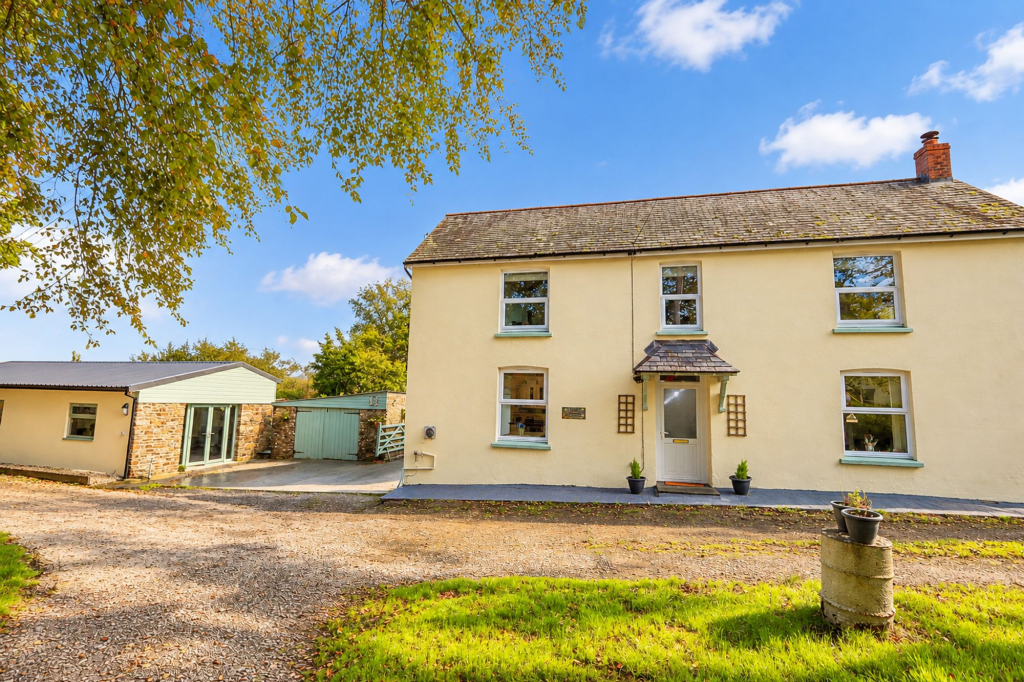
An exciting opportunity to acquire this spacious and versatile former farmhouse offering 2 reception rooms, 4/5 bedrooms (1 ensuite and dressing room), with adjoining barn.
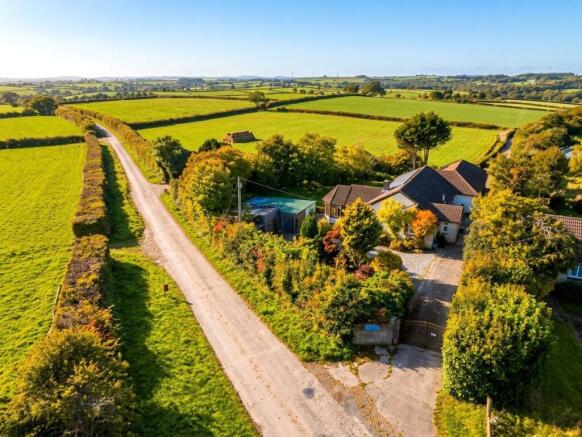
The residence benefits from ample off road parking, a variety of sheds and generous garden with lovely countryside views. EPC D.
The hamlet of Ashmill is only about 0.5 miles from the popular village of Ashwater with its pretty village green, popular pub, and primary school.
This corner of Devon still retains a very quiet and unspoilt ambience with the towns of Holsworthy and Launceston being within a short drive.
For those wishing to travel further afield, the A30 is about 20 minutes away and provides a direct link to the M5 near Exeter.
The North Cornish Coast is some 16 miles, whilst Roadford Lake is within a couple of miles with its great watersports and fishing opportunities.
Furthermore, there is an easy commute to the nearby Bodmin and Dart Moor in addition to various lovely beaches.
Directions From Holsworthy proceed on the A388 Launceston road for some 3 miles and upon reaching Clawton turn left.
Follow this road for 1.5 miles until reaching Sprys Shop Cross, and here turn right.
Follow the sings to Broadwood, passing Ashwater Primary School on your right hand side, and proceed down the hill into Ashmill.
Just before the bridge turn right and the property will then be found after about 100 yards on the left hand side.
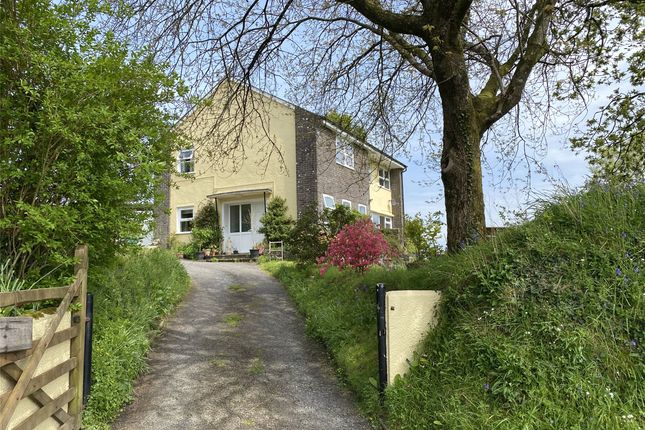
The front of the house is approached through a metal gate onto a wide gravel pathway which continues to the side of the house providing a very pleasant sitting/entertaining area.
Within a few steps of the entrance gates is a good sized hardstanding providing parking for at least 3 cars.
Kitchen (20' 0" x 12' 9") A spacious, light and airy kitchen/diner comprising matching oak wall and base mounted units with Granite work surfaces over, incorporating a stainless steel sink unit with mixer tap over.
Space for “Range Master” Electric oven with hob and extractor over, dishwasher and free standing fridge/freezer. Ample room for dining room table and chairs.
Window to side elevation and double glazed French patio doors to side elevation.
Living Room (20' 6" x 15' 0") A generous reception room with feature inglenook fireplace housing “Jotul” wood burning stove (this does turn into an open fire) with timber mantle.
Access to useful under stairs cupboard and stairs leading to first floor landing. Window to side elevation.
Sitting Room (12' 1" x 18' 8") Spacious reception room with double glazed French patio door to garden, with lovely views.
Office / Bedroom 5 (10' 8" x 10' 3") Double bedroom with windows to side and rear elevations.
Utility Room (9' 3" x 12' 3") Matching wall and base mounted unit with work surfaces over, incorporating a stainless steel sink drainer unit with mixer tap. Space for washing machine and freezer.
Access to airing cupboard. Window to rear elevation. Downstairs W.C. A 2 piece suite comprising matching white low flush WC and wash hand basin. Illuminated mirror.
Store Room (13' 5" x 11' 5") A very useful storage space, ideal for log storage. Internal dog kennel. "Albion Ultrasteel" factory lagged hot water cylinder and "Grant Euroflame" oil fired boiler.
Original apex ceiling with exposed timbers. Door to front elevation. Spacious First Floor Landing Master Bedroom (13' 6" x 12' 7") Generous double bedroom with walk in wardrobe.
Large window to rear elevation enjoying views on the garden and the countryside beyond.
Ensuite (9' 0" x 8' 10") A fitted suite comprising large shower cubicle with “rain” shower attachment over, concealed cistern WC and pedestal wash hand basin. Window to side elevation.
Bedroom 2 (11' 3" x 15' 8") Double bedroom with built in wardrobe. Windows to side elevation. Bedroom 3 (10' 1" x 8' 6") Double bedroom with built in wardrobe. Window to front elevation.
Dressing Room (7' 3" x 4' 8") Window to front elevation. Bedroom 4 (11' 1" x 7' 3") Double bedroom with built in wardrobe. Window to side elevation.
Bathroom A fitted suite comprising panel bath, separate shower cubicle with "Mira" electric shower over, pedestal wash hand basin and concealed cistern WC. Window to rear elevation.
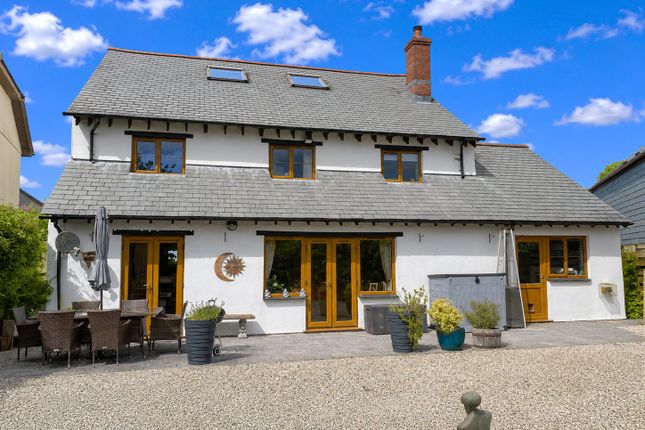
Outside The property is approached via a metal gate which leads to a wide gravelled area providing access to a range of useful outbuildings, the rear garden and the front entrance door.
The gravelled area is bordered by an impressive stone wall. Within a few steps of the front gate there is an extensive off road parking area for 4 vehicles.
The gravelled area continues around the rear of the property and connects to a large patio area providing the ideal spot for alfresco dining and entertaining.
Access to a large lawned area with a magnificent Copper Beech Tree and stunning view of the countryside beyond. Services Mains water and electricity. Private drainage.
Council Band Band 'D' (please note this council band may be subject to reassessment). EPC Rating Rating D.
Agents Note Before any sale is formally agreed, we have a legal obligation under the Money Laundering regulations and Terrorist Financing Act 2017 to obtain proof of your identity and of your address, take copies and retain on file for five years and will only be used for this purpose.
We carry out this through a secure platform to protect your data.
Each purchaser will be required to pay £20 upon an offer verbally being agreed to carry out these checks prior to the property being advertised as sale agreed.
Value & comps
No previous sales on record.
Returns
Set an offer; the calculator follows it.
We're still gathering serviced-accommodation data for this area.
Archie refurb estimate: a Pro feature
0.0% below asking
This is not financial or investment advice. Prop AI Deals is not authorised by the Financial Conduct Authority (FCA) to provide investment advice.
All investment calculators, property analyses, and AI-generated insights are for informational purposes only. Property investment carries risk and may result in financial loss. All calculations should be independently verified and you should consult with FCA-authorised financial advisers before making any investment decisions.
Past performance does not guarantee future results. Tax implications vary by individual circumstances.
Deal
Properties like this can earn 2–3x BTL yields when converted to HMO, with retrofit costs around £10k/room. Sign in to see the full tier, yield projection, and cost breakdown.
Commercial properties like this can earn 30-50% higher yields when converted to residential under Class MA / Q / P / PA, with prior approval costing ~GBP 96/unit. Sign in to see the recommended route, yield uplift, and cost breakdown.
BRRR-suited properties can recycle 80-100% of investor capital on refi, leaving a high-yielding rental with most of the money out. Sign in to see the refurb cost stack, ARV projection, and refinance maths.
Detached + large garden = sub-division play. Pro tier unlocks the tier badge, plot size, uplift estimate, and regional land benchmark.
Short-lease flats trade at deep discount, but extending under the 1993 Act often costs far less than the discount. Pro tier unlocks the tier badge, premium breakdown, long-lease ARV and arbitrage maths.
See projected short-stay revenue vs a vanilla BTL for this property.
See real sub-let margins (HMO room rates & SA nightly rates) vs the landlord rent.
Area
Agent & docs

FAQ
About Lydham House,, Ashwater, Devon
Explore nearby