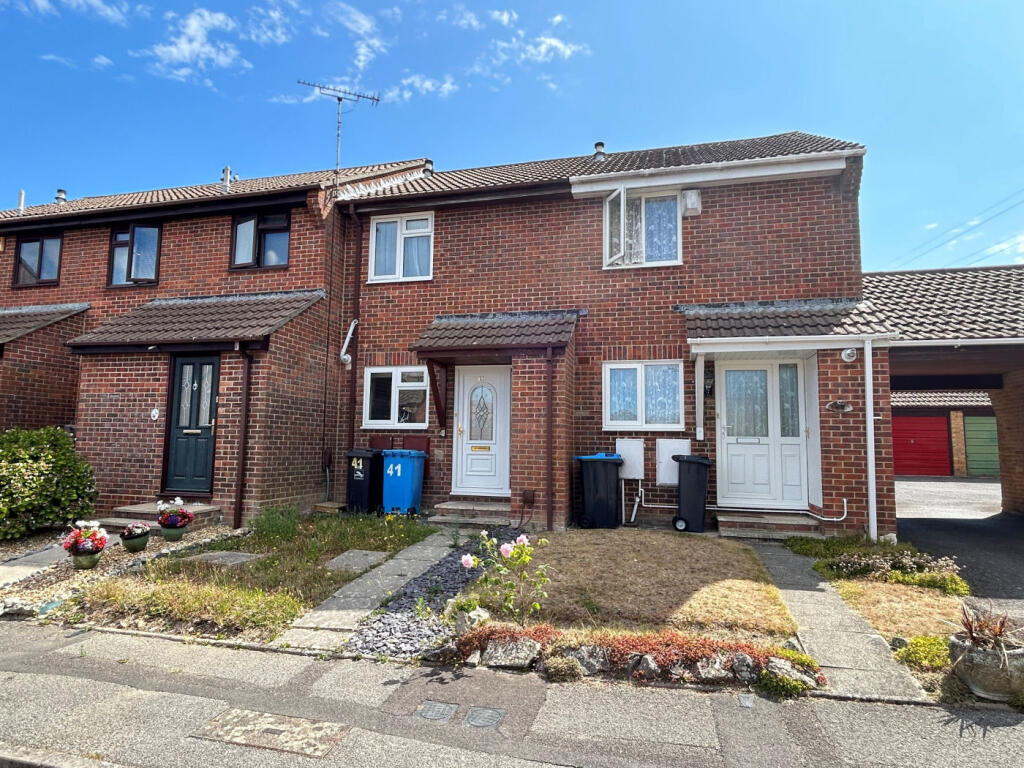
2-bedroom terraced house · BH15 3HY
Listing removedListed 233 days
Opportunity summary
See Archie’s verdict, returns by strategy and what to check before viewing.
About
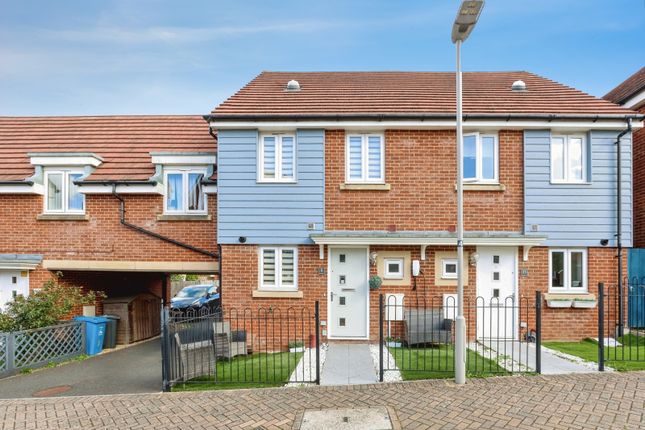
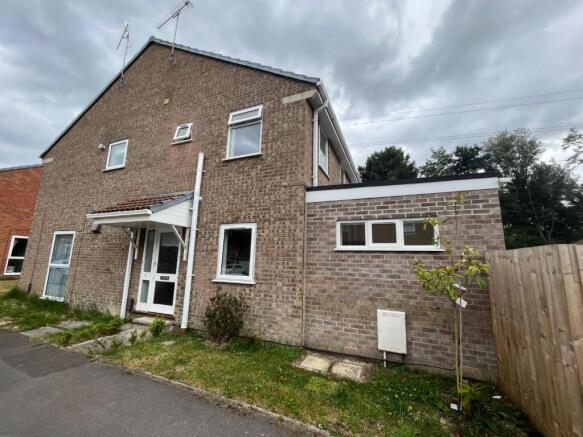
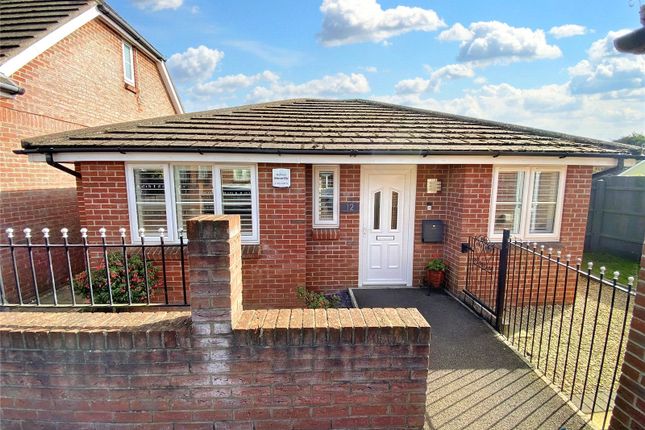
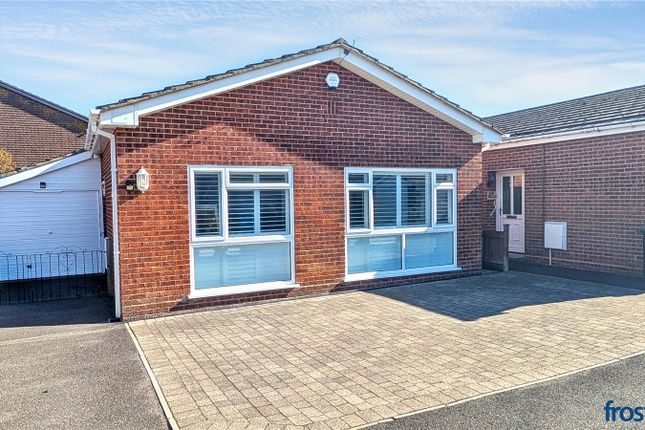
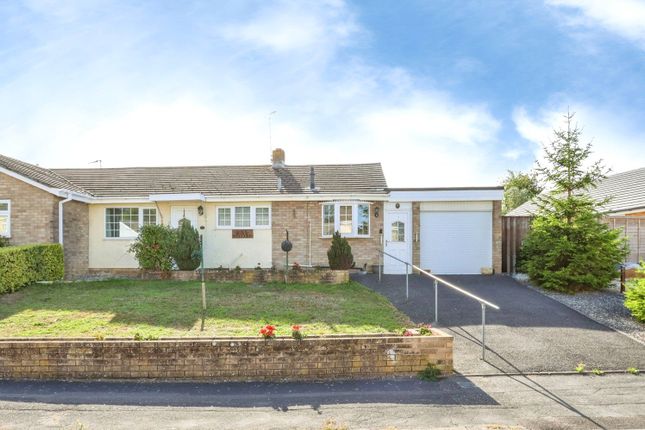
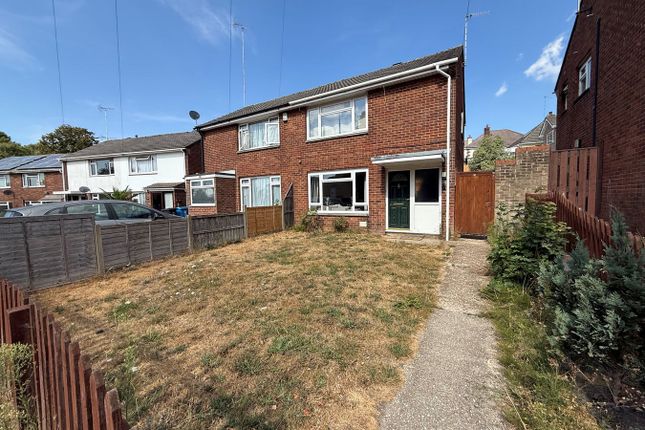
Lovely Two-Bedroom End of Terrace Home in Oakdale, Poole.
Situated in a highly sought-after area of Oakdale, Poole, this beautifully presented two-bedroom end of terrace home offers modern living throughout and falls within an excellent catchment area for well-regarded local schools, making it ideal for first-time buyers, young families, or investors alike.
Accommodation Accessed via Dale Valley Road, the property benefits from a private driveway providing off-road parking for one vehicle, with scope to create additional parking adjacent if required.
The entrance door opens into a welcoming hallway featuring partial wooden panelling, laminated flooring, and stairs rising to the first floor.
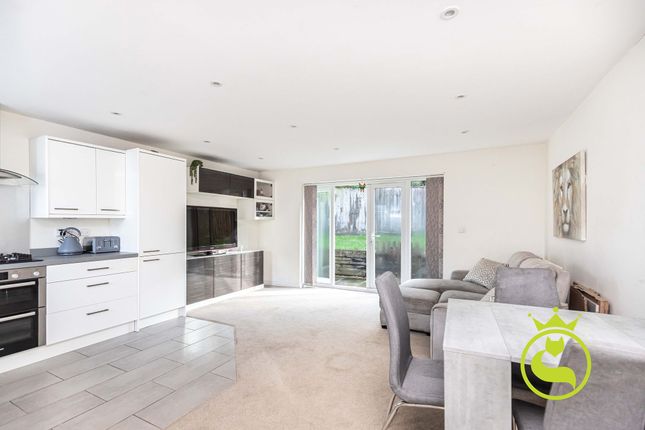
To the rear of the property, the fitted kitchen overlooks the garden and offers a range of matching wall and base units with work surfaces over.
Appliances include a ceramic four-ring electric hob with oven, built-in microwave, and extractor hood above.
There is space for a fridge freezer and washing machine, along with a single bowl sink with mixer tap and a double-glazed window plus side door providing garden access.
Storage underneath stairs and overhead storage by fridge freeze area.
An opening leads through to the bright and spacious living dining room, benefitting from dual-aspect windows to the front and rear.
This stylish space features partial wooden panelling, an inset electric fire with recessed alcoves and downlighters, space for a wall-mounted flat-screen TV, and a wall-mounted radiator.
A dining bar area has been created, perfectly positioned to overlook the rear garden. First Floor Upstairs offers two generous double bedrooms, both with double-glazed windows and radiators.
The modern bathroom is fitted with a P-shaped shower bath with glass screen and shower attachment, an oversized vanity unit with inset sink and storage below, WC, partly tiled walls, vinyl flooring, and a contemporary backlit mirror.
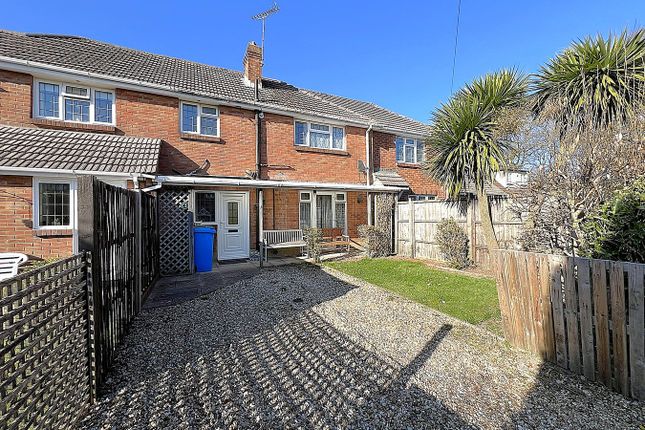
Outside The enclosed rear garden is a particular feature of the property, backing onto attractive woodland to create a peaceful and private setting.
The garden is mainly laid to lawn with timber panel fencing, wooden edged borders around lawn, paved patio area, decking, and a designated children’s play area.
Additional benefits include a brick-built storage unit and outside tap. Side access leads to the front of the property.
This charming home combines a modern interior with a fantastic location close to local amenities, transport links, and schooling — an excellent opportunity in a popular residential area of Oakdale.
Council Tax Band: B Important Notice: All offers are subject to verification in line with current anti-money laundering legislation.
Prospective purchasers must provide valid identification as part of this process.
Please be aware that properties will not be withdrawn from the market until all necessary anti-money laundering and financial verification checks have been completed.
All property information, including any stated measurements, is intended for general guidance only. Buyers are advised to carry out their own measurements and checks before committing to any costs.
We appreciate your understanding and cooperation.
Agents note: In accordance with the Estate Agents Act 1979 and the Consumer Protection from Unfair Trading Regulations 2008, please note that this property is owned by a director of Regal Estates South Ltd or by a company connected with a director of Regal Estates South Ltd.
Value & comps
No previous sales on record.
Returns
Set an offer; the calculator follows it.
We're still gathering serviced-accommodation data for this area.
Archie refurb estimate: a Pro feature
0.0% below asking
This is not financial or investment advice. Prop AI Deals is not authorised by the Financial Conduct Authority (FCA) to provide investment advice.
All investment calculators, property analyses, and AI-generated insights are for informational purposes only. Property investment carries risk and may result in financial loss. All calculations should be independently verified and you should consult with FCA-authorised financial advisers before making any investment decisions.
Past performance does not guarantee future results. Tax implications vary by individual circumstances.
Deal
Properties like this can earn 2–3x BTL yields when converted to HMO, with retrofit costs around £10k/room. Sign in to see the full tier, yield projection, and cost breakdown.
Commercial properties like this can earn 30-50% higher yields when converted to residential under Class MA / Q / P / PA, with prior approval costing ~GBP 96/unit. Sign in to see the recommended route, yield uplift, and cost breakdown.
BRRR-suited properties can recycle 80-100% of investor capital on refi, leaving a high-yielding rental with most of the money out. Sign in to see the refurb cost stack, ARV projection, and refinance maths.
Detached + large garden = sub-division play. Pro tier unlocks the tier badge, plot size, uplift estimate, and regional land benchmark.
Short-lease flats trade at deep discount, but extending under the 1993 Act often costs far less than the discount. Pro tier unlocks the tier badge, premium breakdown, long-lease ARV and arbitrage maths.
See projected short-stay revenue vs a vanilla BTL for this property.
See real sub-let margins (HMO room rates & SA nightly rates) vs the landlord rent.
Area
Agent & docs

FAQ
About Dale Valley Road, Oakdale, Poole, BH15
Explore nearby