We've tightened what earns a Pursue. A home now needs a published valuation, a strategy that still makes money after real running costs and lender stress tests, and no listing problems that would stop a mortgage. You'll see fewer Pursues, and each one has been checked harder.
See how verdicts work3-bedroom semi-detached house · WA16 7GB
For saleListed 54 days
Opportunity summary
See Archie’s verdict, returns by strategy and what to check before viewing.
About
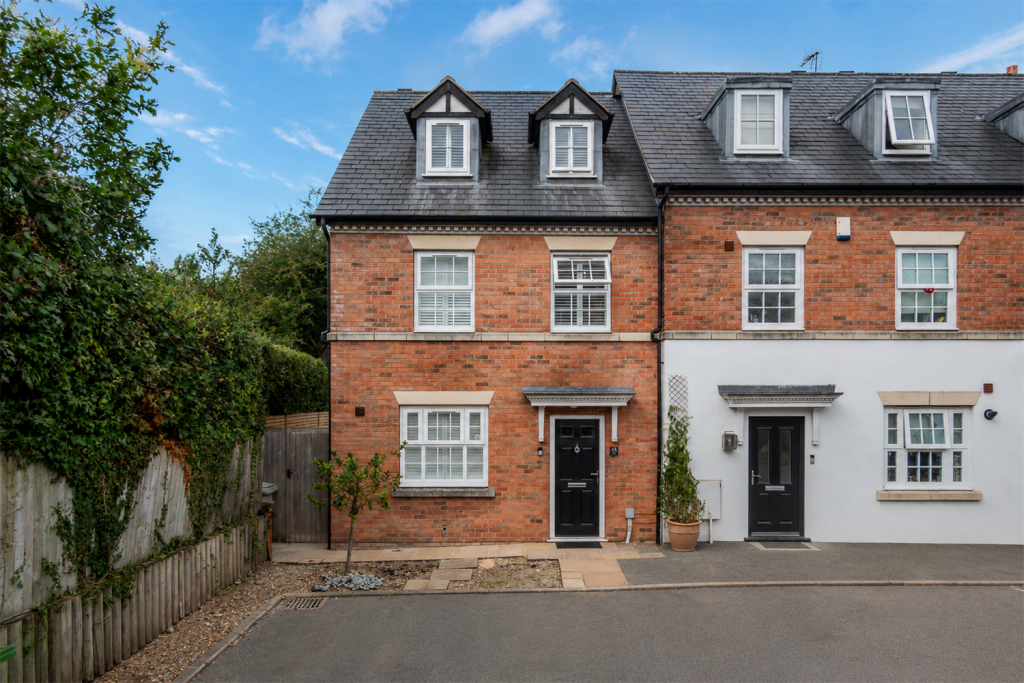
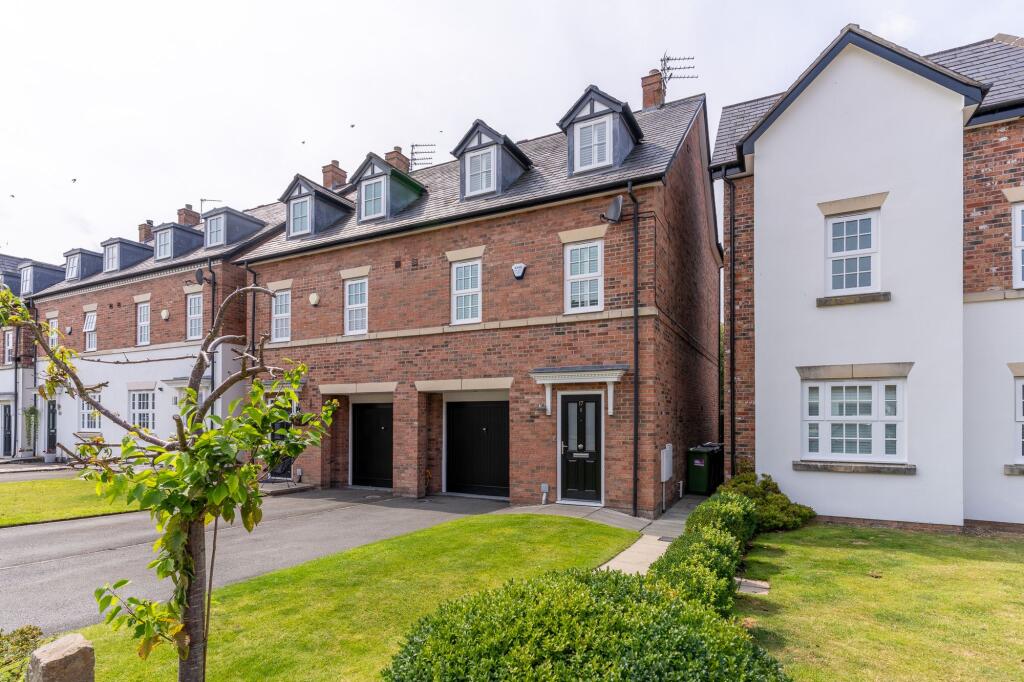
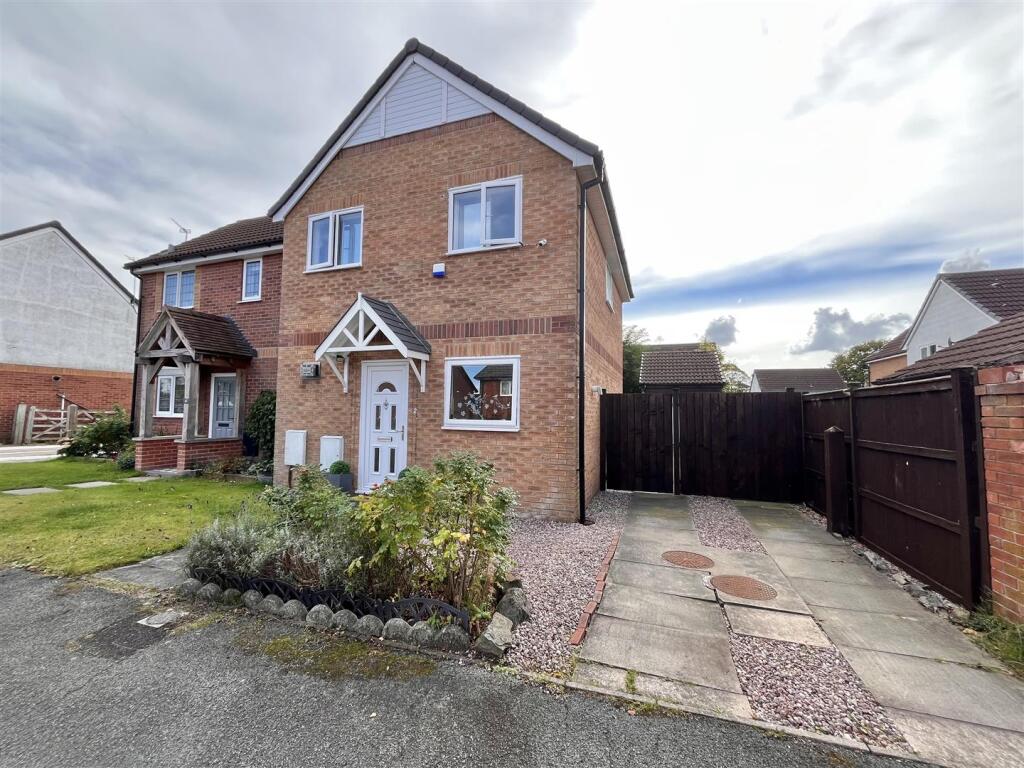
*exclusive development/ mobberley village location/ semi rural* Appleby Crescent is an exclusive development of Georgian style modern townhouses and luxury apartments, constructed just over 20 years ago.
Mobberley is a picturesque village, with a range of independent retailers, catering for day to day needs including a doctors, vets, bakery, village store & post office, an excellent local school and some wonderful pubs.
It lies equidistant between Knutsford, Hale & Wilmslow/Alderley Edge - ideal for commuters with the benefit of Mobberley train station.
For dog walkers there are fabulous countryside walks on the doorstep. This particular home is of an excellent design - the accommodation is spread over three floors and very well laid out.
It is ready to move into straight away, the internal doors have all been replaced with solid oak doors. The kitchen and bathrooms have been refurbished.
There are plantation shutters, and the house was redecorated externally in 2024. It feels bright and airy and is flooded with natural light.
The accommodation internally comprises- a bright and spacious entrance hall with downstairs WC and an internal door to the garage.
The kitchen/breakfast room is spacious with French doors to the rear garden and a stylish range of high gloss base and eye level cupboards, integrated Neff appliances and an American fridge/freezer.
There is a kitchen waste and a water filter system.
At first floor level is a large landing giving access to a large double bedroom with two windows to the front, an adjacent refurbished bathroom and a good sized main lounge overlooking the rear garden with French doors to a balcony offering a tranquil and private place to relax.
On the top floor are two further large double bedrooms - one currently utilised as an office and a guest suite with a good sized refurbished en- suite shower room.
The bedroom arrangement is flexible depending on your requirements. All are particularly large doubles. The current owners use the first floor bedroom as the master.
There is parking for two cars to the front, an integral garage with plumbed utility area and an attractive low maintenance enclosed private rear garden - ideal for sunny outdoor living, and entertaining.
Location Mobberley is one of Cheshire’s most attractive and characterful villages, lying between Knutsford and Wilmslow and surrounded by rolling farmland within what is recognised as England’s largest parish.
The village is well known for its beautiful walking country, with footpaths, cycle routes and bridleways radiating from the centre, including the popular Mobberley Rail Trail.
Nearby leisure opportunities are extensive, with Knutsford Golf Club within easy reach, while Mobberley’s collection of renowned Cheshire pubs offers excellent dining close to home.
Knutsford town centre is only a short drive away, providing an appealing selection of independent shops, restaurants, coffee houses and a boutique cinema. Educational provision is excellent.
Mobberley CofE Primary School is local, along with Bexton Primary and Knutsford Academy.
There are highly regarded independent schools, including The Grange at Hartford, King’s School Macclesfield and Terra Nova, many offer dedicated private coach services.
The area benefits from superb connectivity. The M6 and M56 place the North-West’s commercial centres within convenient reach, and Manchester Airport is approximately 7 miles away.
Rail services from Mobberley, Knutsford and Wilmslow provide regular connections to Manchester and Stockport, linking to the West Coast Main Line for London and the Midlands.
Important Note to Potential Purchasers & Tenants: We endeavour to make our particulars accurate and reliable, however, they do not constitute or form part of an offer or any contract and none is to be relied upon as statements of representation or fact.
The services, systems and appliances listed in this specification have not been tested by us and no guarantee as to their operating ability or efficiency is given.
All photographs and measurements have been taken as a guide only and are not precise. Floor plans where included are not to scale and accuracy is not guaranteed.
If you require clarification or further information on any points, please contact us, especially if you are traveling some distance to view.
Potential purchasers: Fixtures and fittings other than those mentioned are to be agreed with the seller.
Potential tenants: All properties are available for a minimum length of time, with the exception of short term accommodation. Please contact the branch for details.
A security deposit of at least one month’s rent is required. Rent is to be paid one month in advance. It is the tenant’s responsibility to insure any personal possessions.
Payment of all utilities including water rates or metered supply and Council Tax is the responsibility of the tenant in most cases.
WIL260312/8 Entrance Hallway A light & bright entrance with wood flooring, a composite front door, radiator, and an attractive staircase to the first floor landing.
Oak wood internal doors and an integral door to the garage. Integral Garage 5.1 x 2.6 - Fitted with a utility area to the rear of the garage. Power & lighting. Up and over garage door.
Downstairs WC Tiled flooring, wash hand basin, WC, radiator, extractor fan.
Kitchen/ Breakfast Room 4.9 x 3.9 - The kitchen breakfast room is a lovely room to socialize with direct access on to the paved garden area.
Fitted with a stylish range of units at base and eye level with contrasting worktops and a decorative splash back. There is ample space for a large table and chairs. Radiators, downlights.
1st Floor A spacious landing with an open spindle balustrade, radiator and downlights. Bedroom 3 4.9 x 2.8 - Currently used as the master bedroom.
Two windows to the front elevation, plantation shutters, fitted wardrobes across one wall, downlights, radiator. Ample space for furniture.
Bathroom A modern bathroom suite fitted with a mixer bar shower over the L-shape bath and glass screen. Tiled walls and flooring. WC with a concealed cistern and button flush.
Vanity sink unit with mixer tap. Wall light and shelving. Lounge 4.9 x 3.8 - The lounge is positioned to the rear elevation, with French doors opening onto a balcony with seating for two people.
Radiators, TV point, additional window to the rear. Balcony 2.2 x 0.9 - A balcony with a balustrade, and seating for two people.
2nd Floor On the 2nd floor there are two large bedrooms, one is en-suite. Principal Bedroom 4.9 x 3.8 - Principal bedroom, a generous size double room with two windows and plantation shutters.
Ample space for furniture. En-Suite A well appointed en-suite bathroom, fitted with a double size walk-in shower, tiled walls, wall hung vanity sink unit, WC with button flush.
Wall mirror and lighting above, shaver point. Bedroom 2 4.9 x 3.4 - Bedroom two is another generous size bedroom, with two windows, plantation shutters, radiator. Used as a home office.
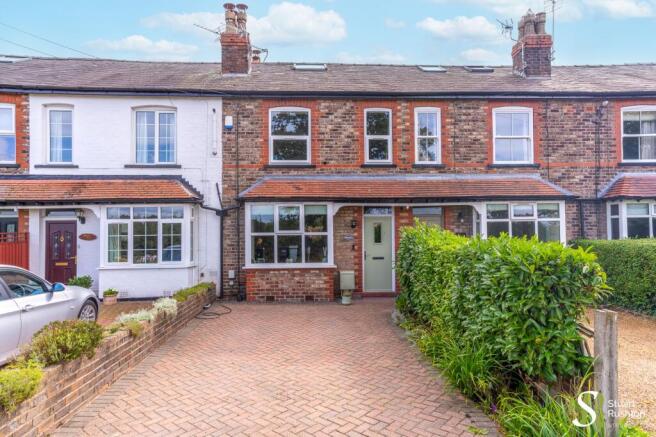
Outside To the front of the property, a driveway provides parking for two cars and access to the garage. Garden laid to lawn. The rear garden is enclosed with gated side access.
It's low maintenance with Indian stone paving. Outside hot and cold water taps, lighting.
General Info Uprn Floor Area 1,345 ft2/ 125 m2- Plot Size 0.04 acres- Local Authority Cheshire East- Conservation Area Yes - Council Tax Band Band F - Council Tax Estimate £3,546 - Year Built 2004 - Rivers & Seas Very low - Surface Water Low - Plot Map Leashold Title Number CH528869 Last Sold Date 01/03/2013 Tenure Leasehold Note- No 17 is one of only six properties on the development which does not attract a service charge and the ground rent is fixed for the duration of the lease.
Value & comps
No previous sales on record.
Returns
Set an offer; the calculator follows it.
We're still gathering serviced-accommodation data for this area.
Archie refurb estimate: a Pro feature
0.0% below asking
This is not financial or investment advice. Prop AI Deals is not authorised by the Financial Conduct Authority (FCA) to provide investment advice.
All investment calculators, property analyses, and AI-generated insights are for informational purposes only. Property investment carries risk and may result in financial loss. All calculations should be independently verified and you should consult with FCA-authorised financial advisers before making any investment decisions.
Past performance does not guarantee future results. Tax implications vary by individual circumstances.
Deal
Properties like this can earn 2–3x BTL yields when converted to HMO, with retrofit costs around £10k/room. Sign in to see the full tier, yield projection, and cost breakdown.
Commercial properties like this can earn 30-50% higher yields when converted to residential under Class MA / Q / P / PA, with prior approval costing ~GBP 96/unit. Sign in to see the recommended route, yield uplift, and cost breakdown.
BRRR-suited properties can recycle 80-100% of investor capital on refi, leaving a high-yielding rental with most of the money out. Sign in to see the refurb cost stack, ARV projection, and refinance maths.
Detached + large garden = sub-division play. Pro tier unlocks the tier badge, plot size, uplift estimate, and regional land benchmark.
Short-lease flats trade at deep discount, but extending under the 1993 Act often costs far less than the discount. Pro tier unlocks the tier badge, premium breakdown, long-lease ARV and arbitrage maths.
See projected short-stay revenue vs a vanilla BTL for this property.
See real sub-let margins (HMO room rates & SA nightly rates) vs the landlord rent.
Area
Agent & docs

FAQ
About 17, Appleby Crescent, Knutsford
Explore nearby