We've tightened what earns a Pursue. A home now needs a published valuation, a strategy that still makes money after real running costs and lender stress tests, and no listing problems that would stop a mortgage. You'll see fewer Pursues, and each one has been checked harder.
See how verdicts work2-bedroom flat · FY8 1FE
Sold STCListed 245 days
Opportunity summary
See Archie’s verdict, returns by strategy and what to check before viewing.
About
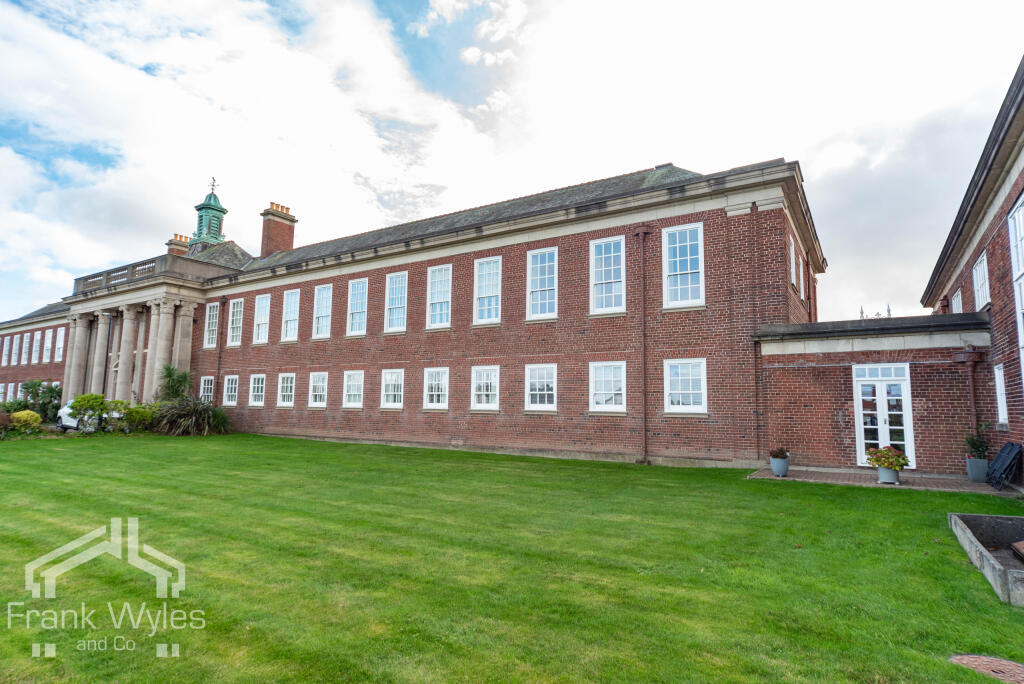
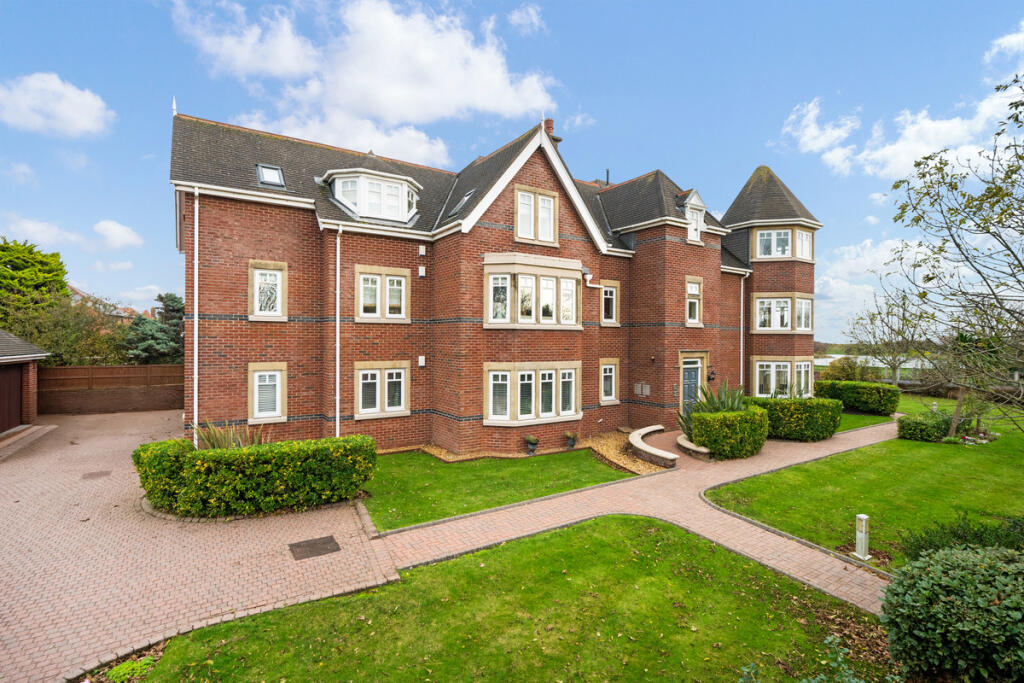
This very attractive two bedroomed 1st floor apartment was converted from the original 'Queen Mary' girls school by Barratt Homes approximately 14 years ago.
Enjoying delightful commanding views looking over the front lawned gardens with Clifton Drive South in the back ground and side views looking towards the Rugby/Cricket pitches bordering onto AKS school.
The beach and foreshore is within close walking distance from the development along with Fairhaven Lake with its many leisure and sporting activities.
There are transport services running along Clifton Drive to both St Annes and Lytham principal town centres. Internal inspection is strongly recommended.
Ground Floor - Communal Entrance - Communal entrance serving just four apartments with a video entry phone security system. Stairs (no lift) to the first floor.
First Floor - Private Entrance Hall - 5.79m x 2.29m max (19' x 7'6 max) - (max L shaped measurements) Nicely appointed central hallway with a wall mounted entry phone video handset. Corniced ceiling.
Slimline Dimplex electric panel heater with an integral programmer control. Telephone point. Built in airing cupboard contains a Range Tribune HE hot water cylinder. Modern doors to all rooms.
Lounge With Dining Area - 5.79m x 4.19m (19' x 13'9) - Superbly appointed 'L' shaped lounge with dining area.
Three double glazed windows all with fitted shutters and overlooking the formal lawned gardens to the front of the development.
Additional side views also looking over the playing fields of AKS secondary school. Inset blue downlights to all three windows.
The Lounge has two Dimplex electric panel heaters with integral control panels. Corniced ceiling. Fitted wall lights. Feature electric fire with convector heater and interesting coal effect screen.
Telephone point. Television/Sky aerial sockets. Dining Kitchen - 4.19m x 3.15m (13'9 x 10'4) - Well fitted DINING KITCHEN.
Double glazed window with fitted shutters and a deep display sill having delightful views looking over the side gardens and car parking with the playing fields of AKS in the back ground.
Excellent selection of wall and floor mounted cupboards and drawers. Granite working surfaces with inset one & a half bowl single drainer stainless steel sink unit and chrome mixer tap.
Built in appliances comprise: 'Whirlpool' automatic fan assisted oven. Neff ceramic electric ceramic hob and a stainless steel illuminated extractor canopy above. Integrated Whirlpool dishwasher.
Built in fridge/freezer and a Blomberg washing machine. Wall mounted extractor fan. Dining area with a wall mounted Dimplex convector heater with integral programmer control.
Corniced ceiling and inset ceiling spotlights with additional light box. Ceramic tiled floor. Television aerial socket.
Bedroom Suite One - 4.65m x 3.23m max (15'3 x 10'7 max ) - (max L shaped measurements) Well proportioned double bedroom.
Two double glazed windows with fitted shutters and deep display sills overlook the front and side lawned gardens. Double wardrobe with sliding doors and a mirrored panel.
Slimline Dimplex electric panel heater with integral programmer control. Corniced ceiling. Telephone and television aerial points. Door leading to the En Suite.
En Suite Shower Room/Wc - 1.98m x 1.96m max (6'6 x 6'5 max) - (max L shaped measurements) Three piece white suite comprises: Tiled step in shower compartment with a plumbed shower and pivoting glazed outer doors.
Vanity wash hand basin with cupboards beneath and chrome mixer tap with mirror over with canopy halogen downlights and wall mounted shaving point. The suite is completed by a low level WC.
Ceiling spotlights and extractor fan. Chrome ladder heated electric towel rail. Ceramic tiled floor and part wall tiles.
Bedroom Two - 4.29m x 3.15m max (14'1 x 10'4 max) - (max L shaped measurements) Second good sized double bedroom.
Double glazed window overlooks the side gardens and has fitted shutters and a deep display sill. Fitted range of wardrobes with a centre mirror fronted door.
Slimline Dimplex heater with integral programmer control. Corniced ceiling.
Bathroom/Wc - 1.96m x 1.93m (6'5 x 6'4) - Three piece white suite comprises: panelled bath with a chrome mixer tap and hand shower.
Vanity wash hand basin with chrome mixer taps and wall mounted shaving point. Mirror fronted medicine cabinet above with downlights and further storage cupboards beneath with side open shelving.
The suite is completed by a low level WC. Electric chrome heated ladder towel rail. Ceramic tiled floor and part tiled walls. Ceiling extractor fan and inset spotlights.
Electric Heating - Double Glazing - Where previously described the windows have been DOUBLE GLAZED with hardwood frames and fitted shutters.
Outside & Parking - Queens Manor stands in attractive well maintained lawned gardens and has a block paved adjoining driveway with an allocated numbered parking space.
Further visitor parking spaces are also available. Note - We understand pets are not allowed but lettings are permitted. The carpets and shutters are included in the asking price.
Tenure/Council Tax - The site of the property is held Leasehold for the residue term of 155 years (134 years remaining) subject to an annual ground rent of £380.47.
Council Tax Band D Maintenance - A management company has been formed to administer and control outgoing expenses to common parts. A figure of £1725 per annum is currently levied.
This includes the block insurance, upkeep of communal areas and gardening.
Location - This very attractive two bedroomed 1st floor apartment was converted from the original 'Queen Mary' girls school by Barratt Homes approximately 14 years ago.
Enjoying delightful commanding views looking over the front lawned gardens with Clifton Drive South in the back ground and side views looking towards the Rugby/Cricket pitches bordering onto AKS school.
The beach and foreshore is within close walking distance from the development along with Fairhaven Lake with its many leisure and sporting activities.
There are transport services running along Clifton Drive to both St Annes and Lytham principal town centres. Internal inspection is strongly recommended.
Viewing The Property - Strictly by appointment through 'John Ardern & Company'.
Internet & Email Address - All properties being sold through John Ardern & Company can be accessed and full colour brochures printed in full, with coloured photographs, on the internet: rightmove.com, onthemarket.com, Email Address: The Guild - John Ardern & Company are proud to announce that we have been appointed as the only Estate Agent practice in the South Fylde to be appointed as members of 'The Guild of Property Professionals'.
As well as a network of carefully chosen independent Estate Agents throughout the UK, we now have an associated London office, 121 Park Lane, Mayfair with our own dedicated telephone number: - .
Outside the office, there are four touch screens enabling interested clients to access all our displayed properties.
The website address is Digital Markets, Competition & Consumers Act 2024 - John Ardern & Company for themselves and their clients declare that they have exercised all due diligence in the preparation of these details but can give no guarantee as to their veracity or correctness.
Any electrical or other appliances included have not been tested, neither have drains, heating, plumbing and electrical installations.
All purchasers are recommended to carry our their own investigations before contract. Details Prepared February 2026
Value & comps
No previous sales on record.
Returns
Set an offer; the calculator follows it.
We're still gathering serviced-accommodation data for this area.
Archie refurb estimate: a Pro feature
0.0% below asking
This is not financial or investment advice. Prop AI Deals is not authorised by the Financial Conduct Authority (FCA) to provide investment advice.
All investment calculators, property analyses, and AI-generated insights are for informational purposes only. Property investment carries risk and may result in financial loss. All calculations should be independently verified and you should consult with FCA-authorised financial advisers before making any investment decisions.
Past performance does not guarantee future results. Tax implications vary by individual circumstances.
Deal
Properties like this can earn 2–3x BTL yields when converted to HMO, with retrofit costs around £10k/room. Sign in to see the full tier, yield projection, and cost breakdown.
Commercial properties like this can earn 30-50% higher yields when converted to residential under Class MA / Q / P / PA, with prior approval costing ~GBP 96/unit. Sign in to see the recommended route, yield uplift, and cost breakdown.
BRRR-suited properties can recycle 80-100% of investor capital on refi, leaving a high-yielding rental with most of the money out. Sign in to see the refurb cost stack, ARV projection, and refinance maths.
Detached + large garden = sub-division play. Pro tier unlocks the tier badge, plot size, uplift estimate, and regional land benchmark.
Short-lease flats trade at deep discount, but extending under the 1993 Act often costs far less than the discount. Pro tier unlocks the tier badge, premium breakdown, long-lease ARV and arbitrage maths.
See projected short-stay revenue vs a vanilla BTL for this property.
See real sub-let margins (HMO room rates & SA nightly rates) vs the landlord rent.
Area
Agent & docs

FAQ
About Bailey Avenue, Lytham St Annes
Explore nearby