5-bedroom house · BN2 7DA
Listing removedReduced £100k (−5.1%) on 3 JulListed 144 days
Opportunity summary
See Archie’s verdict, returns by strategy and what to check before viewing.
About
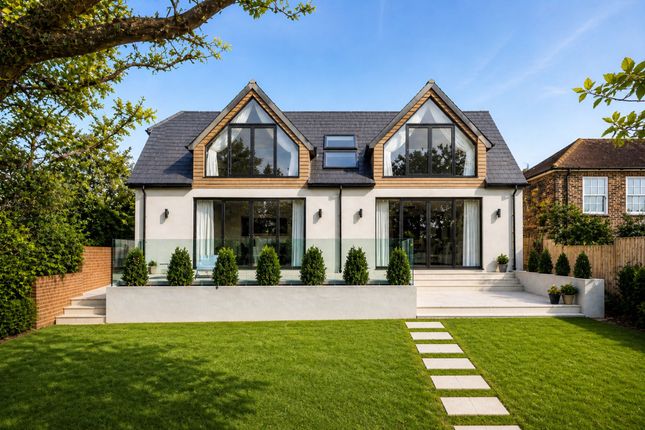
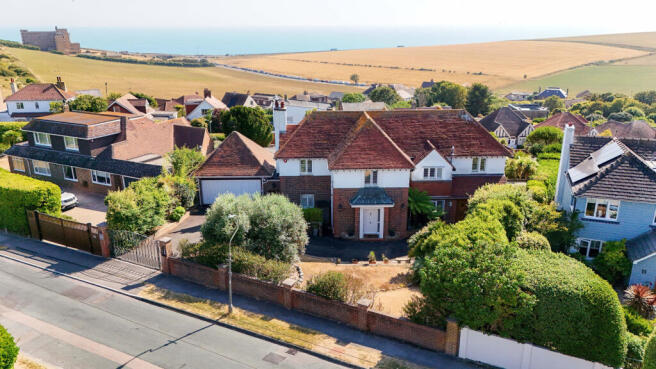
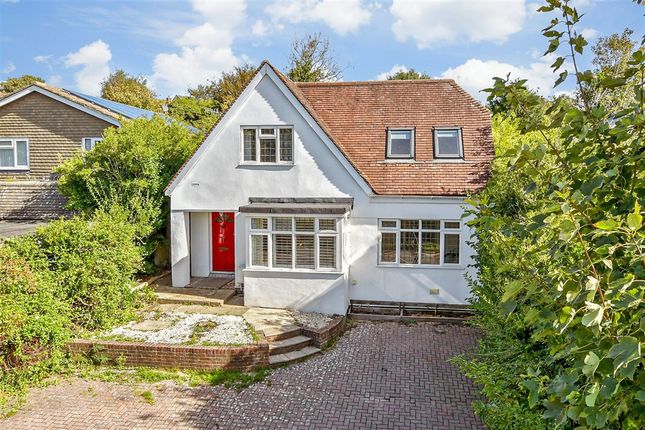
Situated in the coastal village of Rottingdean, this substantial five-bedroom detached house offers offstreet parking, an integral tandem garage and direct views across the cricket ground, with gated access from the garden.
The property is set within mature landscaped gardens, including a formal lawn, productive planting areas.
The pavilion building has an elevated and private setting within the garden with power, plumbing and Wi-Fi this makes for a superior home office or study in addition to the main house.
Designed with both family living and entertaining in mind, the house combines generous proportions with a contemporary finish throughout.
Solar panels contribute back to the National Grid, while Brighton, Lewes and Gatwick are all within convenient reach by road.
The ground floor features Egyptian marble flooring with underfloor heating throughout, together with a practical wet room, ideal after countryside walks or days by the sea.
Internal access to the tandem garage provides further flexibility, subject to the necessary consents, while a spacious utility/boiler room offers extensive storage and space for laundry appliances.
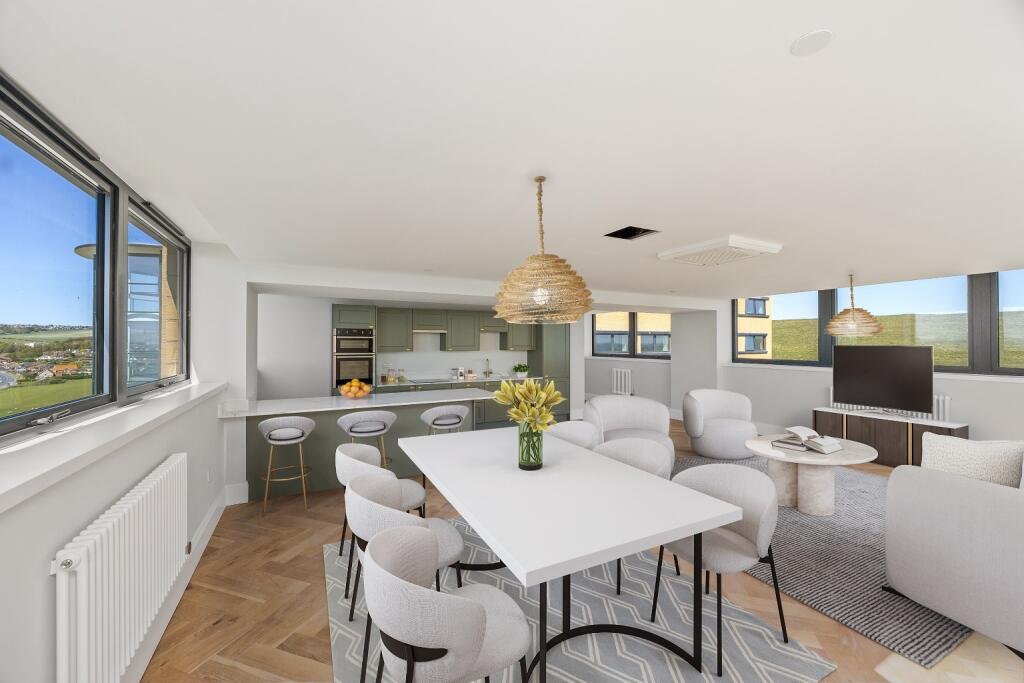
The kitchen/breakfast room is fitted with bespoke cabinetry, Silestone worktops and integrated Neff appliances, including double ovens, microwave, warming drawer and dishwasher.
A central island with inset gas hob provides additional workspace and informal seating, while a box bay window accommodates a breakfast table overlooking the garden.
Pocket doors connect the kitchen to the dining room and principal reception room, allowing the layout to be adapted for either open-plan or more formal use.
The main living room spans the full width of the house and features vaulted ceilings, a limestone fireplace and a Charlton & Jenrick Purevision wood-burning stove.
Full height folding doors open directly onto the terrace and garden beyond. Outside, the landscaped rear garden has been designed for year-round outdoor living.
A limestone terrace adjoins the house, leading to lawned gardens, raised beds and seating areas with open views across the surrounding countryside and cricket ground.
A detached garden building provides additional flexible space with power and Wi-Fi, while the glazed pavilion includes a reclaimed wood floor, WC and southwestfacing terrace.
The first floor comprises four double bedrooms arranged around a galleried landing, together with a family bathroom featuring both a bath and separate walk-in shower.
Two rear bedrooms overlook the garden, while the guest suite includes a dressing room and ensuite bathroom.
Occupying the entire top floor, the principal bedroom suite enjoys elevated views across the gardens and surrounding countryside, together with a spacious ensuite bathroom with separate bath and shower.
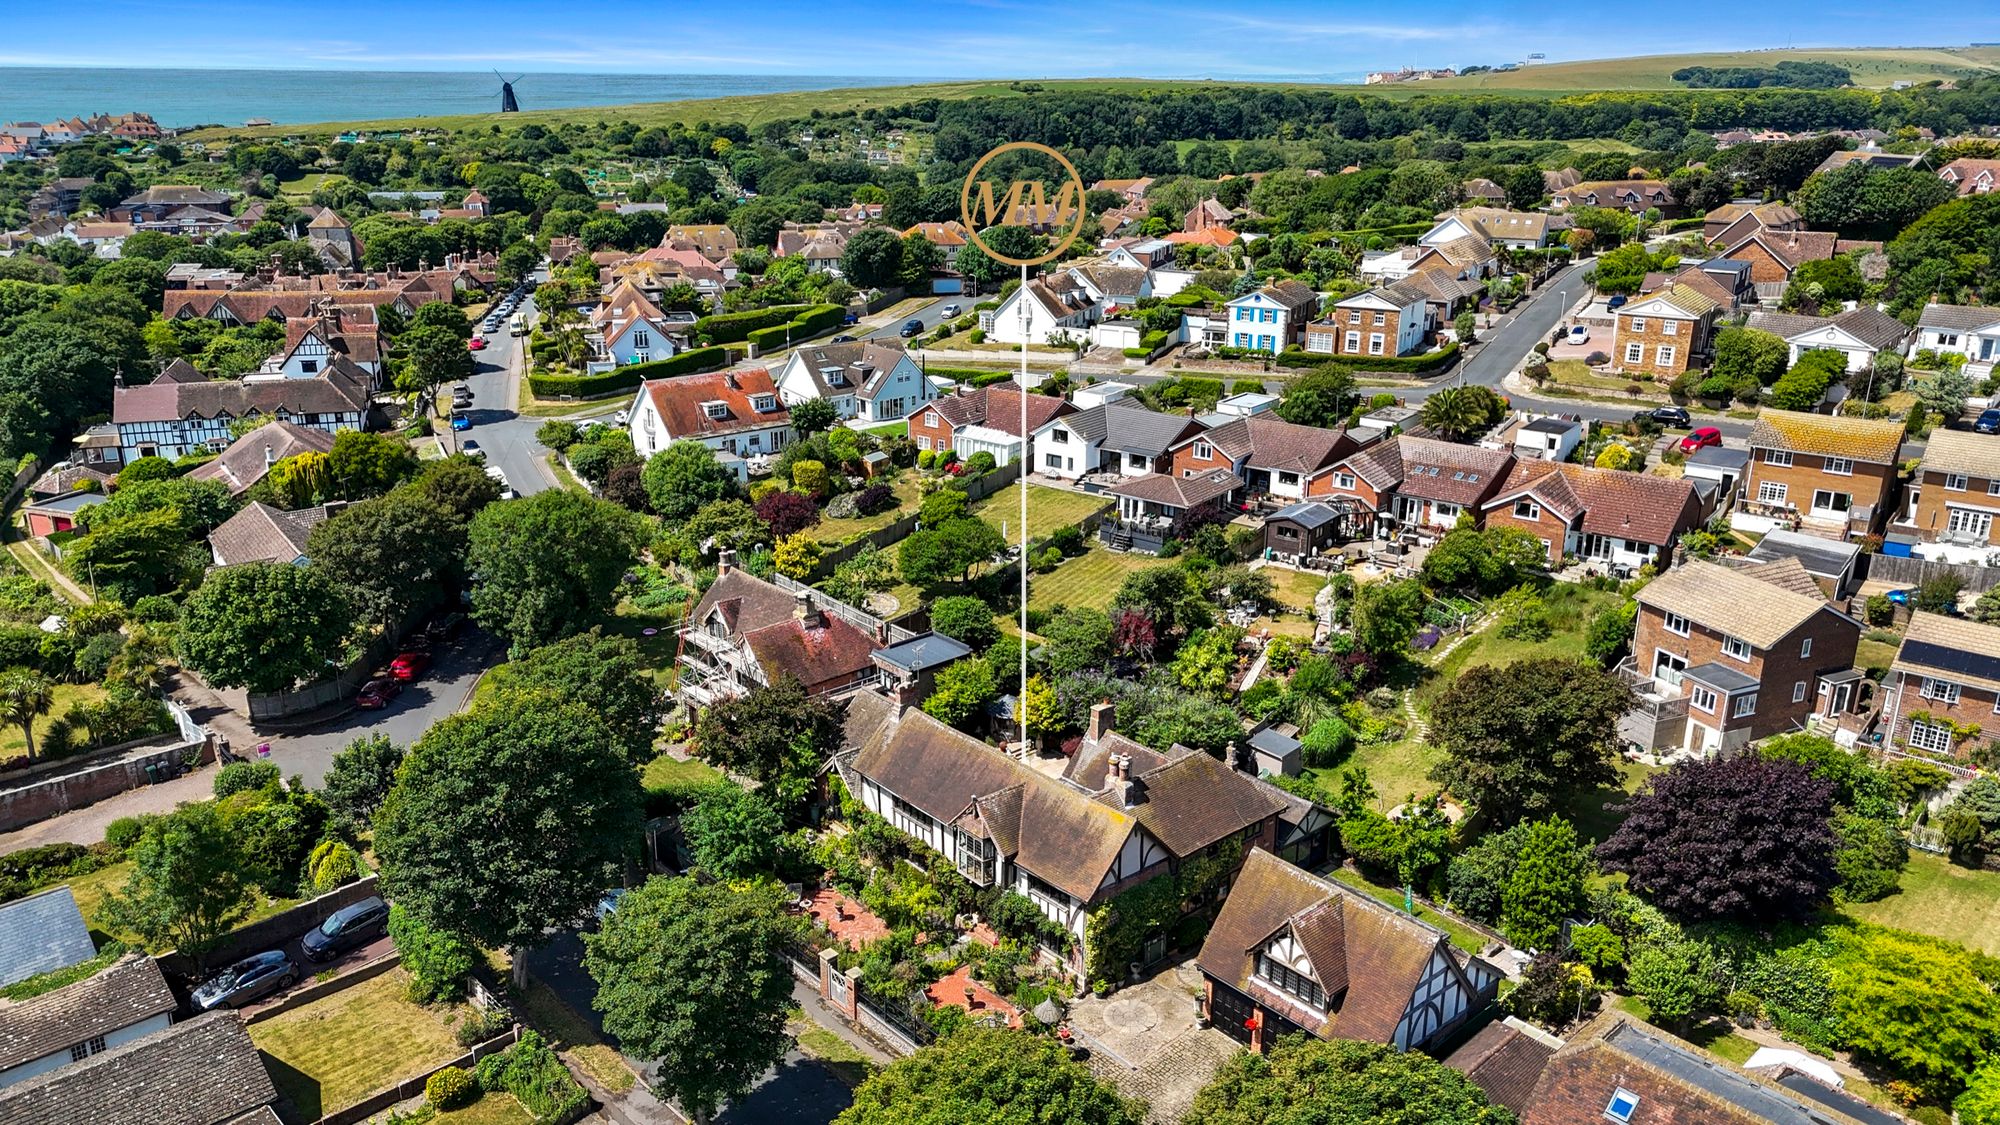
Situation The village of Rottingdean is a charming coastal community combining the relaxed charms of rural life with easy access to the city of Brighton, plus the county town of Lewes and Gatwick Airport.
Both the sea and countryside are within easy reach and there are lovely walks along the chalk downs ridge to the landmark windmill.
The cliff walk to Brighton is also readily accessible and there are great public transport links up and down the coast.
Rottingdean’s vibrant high street has pubs, cafes, a small day-to-day supermarket, dental surgery and nursery, and there are both primary and secondary schools within the village as well as within the neighbouring villages.
Some of the area’s best independent schools are on the doorstep, including Brighton College and the highly regarded Roedean.
Brighton train station is 5.2 miles away with direct services to London and London Gatwick airport, and there are easy road links via the A27/A23 to London and local airports.
There is excellent walking and riding within the South Downs National Park, sailing on the South Coast and opera at Glyndebourne.
Property Ref Number: Ham-63868 Additional Information Mains Services Brighton & Hove City Council Council Tax Band G
Value & comps
No previous sales on record.
Returns
Set an offer; the calculator follows it.
We're still gathering serviced-accommodation data for this area.
Archie refurb estimate: a Pro feature
0.0% below asking
This is not financial or investment advice. Prop AI Deals is not authorised by the Financial Conduct Authority (FCA) to provide investment advice.
All investment calculators, property analyses, and AI-generated insights are for informational purposes only. Property investment carries risk and may result in financial loss. All calculations should be independently verified and you should consult with FCA-authorised financial advisers before making any investment decisions.
Past performance does not guarantee future results. Tax implications vary by individual circumstances.
Deal
Properties like this can earn 2–3x BTL yields when converted to HMO, with retrofit costs around £10k/room. Sign in to see the full tier, yield projection, and cost breakdown.
Commercial properties like this can earn 30-50% higher yields when converted to residential under Class MA / Q / P / PA, with prior approval costing ~GBP 96/unit. Sign in to see the recommended route, yield uplift, and cost breakdown.
BRRR-suited properties can recycle 80-100% of investor capital on refi, leaving a high-yielding rental with most of the money out. Sign in to see the refurb cost stack, ARV projection, and refinance maths.
Detached + large garden = sub-division play. Pro tier unlocks the tier badge, plot size, uplift estimate, and regional land benchmark.
Short-lease flats trade at deep discount, but extending under the 1993 Act often costs far less than the discount. Pro tier unlocks the tier badge, premium breakdown, long-lease ARV and arbitrage maths.
See projected short-stay revenue vs a vanilla BTL for this property.
See real sub-let margins (HMO room rates & SA nightly rates) vs the landlord rent.
Area
Agent & docs
FAQ
About 4, Falmer Road, Brighton
Explore nearby