4-bedroom detached house · BN2 7AR
For saleListed 146 days
Opportunity summary
See Archie’s verdict, returns by strategy and what to check before viewing.
About
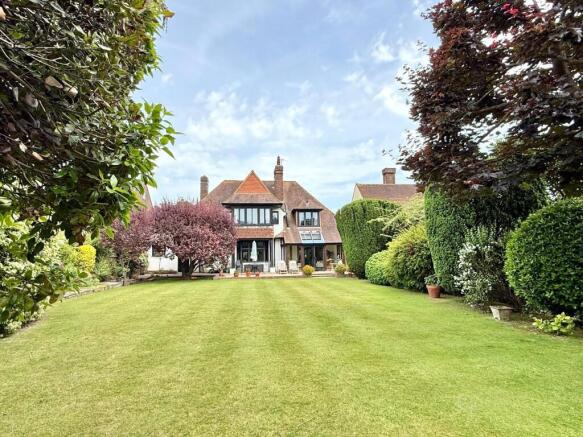
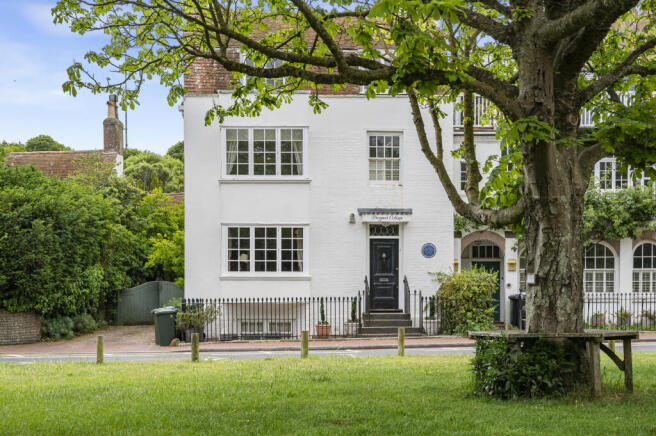
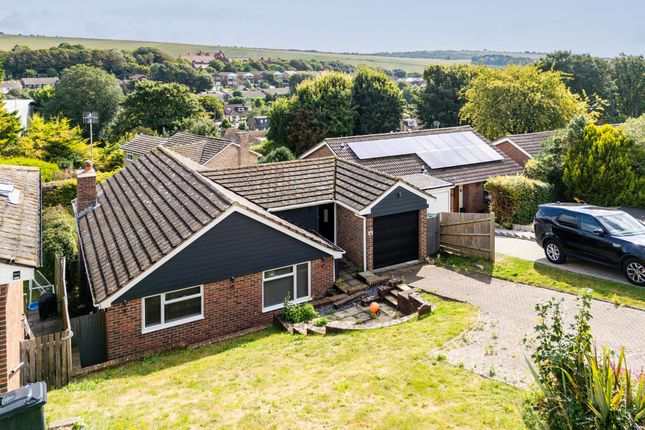
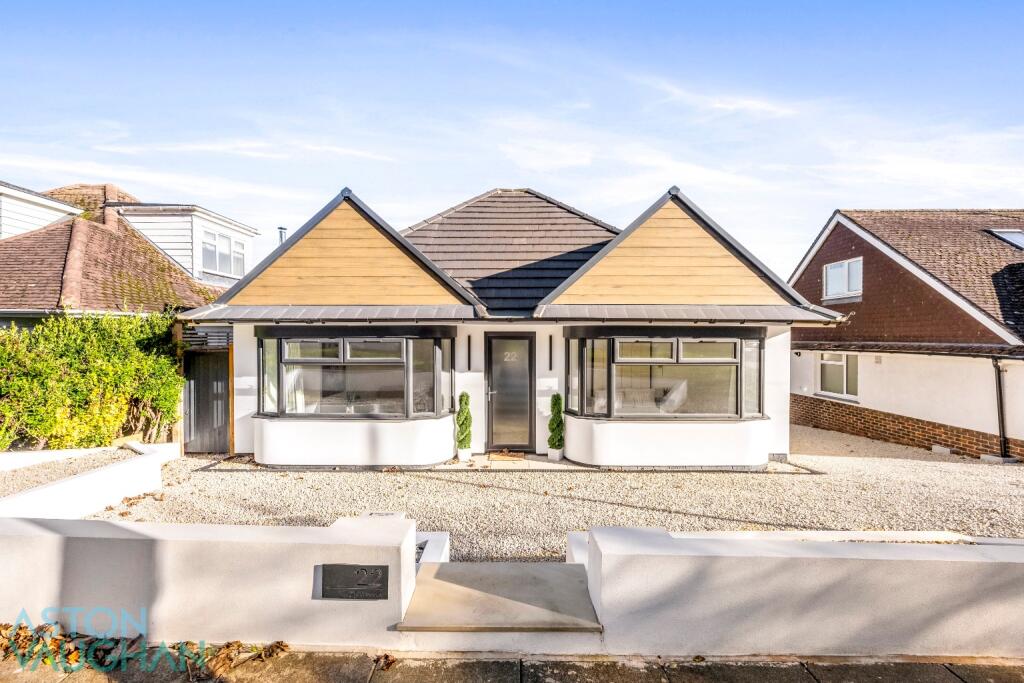
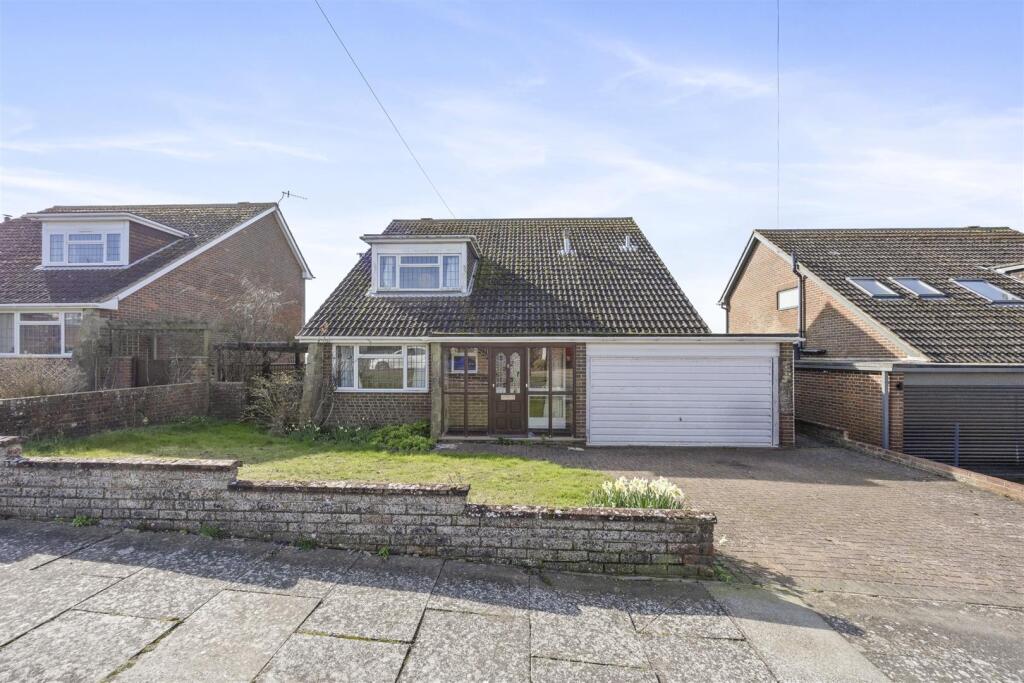
Tucked away within one of the village’s most desirable private settings, this exceptional, detached residence occupies what is widely regarded to be one of the largest gardens in the village.
Surrounded by mature trees, established greenery and a high flint wall, the property enjoys a remarkable sense of privacy and sits within the village’s designated conservation area.
The South Downs National Park lies directly across the road to the rear of the house, providing miles of paths and bridleways for exercise and dog walks across the Downs.
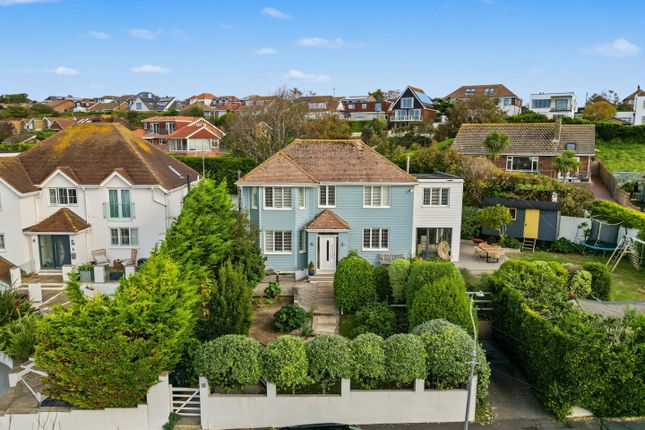
Approached via a generous driveway with detached double garage, the house immediately impresses with its handsome flint and brick elevations and idyllic leafy surroundings.
Internally, the property has been thoughtfully arranged to create elegant, yet practical living spaces perfectly suited to modern family life.
The welcoming entrance hall leads through to a superb principal lounge with feature fireplace and warm timber flooring.
This flows into the bespoke oak orangery with oak lantern roof that balances timber architecture with traditional masonry.
The orangery provides panoramic garden views that create a truly exceptional entertaining space filled with natural light.
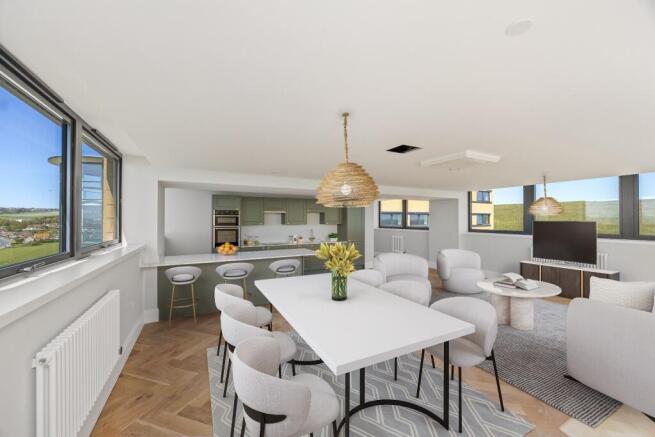
The kitchen is perfectly positioned between the reception areas and adjoins a quiet cosy snug, creating excellent flexibility for families.
A separate study provides ideal work from home space whilst the utility room and cloakroom add further convenience.
To the first floor the property offers four bedrooms including a generous principal suite with en-suite shower room, alongside a well-appointed family bathroom.
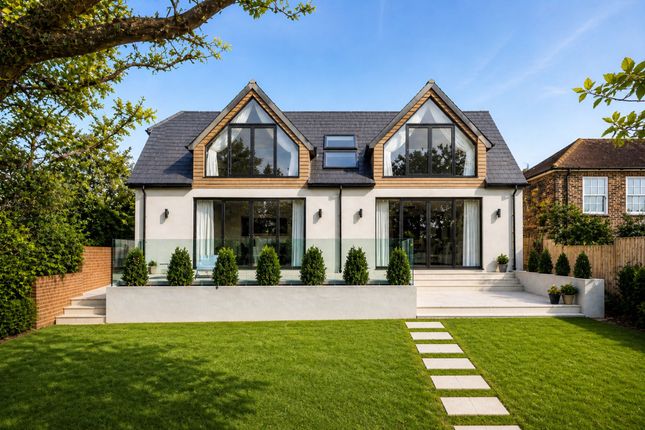
The gardens are without doubt one of the home’s defining features. Expansive lawns sweep around the property, framed by mature trees and established planting, creating a setting rarely available.
The grounds offer outstanding privacy and a wonderful sense of space, ideal for families, entertaining and outdoor living.
Adding to the character of the garden is a former dew pond, a traditional feature once used to provide water for grazing livestock on the Downs.
These historic ponds are a reminder of the area’s agricultural heritage and lend an additional sense of history and charm to the grounds today.
Wildlife is also very much at home here, with resident woodpeckers seen daily and heard amongst the trees, adding to the peaceful countryside atmosphere.
Properties occupying plots of this scale and setting are exceptionally rare.
Woodland Walk, situated a short walk to the village shop, licensed village hall and bus stop (with hourly service into Brighton and beyond), presents a unique opportunity to acquire a substantial family home in one of the area’s most sought after locations.
EPC Rating: C Kitchen 3.07m x 4.78m Lounge 3.63m x 5.69m Dining Area 3.63m x 4.32m Snug 3.58m x 5.46m Utility Room 1.75m x 2.36m Study 2.34m x 2.36m Bedroom 1 3.58m x 5.46m En-suite 1.83m x 1.96m Bedroom 2 3.58m x 4.04m Bedroom 3 2.67m x 3.58m Bedroom 4 1.98m x 3.0m Shower Room 1.96m x 2.36m Garden Office 2.57m x 2.95m Garage 5.08m x 5.36m Parking - Double garage Parking - Driveway
Value & comps
No previous sales on record.
Returns
Set an offer; the calculator follows it.
We're still gathering serviced-accommodation data for this area.
Archie refurb estimate: a Pro feature
0.0% below asking
This is not financial or investment advice. Prop AI Deals is not authorised by the Financial Conduct Authority (FCA) to provide investment advice.
All investment calculators, property analyses, and AI-generated insights are for informational purposes only. Property investment carries risk and may result in financial loss. All calculations should be independently verified and you should consult with FCA-authorised financial advisors before making any investment decisions.
Past performance does not guarantee future results. Tax implications vary by individual circumstances.
Deal
Properties like this can earn 2–3x BTL yields when converted to HMO, with retrofit costs around £10k/room. Sign in to see the full tier, yield projection, and cost breakdown.
Commercial properties like this can earn 30-50% higher yields when converted to residential under Class MA / Q / P / PA, with prior approval costing ~GBP 96/unit. Sign in to see the recommended route, yield uplift, and cost breakdown.
BRRR-suited properties can recycle 80-100% of investor capital on refi, leaving a high-yielding rental with most of the money out. Sign in to see the refurb cost stack, ARV projection, and refinance maths.
Detached + large garden = sub-division play. Pro tier unlocks the tier badge, plot size, uplift estimate, and regional land benchmark.
Short-lease flats trade at deep discount, but extending under the 1993 Act often costs far less than the discount. Pro tier unlocks the tier badge, premium breakdown, long-lease ARV and arbitrage maths.
See projected short-stay revenue vs a vanilla BTL for this property.
See real sub-let margins (HMO room rates & SA nightly rates) vs the landlord rent.
Area
Agent & docs
FAQ
About Woodland Walk, Ovingdean, BN2
Explore nearby