We've tightened what earns a Pursue. A home now needs a published valuation, a strategy that still makes money after real running costs and lender stress tests, and no listing problems that would stop a mortgage. You'll see fewer Pursues, and each one has been checked harder.
See how verdicts work2-bedroom terraced house · SK10 4JS
For saleReduced £25k (−4.8%) on 16 SepListed 79 days
Opportunity summary
See Archie’s verdict, returns by strategy and what to check before viewing.
About
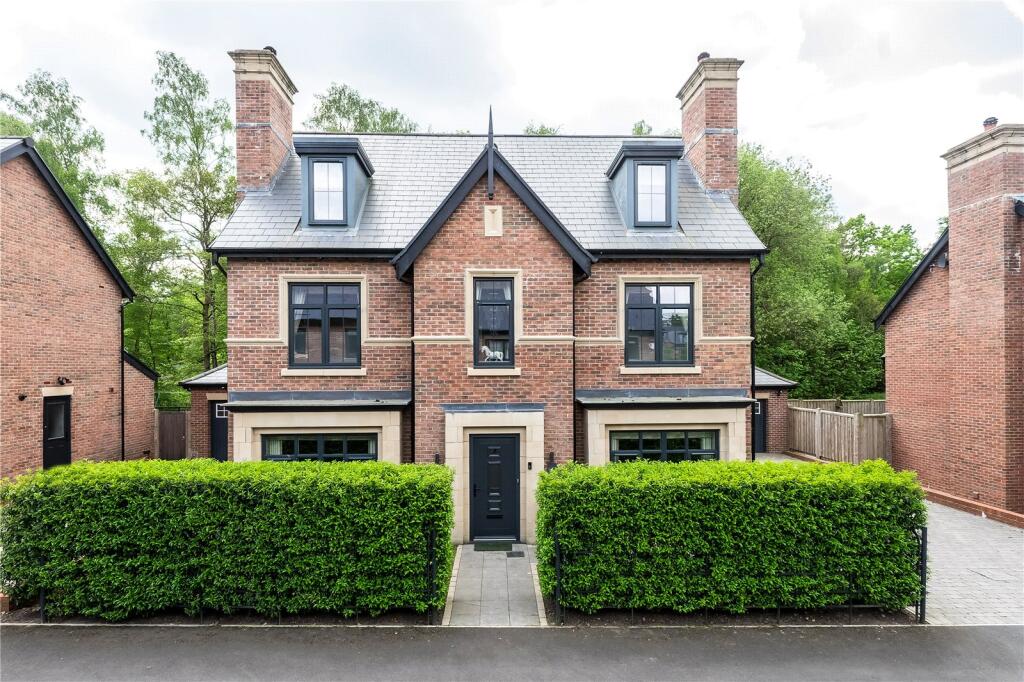
A rare opportunity to reside within the prestigious Historic Quarter of Alderley Park, one of Cheshire's most desirable locations.
This beautifully appointed Grade II listed barn conversion, skilfully renovated by pj Livesey to an exceptional standard, offers two generous double bedrooms and two luxurious bathrooms.
Brimming with original exposed beams, charming period features and high-quality contemporary finishes, the property perfectly blends historic character with modern living.
The accommodation briefly comprises an inviting entrance hall, a convenient downstairs WC, a spacious under-stairs storage/cloakroom, and a stunning open-plan living, dining and kitchen area, flooded with natural light from dual-aspect windows.
The contemporary kitchen is fitted with sleek white high-gloss cabinetry, quartz worktops and a comprehensive range of integrated neff appliances, including an oven, hob, extractor hood, fridge/freezer, dishwasher, washer/dryer and wine fridge.
To the first floor are two spacious double bedrooms, both featuring impressive vaulted ceilings with exposed beams.
The principal bedroom benefits from built-in wardrobes and a stylish en suite shower room, whilst the second bedroom enjoys the luxury of its own en suite bathroom.
Externally, the property boasts a delightful south-westerly facing private garden, thoughtfully landscaped with a paved patio, premium artificial lawn and a raised composite decking area, creating the perfect space for al fresco dining and entertaining.
The property further benefits from two allocated parking spaces together with additional visitor parking.
Entrance Hall 3.55m x 2.37m (11' 8" x 7' 9") Double glazed panelled front door, a radiator, thermostat, alarm panel, �Karndean� flooring, stairs to first floor with under stairs storage cupboard and doors to; Powder Room/Wc 1.98m x 0.9m (6' 6" x 2' 11") Contemporary suite comprising of; low level WC, wall mounted wash hand basin, chrome ladder style towel radiator, half tiled walls, tiled flooring, down lights and extractor fan.
Open Plan Living Kitchen Dining Room 'L' Shaped 7.5m x 5.57m narrowing to 3.48m (24' 7" x 18' 3" narrowing to 11' 4") Lounge Dining Room 7.50m x 3.48m (24' 7" x 11' 5") Double glazed panelled door opening to the rear garden and panel glazed window overlooking the rear garden with secondary glazing, a radiator, TV aerial point, telephone point, power points, �Karndean� flooring and opening into; Kitchen Area 2.87m x 2.06m (9' 5" x 6' 9") Panel glazed window to the front with secondary glazing, fitted with a modern range of white high gloss wall and base units with �Quartz� Granite worksurface over to splash back and incorporating a breakfast bar.
Inset 1 � stainless steel sink unit with drainer grooves in worksurface.
Integrated �neff� appliances comprising of; 4 ring induction hob with extractor hood over and oven under, fridge freezer, dishwasher, washer dryer. Power points, down lights, and tiled flooring.
Landing Panel glazed window to the front with secondary glazing, a radiator, linen cupboard housing combi boiler for domestic hot water and central hearing, original exposed beam, �Karndean� flooring and doors to; Bedroom 1 4.41m x 3.18m (14' 6" x 10' 5") Panel glazed window to the rear with secondary glazing, double glazed �Velux� window, a radiator, power points, TV aerial point, thermostat, original exposed beam, �Karndean� flooring and door to; En Suite Shower Room 3.45m x 1.6m (11' 4" x 5' 3") Panel glazed window to the side with obscure secondary glazing, fitted with a modern white suite comprising of; double shower cubicle with mains fed rainfall shower head and glazed shower screen, low level WC, wall mounted wash hand basin, tiled floor and part tiled walls, chrome ladder style towel radiator, shaver point and down lights.
Bedroom 2 3.65m x 2.85m (12' 0" x 9' 4") Panel glazed window to the front with secondary glazing, power points, TV aerial point, telephone point, original exposed beam, �Karndean� flooring and door to; En Suite Bathroom 2.45m x 1.83m (8' 0" x 6' 0") Panel glazed window to the rear with obscure secondary glazing, tiled panelled bath with glazed shower screen and shower attachment, low level WC, wall mounted wash hand basin, tiled floor and part tiled walls, chrome ladder style towel radiator and down lights.
Gardens To the front of the property there are two allocated parking spaces and further visitor parking.
The delightful rear garden which faces in a south westerly direction consists of a paved patio area, composite decking and is mainly laid to high quality artificial grass with shrub borders.
Local Authority & Council Tax Cheshire East Council - Band D - 2026/2027 - �2,472.93 Material Information Part A Tenure: Leasehold, 1/55 share in the Alderley Historic quarter Estate Management Company Limited that owns the freehold.
Lease term: 999 years less 2 days from 29 September 2017 - 990 remain.
Service Charge, Ground Rent and Wider Estate Charge is �119.50pcm Material Information Part B Property type: See above Property Construction: Brick built, tiled roof Number and types of room: See above Electricity Supply: Mains Water Supply: Mains Sewerage: Mains Heating: Boiler & radiators - mains gas Broadband: Standard.
Mobile Signal: EE: Good outdoor, variable in-home O2: Good outdoor and in-home Three: Good outdoor, variable in-home Vodafone: Good outdoor, variable in-home Parking: Two allocated parking spaces Material Information Part C Building Safety: No known issues Restrictions, rights and easements: Land registry available on request, Grade 2 listed.
Flood Risk: River & Seas = Very Low Surface Water = Very Low. Costal Erosion: No Planning permissions: Sprift report available on request Accessibility/adaptions: None Coalfield or Mining Area: No
Value & comps
No previous sales on record.
Returns
Set an offer; the calculator follows it.
We're still gathering serviced-accommodation data for this area.
Archie refurb estimate: a Pro feature
0.0% below asking
This is not financial or investment advice. Prop AI Deals is not authorised by the Financial Conduct Authority (FCA) to provide investment advice.
All investment calculators, property analyses, and AI-generated insights are for informational purposes only. Property investment carries risk and may result in financial loss. All calculations should be independently verified and you should consult with FCA-authorised financial advisers before making any investment decisions.
Past performance does not guarantee future results. Tax implications vary by individual circumstances.
Deal
Properties like this can earn 2–3x BTL yields when converted to HMO, with retrofit costs around £10k/room. Sign in to see the full tier, yield projection, and cost breakdown.
Commercial properties like this can earn 30-50% higher yields when converted to residential under Class MA / Q / P / PA, with prior approval costing ~GBP 96/unit. Sign in to see the recommended route, yield uplift, and cost breakdown.
BRRR-suited properties can recycle 80-100% of investor capital on refi, leaving a high-yielding rental with most of the money out. Sign in to see the refurb cost stack, ARV projection, and refinance maths.
Detached + large garden = sub-division play. Pro tier unlocks the tier badge, plot size, uplift estimate, and regional land benchmark.
Short-lease flats trade at deep discount, but extending under the 1993 Act often costs far less than the discount. Pro tier unlocks the tier badge, premium breakdown, long-lease ARV and arbitrage maths.
See projected short-stay revenue vs a vanilla BTL for this property.
See real sub-let margins (HMO room rates & SA nightly rates) vs the landlord rent.
Area
Agent & docs

FAQ
About Alderley Park, Congleton Road, Macclesfield
Explore nearby