We've tightened what earns a Pursue. A home now needs a published valuation, a strategy that still makes money after real running costs and lender stress tests, and no listing problems that would stop a mortgage. You'll see fewer Pursues, and each one has been checked harder.
See how verdicts work4-bedroom bungalow · FK13 6PD
Sold STCListed 98 days
Opportunity summary
See Archie’s verdict, returns by strategy and what to check before viewing.
About
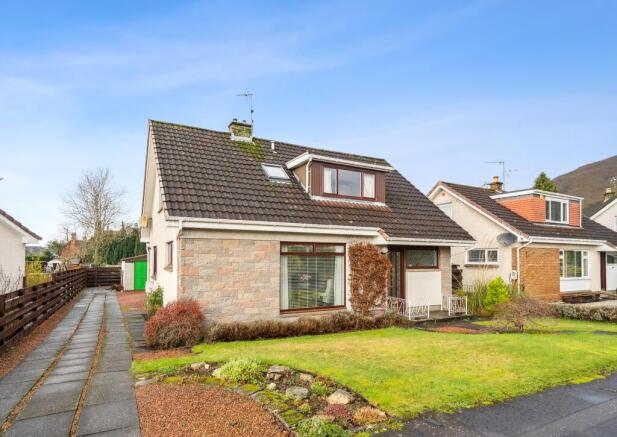
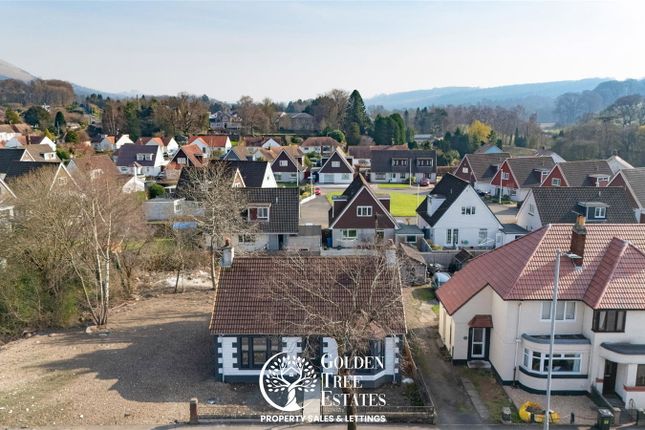
Occupying an enviable position on the sought-after Dollar Road, this substantial four-bedroom detached bungalow sits within expansive, beautifully established gardens, offering a rare combination of space, privacy and character.
Dating from 1940 and commissioned for Horace Platfoot, son of the Devonvale Mill Managing Director, the house, designed by architect Arthur Bracewell, reflects a notable local heritage.
Its distinctive “butterfly” design creates a natural symmetry, allowing light to flow effortlessly through the principal rooms while enhancing both the sense of space and connection to the surrounding gardens.
The internal accommodation comprises of a welcoming entrance hall providing access to the principal reception spaces, including a bright dual-aspect sitting room and a separate dining room, well suited to both everyday living and more formal entertaining.
The breakfasting kitchen forms the heart of the home, offering ample space for informal dining and is fitted with a waste disposal unit and InSinkErator.
There are four generous double bedrooms, all enjoying pleasant aspects over the gardens, and offering flexibility for family life or home working.
The accommodation is completed by a contemporary shower room and the added convenience of two separate WCs. Warmth is provided by gas central heating and the property is fully double glazed.
The gardens are a defining feature of the property.
Extending around the house, they are predominantly laid to lawn and framed by mature hedging and established planting, affording a high degree of privacy.
Various areas for seating and outdoor enjoyment are thoughtfully positioned throughout the grounds, complemented by a convenient outside tap.
A sweeping driveway offers ample parking and creates an attractive approach to the house.
There is also a separate detached building, formerly a garage, which has been lined and fitted with electrics, power and a WC, making it suitable for a range of uses.
The Location Dollar Road, located in Tillicoultry, offers easy access to Stirling city centre and the nearby town of Alloa.
The area is well served by the national road network, with convenient links to motorways and key business centres across the Central Belt, making it ideal for commuters.
For those using public transport, regular bus services run to both Stirling and Alloa, each providing national rail connections.
Local shops cater for everyday needs, while Stirling, just a short drive away, offers a wide range of high street and specialist retailers.
A selection of primary and secondary schools is available nearby, including the prestigious Dollar Academy.
EPC Rating D64 Council Tax Band G Directions - Using what3words search for ///develop.glows.purist Room Dimensions Lounge (6.0m x 3.3m) Breakfasting Kitchen (5.5m x 4.5m) Dining Room (4.8m x 3.3m) Bedroom 1 (4.4m x 3.3m) Shower Room (2.6m x 1.4m) WC (1.4m x 0.8m) Bedroom 2 (3.9m x 3.6m) Bedroom 3 (3.4m x 2.8m) Bedroom 4 (2.9m x 2.7m) Agents Note We believe these details to be accurate; however, it is not guaranteed, and they do not form any part of a contract.
Fixtures and fittings are not included unless specified otherwise. Photographs are for general information, and it must not be inferred that any item is included for sale with the property.
Areas, distances, and room measurements are approximate only and the floor plans, which are for illustrative purposes only, may not be to scale. Parking - Driveway
Value & comps
Land Registry doesn’t cover Scotland or Northern Ireland, so previous sales may not be on record.
Returns
Set an offer; the calculator follows it.
Short-let licence or registration needed
We're still gathering serviced-accommodation data for this area.
Archie refurb estimate: a Pro feature
0.0% below asking
This is not financial or investment advice. Prop AI Deals is not authorised by the Financial Conduct Authority (FCA) to provide investment advice.
All investment calculators, property analyses, and AI-generated insights are for informational purposes only. Property investment carries risk and may result in financial loss. All calculations should be independently verified and you should consult with FCA-authorised financial advisers before making any investment decisions.
Past performance does not guarantee future results. Tax implications vary by individual circumstances.
Deal
Properties like this can earn 2–3x BTL yields when converted to HMO, with retrofit costs around £10k/room. Sign in to see the full tier, yield projection, and cost breakdown.
Commercial properties like this can earn 30-50% higher yields when converted to residential under Class MA / Q / P / PA, with prior approval costing ~GBP 96/unit. Sign in to see the recommended route, yield uplift, and cost breakdown.
BRRR-suited properties can recycle 80-100% of investor capital on refi, leaving a high-yielding rental with most of the money out. Sign in to see the refurb cost stack, ARV projection, and refinance maths.
Detached + large garden = sub-division play. Pro tier unlocks the tier badge, plot size, uplift estimate, and regional land benchmark.
Short-lease flats trade at deep discount, but extending under the 1993 Act often costs far less than the discount. Pro tier unlocks the tier badge, premium breakdown, long-lease ARV and arbitrage maths.
See projected short-stay revenue vs a vanilla BTL for this property.
See real sub-let margins (HMO room rates & SA nightly rates) vs the landlord rent.
Area
Agent & docs

FAQ
About 44 Dollar Road, Tillicoultry
Explore nearby