We've tightened what earns a Pursue. A home now needs a published valuation, a strategy that still makes money after real running costs and lender stress tests, and no listing problems that would stop a mortgage. You'll see fewer Pursues, and each one has been checked harder.
See how verdicts work3-bedroom house · TR1 2DW
For saleListed 640 days
Opportunity summary
See Archie’s verdict, returns by strategy and what to check before viewing.
About
COACH-HOUSE STYLE TOWNHOUSE CLOSE CITY CENTRE A very stylish modern property skilfully designed to blend with the vernacular buildings of the neighbouring dwellings in Barrack Lane.
Larger than might be immediately apparent with accommodation arranged over three floors.
3 bedrooms (2 with ensuite facilities), dressing room, spacious open plan vaulted sitting/dining room, fitted kitchen and utility. Underfloor gas fired central heating and double glazing.
Rear enclosed paved courtyard. private parking space. Freehold. EPC Band - D. Council Tax Band - D.
General Remarks And Location - This is a very attractive modern property designed specifically to blend with the former coach-houses directly fronting Barrack Lane to the rear of the large regency houses known as Strangways Terrace.
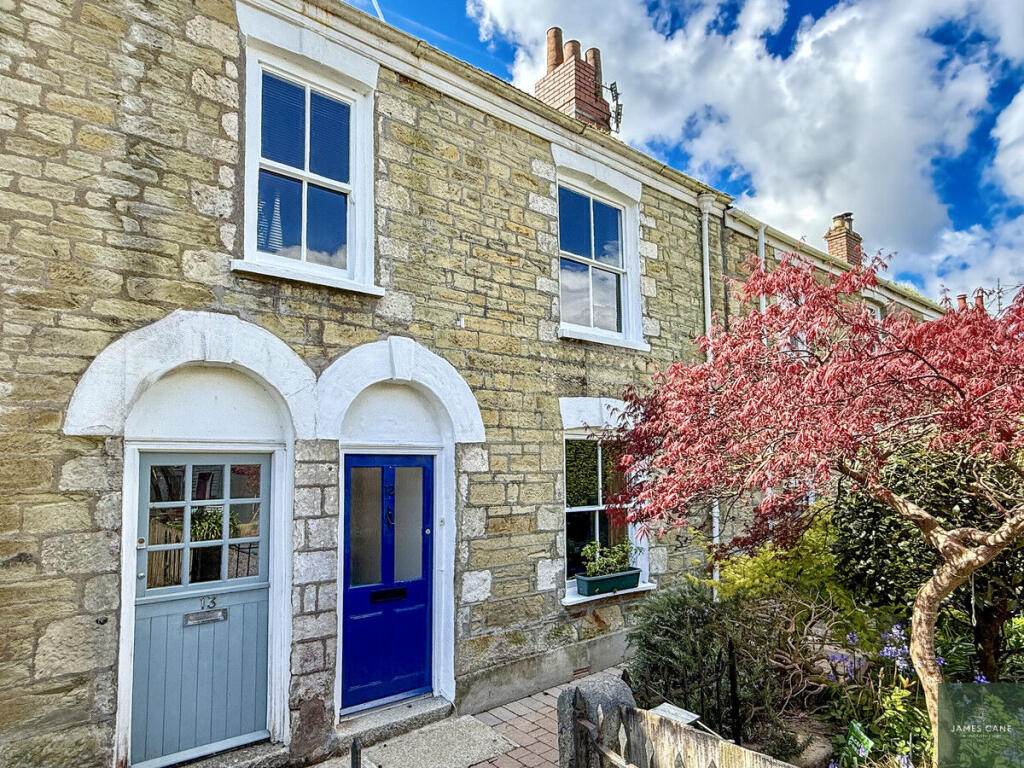
The lane frontage of the building has natural stone and tile hung elevations with small pane casement double glazed windows and incorporates a vehicular under-passage giving access into a courtyard for parking at the rear.
It is arguably a much larger building than might be immediately apparent with the accommodation arranged over three floors.
The property is accessed from the private enclosed rear courtyard garden which leads into a hallway with two bedrooms (one ensuite) and a utility room.
From the hallway stairs rise to the first floor directly into a spacious living room and with a short flight of steps leading up to a fitted kitchen.
Also on this floor there is the principal bedroom with ensuite bathroom.
From the main reception room a further staircase rises to the second floor and into a room either for use as a dressing room or perhaps a study.
There is gas fired under-floor central heating and all windows are double-glazed.
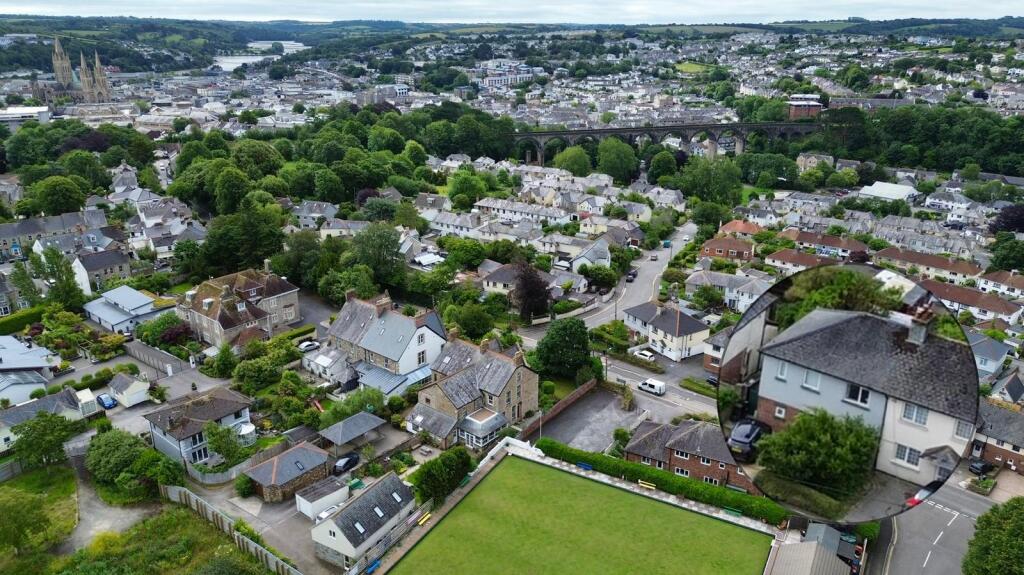
Barrack Lane is set within the designated Conservation Area at the top of Lemon Street and approached alongside the impressive Lander monument.
It is a very desirable residential location, notably quiet and away from the main traffic flow and yet very convenient for access to the shops and facilities of Truro City centre.
Truro is renowned for its excellent shopping centre, fine selection of restaurants, bars, private and state schools and main line railway link to London (Paddington).
The Hall for Cornwall is also a popular venue providing all year round entertainment and other cultural facilities include the Royal Cornwall Museum and the historic Cathedral.
In greater detail the accommodation comprises (all measurements are approximate): GROUND FLOOR Stable door opening into: Hallway - with illuminated stairs to the first floor with wrought iron balustrade.
Oak flooring and understair fitments including cloak cuboard, boiler cupboard with gas fired boiler and cupboard with electricity meters.
Bedroom 2 - 4.27m x 2.74m (14' x 9') - with modern slatted shutters to front elevation window.
Ensuite SHOWER ROOM being fully slate tiled and with suite comprising shower cubicle with rainhead shower fitting, vanitory wash basin and wc. Ladder-rack radiator and extractor fan.
Bedroom 3 - 2.74m x 2.29m (9' x 7'6") - with slatted window shutters.
Utility - 1.73m x 1.47m (5'8" x 4'10") - with fitted work surface shelf, wall mountred cupboard and plumbing facility for washing machine.
FIRST FLOOR Sitting And Dining Room - 7.24m x 4.62m (23'9" x 15'2") - a magnificent vaulted reception room with twin doors doors opening to both front and rear elevations, each with juliet balcony.
The wrought iron balustrading to the main staircase plus steps to the kitchen and stairs up to the second floor is a feature. Oak flooring and multi inset lights.
Kitchen - 3.12m x 2.13m (10'3" x 7') - beautifully arranged in a theme of white and comprising ample base cupboards, pan drawers, wall mounted storage cupboards and marble worktops with one and a half sink and drainer inset.
Integral appliances include electric oven, ceramic 5 ring hob and extractor over. Integral fridge and freezer.
Principal Bedroom - 4.78m x 3.35m inc bathroom (15'8" x 11' inc bathro - with slatted window shutters to the front elevation. Built in shelved cupboard.
Ensuite BATHROOM fully tiled in slate and incorporating large fitted mirror. Fitted with suite comprising bath with shower, vanitory wash basin and wc.
Illuminated recess, ladder-rack radiator and extractor fan.
SECOND FLOOR Dressing Room/Study - 3.43m x 3.05m (to back of fitted wardrobes) (11'3" - with a range of fitted wardrobes along one wall having easy-close doors and internally fitted with shelving, drawers and hanging rail.
Access also to eaves storage space.
Outside - At the rear of the house there is an enclosed stone walled courtyard garden which has been paved for low maintenance and shielded from the common entrance by a high trellis fence and pedestrian gate.
Beyond the courtyard there is a private parking space for one vehicle.
As previously mentioned the building incorporates an open archway which is a common vehicular entrance for access to the private parking space and adjacent parking space for neighbours.
Services - Mains water, electricity, gas and drainage believed to be connected. NB. The electrical circuit, gas central heating system and appliances have not been tested by the agents.
Data Protection - We treat all data confidentially and with the utmost care and respect.
If you do not wish your personal details to be used by us for any specific purpose, then you can unsubscribe or change your communication preferences and contact methods at any time by informing us either by email or in writing at our offices in Truro or St Mawes.
Viewing - Strictly by Appointment through the Agents Philip Martin, 9 Cathedral Lane, Truro, TR1 2QS. Telephone: or 3 Quayside Arcade, St. Mawes, Truro TR2 5DT. Telephone .
Directions - Barrack Lane is directly approached at the top of Lemon Street alongside the Lander monument. Yew Tree House will be easily located a little way down on the left hand side.
Value & comps
No previous sales on record.
Returns
Set an offer; the calculator follows it.
We're still gathering serviced-accommodation data for this area.
Archie refurb estimate: a Pro feature
0.0% below asking
This is not financial or investment advice. Prop AI Deals is not authorised by the Financial Conduct Authority (FCA) to provide investment advice.
All investment calculators, property analyses, and AI-generated insights are for informational purposes only. Property investment carries risk and may result in financial loss. All calculations should be independently verified and you should consult with FCA-authorised financial advisers before making any investment decisions.
Past performance does not guarantee future results. Tax implications vary by individual circumstances.
Deal
Properties like this can earn 2–3x BTL yields when converted to HMO, with retrofit costs around £10k/room. Sign in to see the full tier, yield projection, and cost breakdown.
Commercial properties like this can earn 30-50% higher yields when converted to residential under Class MA / Q / P / PA, with prior approval costing ~GBP 96/unit. Sign in to see the recommended route, yield uplift, and cost breakdown.
BRRR-suited properties can recycle 80-100% of investor capital on refi, leaving a high-yielding rental with most of the money out. Sign in to see the refurb cost stack, ARV projection, and refinance maths.
Detached + large garden = sub-division play. Pro tier unlocks the tier badge, plot size, uplift estimate, and regional land benchmark.
Short-lease flats trade at deep discount, but extending under the 1993 Act often costs far less than the discount. Pro tier unlocks the tier badge, premium breakdown, long-lease ARV and arbitrage maths.
See projected short-stay revenue vs a vanilla BTL for this property.
See real sub-let margins (HMO room rates & SA nightly rates) vs the landlord rent.
Area
Agent & docs
FAQ
About City of Truro
Explore nearby