We've tightened what earns a Pursue. A home now needs a published valuation, a strategy that still makes money after real running costs and lender stress tests, and no listing problems that would stop a mortgage. You'll see fewer Pursues, and each one has been checked harder.
See how verdicts work5-bedroom semi-detached house · RH10 1SJ
Listing removedListed 244 days
Opportunity summary
See Archie’s verdict, returns by strategy and what to check before viewing.
About
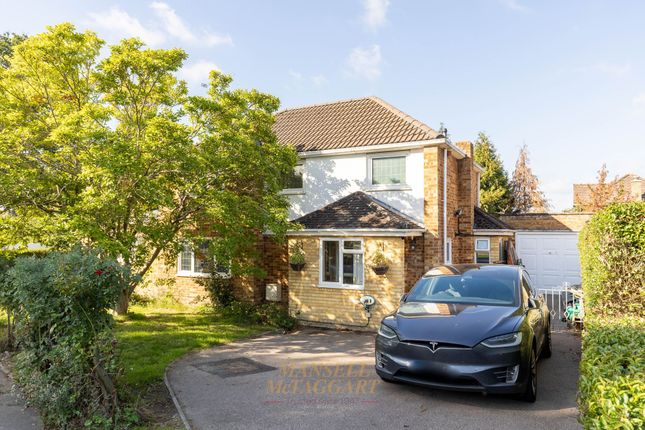
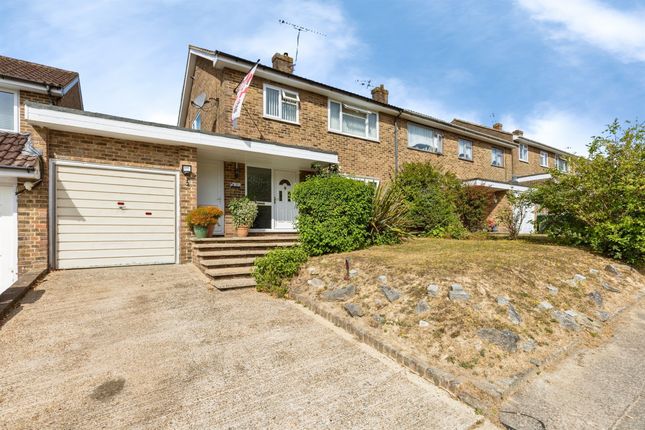
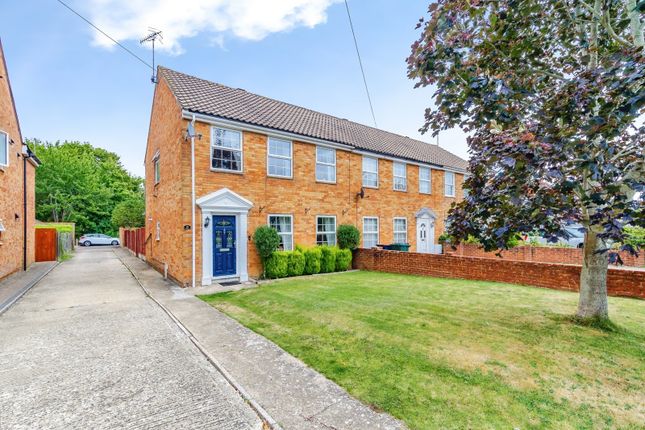
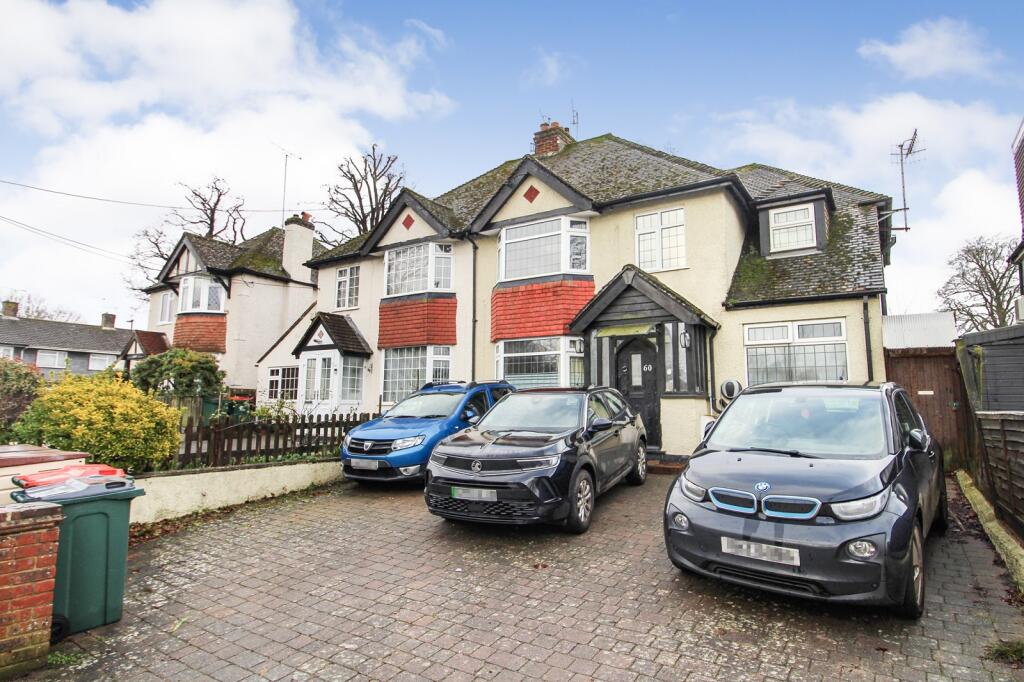
SUMMARY A beautifully presented FIVE bedroom semi-detached home on West Avenue, Three Bridges, featuring spacious living areas, modern kitchen with skylight, and a stunning rear garden with a cabin.
The property also includes driveway parking, a garage, and versatile accommodation across three floors.
DESCRIPTION Nestled in a desirable location, this stunning five-bedroom semi-detached residence offers spacious and versatile living across three thoughtfully designed floors.
Immaculately maintained, the property boasts a blend of modern elegance and practical comfort.
Upon entering, you are welcomed into a welcoming entrance porch and hallway that lead seamlessly into the generous dining area and a light-filled living space, perfect for family gatherings and entertaining guests.
The beautifully presented kitchen features a skylight that floods the space with natural light, creating an inviting environment for culinary pursuits.
A convenient downstairs WC adds to the home's practicality.
Upstairs, the first floor accommodates bedrooms 3, 4, and 5, along with a modern family bathroom, providing ample space for family or guests.
The top floor is dedicated to the luxurious master bedroom, complete with an en-suite shower room, and bedroom 2, both offering generous proportions and comfort.
Externally, the property benefits from a driveway providing off-road parking, a garage for additional storage, and a charming rear garden.
The garden is a tranquil retreat, featuring a lovely cabin-ideal for relaxing, hobbies, or outdoor entertaining.
This beautifully presented home combines spacious living with contemporary touches, situated in a sought-after area of Three Bridges.
An internal viewing is highly recommended to fully appreciate all that this exceptional property has to offer. Entrance Porch Double glazed doors, double glazed window to side, tiled flooring.
Entrance Hall Under stairs storage cupboard, space for washing machine, radiator and laminate flooring.
Cloakroom Double glazed window to side, low level flush wc, wash hand basin, ladder radiator and laminate flooring.
Lounge 11' 1" max x 11' 2" max ( 3.38m max x 3.40m max ) Double glazed door to kitchen, feature fireplace, radiator and laminate flooring.
Dining Room 11' 6" max x 11' 2" max ( 3.51m max x 3.40m max ) Double glazed window to front, radiator and laminate flooring.
Kitchen 17' 1" max x 8' 6" max ( 5.21m max x 2.59m max ) Double glazed windows and doors to rear, double glazed sky light, matching wall and base units with worktops over, double bowl sink unit, space for fridge freezer, dishwasher, range style cooker with extractor hood.
Laminate flooring. Landing Double glazed window to side, wood flooring.
First Floor Bedroom Three 11' 9" max x 12' 4" max ( 3.58m max x 3.76m max ) Double glazed window to rear, radiator and wooden flooring.
Bedroom Four 9' 8" max x 11' 3" max ( 2.95m max x 3.43m max ) Double glazed window to front, radiator and carpet as laid.
Bedroom Five 8' 6" max x 8' max ( 2.59m max x 2.44m max ) Double glazed window to front, radiator and wooden flooring.
Bathroom Frosted double glazed window to rear, three piece suite comprising of Victorian style bath with claw feet, wash hand basin vanity unit and low level flush wc. Radiator and laminate flooring.
Second Floor Bedroom One 11' 5" max x 10' 9" max ( 3.48m max x 3.28m max ) Doule glazed Juliet balcony to rear, radiator and laminate flooring.
En Suite Frosted double glazed window to rear, three piece suite comprising of walk in shower cubicle, wash hand basin and low level flush wc. Radiator and vinyl flooring.
Bedroom Two 18' 5" max x 6' 9" max ( 5.61m max x 2.06m max ) Two double glazed sky light windows, radiator and carpet as laid. External Rear Garden Two decked areas, patio leading to cabin at rear.
Cabin/Outbuilding 15' 7" max x 9' 7" max ( 4.75m max x 2.92m max ) Garage 8' 6" max x 16' 7" max ( 2.59m max x 5.05m max ) Driveway Parking for 2/3 cars.
Crawley The popular commuter town of Crawley is located between London and Brighton, on the edge of Gatwick Airport, making this a popular and thriving town.
Back in the 13th century it began to develop into a market town due to the passing trade between London and Brighton.
The George Hotel still remains which was then a Coaching halt and has retained many of its original features. In 1947, the town was officially declared as a New Town and now has 14 neighbourhoods.
The town centre attracts many people from outside of the area because of local industry, K2 Leisure Centre, Crawley Town FC, shopping, nightlife, leisure complex with Cinema, bowling and a wealth of restaurants.
In addition most local primary and secondary schools are rated from good to outstanding, with the most popular primary schools being Forge Wood Primary, Maidenbower Infants and Pound Hill Infants.
Hazelwick and Oriel are the most popular secondary schools. The mainline train station - Three Bridges has many frequent trains to London Victoria, London Bridge and Brighton.
In addition, Crawley offers two more train stations Ifield and Crawley with frequent trains to London and Horsham. By road there is easy access to the A23 and M23. 1.
MONEY LAUNDERING REGULATIONS - Intending purchasers will be asked to produce identification documentation at a later stage and we would ask for your co-operation in order that there will be no delay in agreeing the sale.
2: These particulars do not constitute part or all of an offer or contract. 3: The measurements indicated are supplied for guidance only and as such must be considered incorrect.
4: Potential buyers are advised to recheck the measurements before committing to any expense.
5: Connells has not tested any apparatus, equipment, fixtures, fittings or services and it is the buyers interests to check the working condition of any appliances.
6: Connells has not sought to verify the legal title of the property and the buyers must obtain verification from their solicitor.
Value & comps
No previous sales on record.
Returns
Set an offer; the calculator follows it.
We're still gathering serviced-accommodation data for this area.
Archie refurb estimate: a Pro feature
0.0% below asking
This is not financial or investment advice. Prop AI Deals is not authorised by the Financial Conduct Authority (FCA) to provide investment advice.
All investment calculators, property analyses, and AI-generated insights are for informational purposes only. Property investment carries risk and may result in financial loss. All calculations should be independently verified and you should consult with FCA-authorised financial advisers before making any investment decisions.
Past performance does not guarantee future results. Tax implications vary by individual circumstances.
Deal
Properties like this can earn 2–3x BTL yields when converted to HMO, with retrofit costs around £10k/room. Sign in to see the full tier, yield projection, and cost breakdown.
Commercial properties like this can earn 30-50% higher yields when converted to residential under Class MA / Q / P / PA, with prior approval costing ~GBP 96/unit. Sign in to see the recommended route, yield uplift, and cost breakdown.
BRRR-suited properties can recycle 80-100% of investor capital on refi, leaving a high-yielding rental with most of the money out. Sign in to see the refurb cost stack, ARV projection, and refinance maths.
Detached + large garden = sub-division play. Pro tier unlocks the tier badge, plot size, uplift estimate, and regional land benchmark.
Short-lease flats trade at deep discount, but extending under the 1993 Act often costs far less than the discount. Pro tier unlocks the tier badge, premium breakdown, long-lease ARV and arbitrage maths.
See projected short-stay revenue vs a vanilla BTL for this property.
See real sub-let margins (HMO room rates & SA nightly rates) vs the landlord rent.
Area
Agent & docs

FAQ
About West Avenue, CRAWLEY
Explore nearby