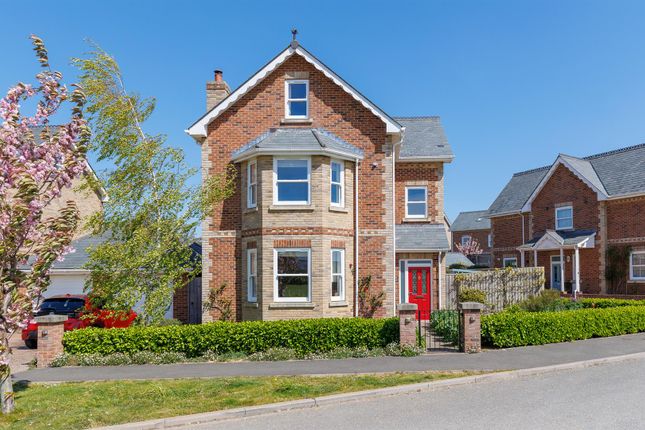
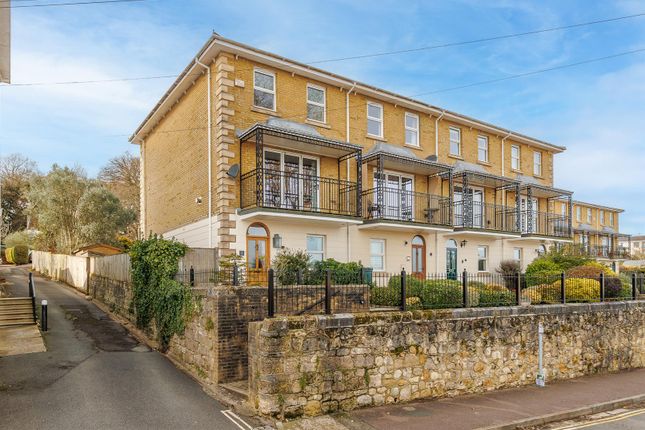
4-bedroom house · PO31 8EB
For saleReduced £40k (−5.3%) on 30 SepListed 195 days
Opportunity summary
See Archie’s verdict, returns by strategy and what to check before viewing.
About
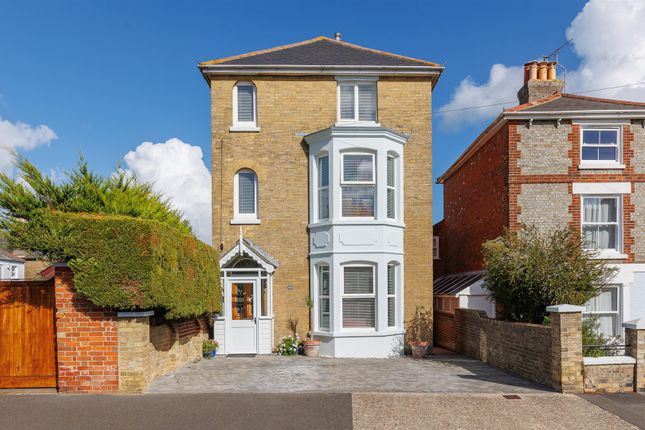
An impressive three storey home stretching over 268.7 sq m/2892.8 sq ft and located in the glorious village of Gurnard.
This property is filled with a wealth of period features and has 4/5 bedrooms, two bath/shower rooms, front garden with views out to the Solent, sunny south facing garden with garage and additional parking.
Must be viewed!
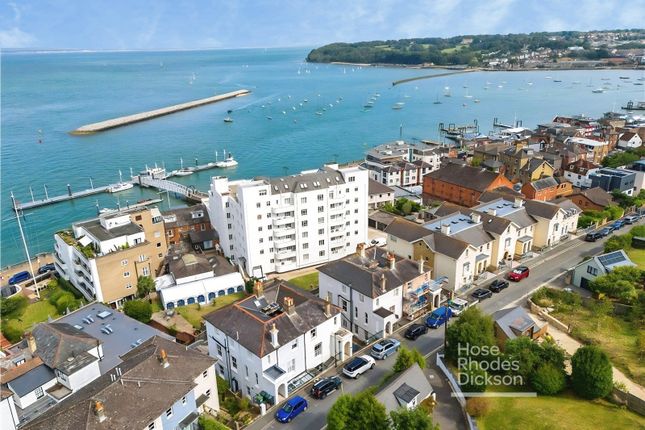
An Imposing Historic Home Over 3 Storeys With elevated views out over the Solent, this period property is located in a quiet private road just a short stroll from Gurnard seafront and sailing club.
This spacious home is formed of the central part of Woodvale House, a ‘gentleman’s residence’ built for Captain Ffarrington in the 1830s.
Generous proportions throughout with four bedrooms, a study/office/dressing room, sitting room and a splendid dining hall.
This charming and impressive home has a wealth of period features and sensitive modern touches.
Along with a southerly aspect rear garden, garage and additional parking spaces this home definitely takes the eye.
Interior Original features include high ceilings with geometric period coving, deep skirting and solid oak parquet flooring running through both the hall and sitting room and give a sense of grandeur, warmth and elegance.
The staircases lead up two floors with modern velux windows which flood the interior with natural light. As you explore this home there really are surprises around each corner and in every room.
Ground Floor: There is instant heritage charm the moment you walk through the impressive original entrance doors into the dining hall which leads through the house with doors to the sitting room, kitchen and utility room.
Stairs to first floor.
The generous sitting room has a deep bay window with original stained glass that opens on to the decked area at the front of the house, and a period style fireplace with a raised stone hearth and multi-fuel burner.
The utility room has space and plumbing for a washing machine and dryer, a large storage cupboard, Belfast sink and drainer and WC.
At the far end of the hall is a bright and airy kitchen breakfast room with a stone mullion window facing the rear garden.
Light painted wood wall and base units with integral dishwasher, double oven, five ring gas hob and a Brita filter tap over the large sink are finished off with a light quartz worksurface.
There is a wonderful feature inset woodburner with slate hearth below. Door to rear garden.
First Floor: Each of the three well-proportioned bedrooms on this floor has its own personality and individual benefits. The principal bedroom has far reaching views across the Solent.
This sizable double bedroom has two large built-in timber wardrobes, with further built-in shelving.
The ensuite shower room has additional storage shelves, walk in shower, basin, WC and natural light from a velux window.
The second double bedroom has a stone mullion window along one wall, stripped floorboards and a feature fireplace, giving a warm historic appeal.
A third double bedroom has a lantern window streaming light in, and a further door leads to a wonderful versatile room with wide sea views and could be used as a dressing room, study or another bedroom ursery.
The modern family bathroom is a generous size with a tiled floor and an airing cupboard housing the gas boiler and immersion heater.
There is a freestanding bathtub, as well as a walk-in shower, a vanity unit with basin and WC. Second Floor: Two attic rooms are reached from separate staircases.
From the landing, a door leads upstairs to a long versatile room at the front of the house where Velux windows give fantastic sea views across towards the Beaulieu river.
It is currently utilised as additional bedroom/playroom. At the other end of the landing an open tread staircase leads to a generously sized store room at the rear of the house.
It is fully boarded, with power and light, and offers potential for extra living space.
Exterior The drought resistant front garden has been landscaped in an attractive Mediterranean style with pebbles, grasses and pavers that wind towards the wide entrance door.
A modern decked area with a glass balustrade is set in front of the doors to the sitting room giving an elevated view out to the Solent. A lovely space to catch the famous Gurnard sunset.
Parking space beyond. At the rear is a further parking space, adjacent to a garage with power and light.
There is a large paved patio and a path leading between the house and garage with lawns and mature plants.
Gurnard Gurnard is a pretty coastal village which has an iconic row of beach huts at Gurnard Green.
It lies to the west of the famous yachting town of Cowes with good mainland connections via the 'Red Jet' to Southampton.
The village has a great community spirit and amenities include a local convenience shop, cafe, two popular public houses, a church, a fitness centre, a busy sailing club and a superb local primary school and High School.
There is a fabulous array of countryside and coastal paths which are all within easy walking distance Further Information Tenure: Freehold Council tax band: F EPC: C Mains gas, electric, water and sewerage Wightfibre, Fibre to house Gas central heating Linked heat/smoke alarms
Value & comps
No previous sales on record.
Returns
Set an offer; the calculator follows it.
We're still gathering serviced-accommodation data for this area.
Archie refurb estimate: a Pro feature
0.0% below asking
This is not financial or investment advice. Prop AI Deals is not authorised by the Financial Conduct Authority (FCA) to provide investment advice.
All investment calculators, property analyses, and AI-generated insights are for informational purposes only. Property investment carries risk and may result in financial loss. All calculations should be independently verified and you should consult with FCA-authorised financial advisors before making any investment decisions.
Past performance does not guarantee future results. Tax implications vary by individual circumstances.
Deal
Properties like this can earn 2–3x BTL yields when converted to HMO, with retrofit costs around £10k/room. Sign in to see the full tier, yield projection, and cost breakdown.
Commercial properties like this can earn 30-50% higher yields when converted to residential under Class MA / Q / P / PA, with prior approval costing ~GBP 96/unit. Sign in to see the recommended route, yield uplift, and cost breakdown.
BRRR-suited properties can recycle 80-100% of investor capital on refi, leaving a high-yielding rental with most of the money out. Sign in to see the refurb cost stack, ARV projection, and refinance maths.
Detached + large garden = sub-division play. Pro tier unlocks the tier badge, plot size, uplift estimate, and regional land benchmark.
Short-lease flats trade at deep discount, but extending under the 1993 Act often costs far less than the discount. Pro tier unlocks the tier badge, premium breakdown, long-lease ARV and arbitrage maths.
See projected short-stay revenue vs a vanilla BTL for this property.
See real sub-let margins (HMO room rates & SA nightly rates) vs the landlord rent.
Area
Agent & docs
FAQ
About 3 Woodvale House, Woodvale Road, Cowes
Explore nearby