We've tightened what earns a Pursue. A home now needs a published valuation, a strategy that still makes money after real running costs and lender stress tests, and no listing problems that would stop a mortgage. You'll see fewer Pursues, and each one has been checked harder.
See how verdicts work4-bedroom house · PO31 7GA
For saleListed 182 days
Opportunity summary
See Archie’s verdict, returns by strategy and what to check before viewing.
About
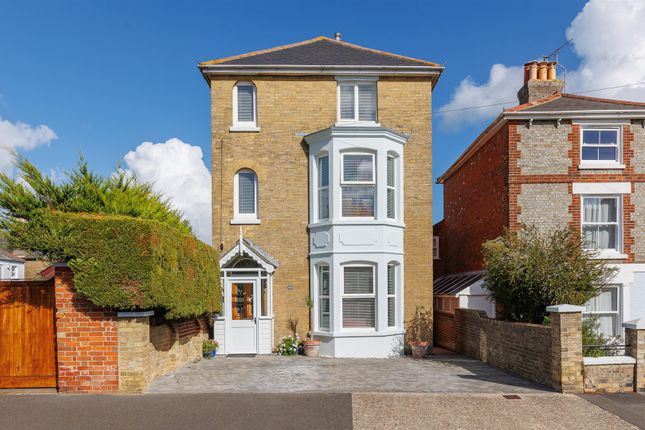
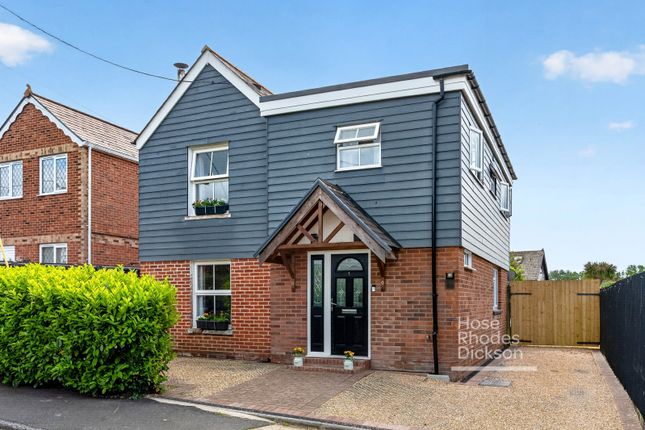
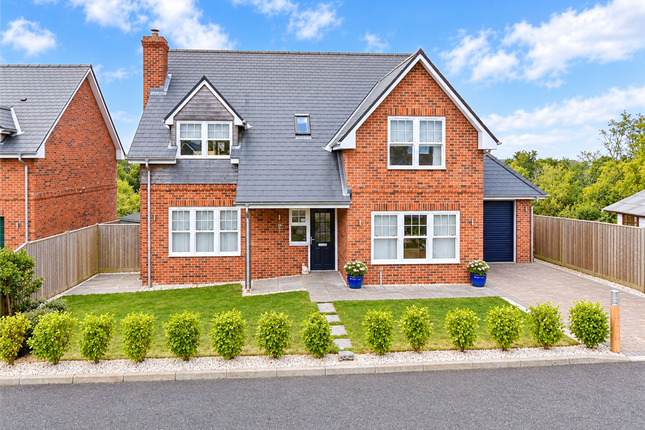
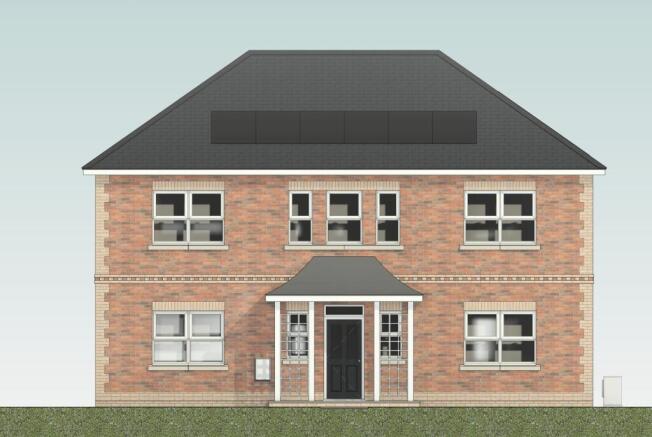
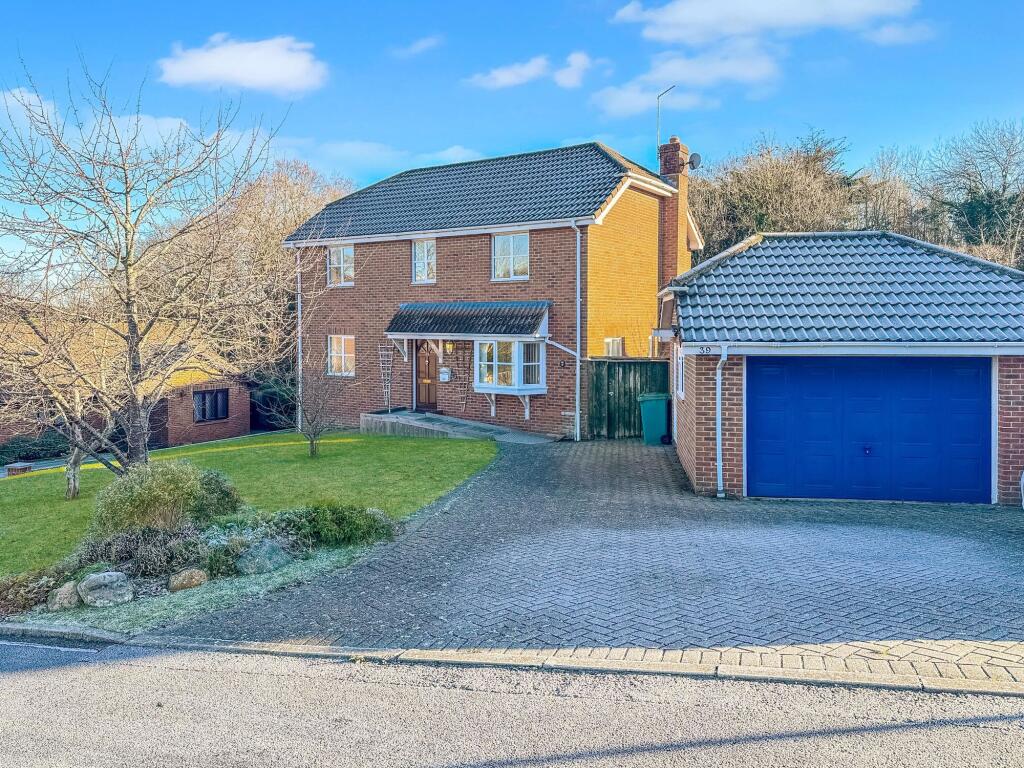
Pristine condition and owned since new ~ Fantastic front and rear gardens ~ Versatile second floor for generational living ~ 214 sq m /2303 sq ft A Wonderful Modern Three Storey Home Beautifully presented and immaculate throughout, this four bedroom home has three bath/shower rooms, large sitting room, generous kitchen/diner and separate utility room.
There is a spacious study/hobby room on the second floor which could become a sitting area making it an inclusive floor for a family or guest.
With mature gardens front and back this ready to move into home, has a garage and parking for two vehicles. Must be viewed!
Interior A bright and airy home on all floors with a staircase formed of oak with ceiling beams on the second floor.
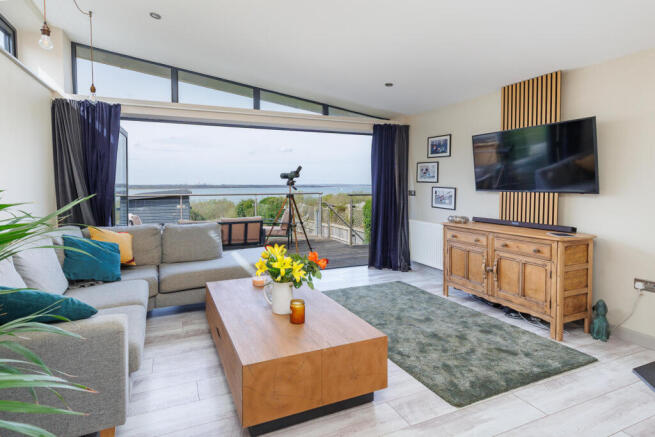
This spacious home has high ceilings and is pristine throughout and decorated in soft neutral tones.
Ground Floor: The porch has double doors that open to the entrance hall, where you are struck by a beautiful staircase that winds elegantly up through the two floors above, setting the tone for the rest of this light-filled home.
The ground floor offers a balance of stylish relaxation and high-end functionality, starting with a large, inviting sitting room with a bay window and includes a beautiful fireplace comprised of brick and slate within which contains a Charnwood log burner.
To the rear, the home opens up into a large kitchen/diner, a true social hub designed for modern family life.
This spacious area features a sleek dark grey breakfast bar which curves around the room forming the countertop between the cream wall and base units.
It is equipped with premium integrated appliances, including two AEG ovens, a five-ring gas burner, low level fridge and dishwasher.
Two sets of sliding patio doors blur the lines between inside and out, flooding the space with natural light and providing seamless access to the garden.
The ground floor is completed by a practical WC and a well-appointed utility room, which houses an integrated fridge-freezer, a water softener and dedicated plumbing for both a washing machine and tumble dryer.
This useful and practical room also has another sink and the cupboards give more storage space and house the Vaillant boiler and Vaillant water cylinder.
First Floor: The first floor is home to three well-proportioned bedrooms, one with an ensuite, and a separate family bathroom.
The principal suite is a lovely sanctuary, benefiting from two pairs of sleek built-in wardrobes and a contemporary ensuite shower room.
The remaining double bedrooms, which both overlook the rear garden and have built in wardrobes, are served by a spacious family bathroom complete with both a bath and a separate walk-in shower.
Second Floor: Ascending to the top floor, the property reveals its exceptional versatility.
This level comprises a large, airy bedroom and a further spacious room currently utilised as a hobby/office area with ample deep storage cupboards, supported by its own independent shower room.
This floor could easily be adapted to provide a separate living suite for a family member, or a premium "work from home" hub.
Exterior The gardens to both the front and rear of the property have been lovingly created and carefully nurtured since the property was first built, resulting in beautifully established and thoughtfully arranged outdoor spaces.
To the rear, the garden offers a wonderful balance of practicality and enjoyment, featuring a well-maintained patio area ideal for outdoor dining and entertaining, alongside a productive vegetable patch and greenhouse for those with an interest in gardening or home-grown produce.
The garden is fully planted with a variety of established planting, including attractive rose displays and a mature grapevine, creating colour and interest throughout the seasons.
A useful garden store provides additional storage.
The front garden is equally well presented, enhancing the property's kerb appeal and providing a welcoming first impression and, in addition, the property benefits from a garage and off-road parking, offering convenient and secure parking facilities.
Cowes/Gurnard Cowes is rich in nautical heritage and an international mecca for sailing, culminating in Cowes Week held in August each year.
It has quick access to Southampton via the more modern Red Jet as well as many marinas and sailing clubs dotted along the waterfront.
Within the High Street there are two supermarkets, many boutique shops, pubs and eateries.
Historical Northwood House & Park hosts weddings, fairs, concerts and conferences with outside space to enjoy walks.
The chain ferry links Cowes to East Cowes where you can find the Red Funnel car and passenger ferry to the mainland.
Lying to the west of the famous yachting town of Cowes, Gurnard is a pretty coastal village which has an iconic row of beach huts at Gurnard Green.
The village has a great community spirit and amenities include a local convenience shop, cafe, two popular public houses, a church, a fitness centre, a busy sailing club and a superb local primary school and High School.
There is a fabulous array of countryside and coastal paths which are all within easy walking distance.
Further Information Tenure: Freehold EPC: B Council tax band: E Double glazed throughout Mains electricity, gas, sewerage and water Broadband max predicted: Download 1800mbps Upload 900mbps Water softener Underfloor heating Vaillant gas boiler
Value & comps
No previous sales on record.
Returns
Set an offer; the calculator follows it.
We're still gathering serviced-accommodation data for this area.
Archie refurb estimate: a Pro feature
0.0% below asking
This is not financial or investment advice. Prop AI Deals is not authorised by the Financial Conduct Authority (FCA) to provide investment advice.
All investment calculators, property analyses, and AI-generated insights are for informational purposes only. Property investment carries risk and may result in financial loss. All calculations should be independently verified and you should consult with FCA-authorised financial advisers before making any investment decisions.
Past performance does not guarantee future results. Tax implications vary by individual circumstances.
Deal
Properties like this can earn 2–3x BTL yields when converted to HMO, with retrofit costs around £10k/room. Sign in to see the full tier, yield projection, and cost breakdown.
Commercial properties like this can earn 30-50% higher yields when converted to residential under Class MA / Q / P / PA, with prior approval costing ~GBP 96/unit. Sign in to see the recommended route, yield uplift, and cost breakdown.
BRRR-suited properties can recycle 80-100% of investor capital on refi, leaving a high-yielding rental with most of the money out. Sign in to see the refurb cost stack, ARV projection, and refinance maths.
Detached + large garden = sub-division play. Pro tier unlocks the tier badge, plot size, uplift estimate, and regional land benchmark.
Short-lease flats trade at deep discount, but extending under the 1993 Act often costs far less than the discount. Pro tier unlocks the tier badge, premium breakdown, long-lease ARV and arbitrage maths.
See projected short-stay revenue vs a vanilla BTL for this property.
See real sub-let margins (HMO room rates & SA nightly rates) vs the landlord rent.
Area
Agent & docs

FAQ
About 4, Deauville Avenue, Cowes
Explore nearby