5-bedroom house · TN23 3QF
Listing removedListed 222 days
Opportunity summary
See Archie’s verdict, returns by strategy and what to check before viewing.
About
As a location, Godinton Park has everything a family could wish for.
Alongside the neighbouring development of Repton Park, it offers an excellent range of everyday amenities including restaurants, cafés, a pub, country walks, play parks, schools, nurseries, a dentist, hair salons, a Waitrose supermarket and several smaller convenience stores.
Despite all of this on your doorstep, you’re also just two miles from Ashford International Station, where the high-speed service reaches London St Pancras in around 36 minutes.
Add in fibre broadband and regular bus services in and out of the development, and you have a location that truly makes day-to-day family life easier.
For parents of a busy household, it’s the kind of place where you won’t feel like a full-time taxi service. A family home also needs space - and this property delivers that in abundance.
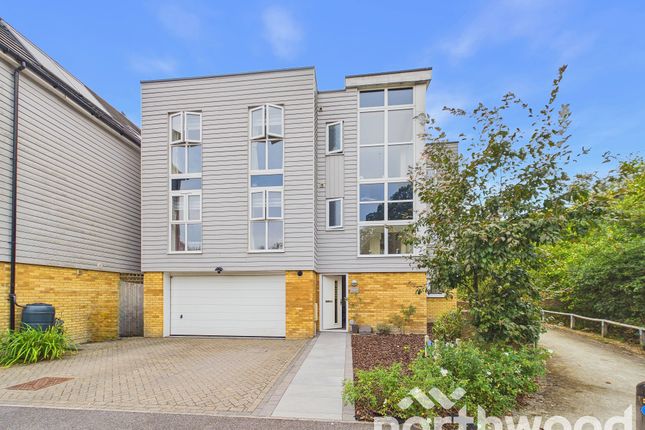
This versatile five-bedroom detached home offers a fantastic lifestyle for families or anyone looking for plenty of room to grow.
From the moment you arrive, the property makes an impression, with its three storeys creating an imposing and substantial presence. The ground floor is arranged around a welcoming central hallway.
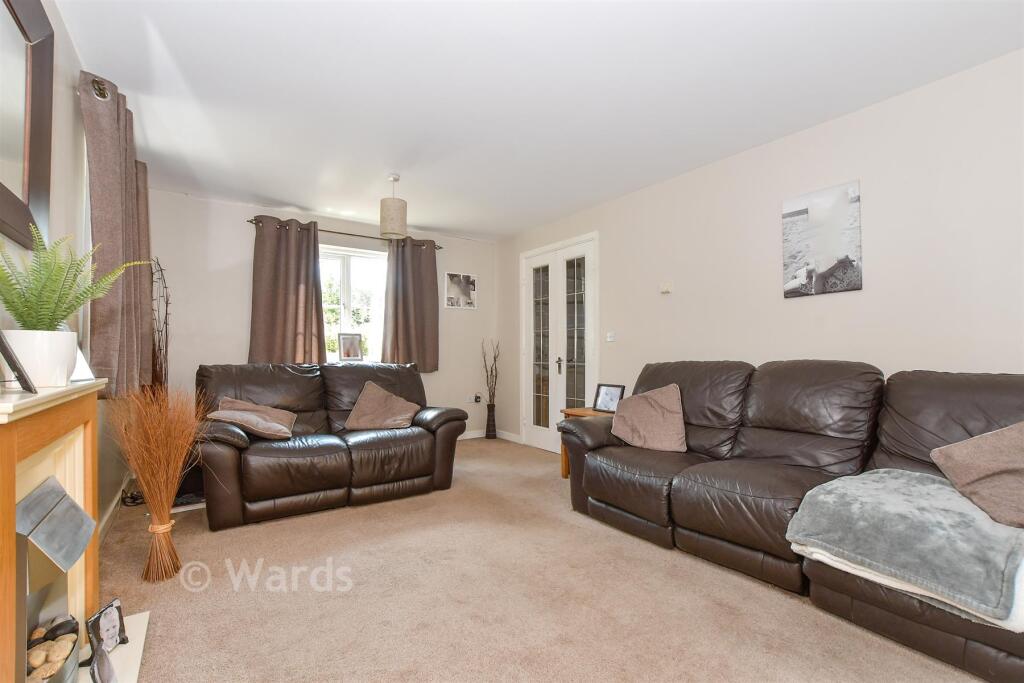
On one side you’ll find a full-length lounge, a bright and comfortable space that opens directly onto the garden.
On the other sits a spacious open-plan kitchen and dining area, ideal for everyday family life as well as entertaining.
There’s ample storage and workspace for keen cooks, and thanks to the generous proportions, there’s even room to add a kitchen island without compromising the dining space.
Standing here, it’s easy to imagine family gatherings, birthday celebrations or dinner parties with friends that stretch into the early hours - the kind of occasions that fill a home with lasting memories.
The kitchen is currently the original design, offering the perfect opportunity for a new owner to update or personalise it to their own style over time.
Completing the ground floor is a downstairs WC/cloakroom, an essential feature for any busy family home. The first floor offers three bedrooms.
Both the principal bedroom and the third bedroom benefit from their own en-suite shower rooms, leaving the remaining bedroom on this level to enjoy sole use of the family bathroom.
The top floor hosts the final two bedrooms.
The larger of the two also enjoys its own en-suite, while the fifth bedroom remains a comfortable double - meaning all five bedrooms are genuine doubles, so there’s no arguing over who gets the bigger room.
If additional space is needed - particularly for those working from home - the property also features a dedicated home office measuring 12'9" by 9'3".
Positioned in a bright spot away from the main household activity, it provides a peaceful place to focus.
There is also excellent potential for further enhancement (subject to the necessary permissions).
The tandem garage, for example, could be converted into a games room, additional living space, or even used to extend the already generous kitchen.
Outside, the south-facing garden is designed for both relaxation and entertaining. A patio area provides the perfect space for outdoor dining, while the lawn offers room for children to play.
The artificial grass keeps maintenance to a minimum, allowing the garden to be enjoyed all year round. The garden is also home to the office space, adding further practicality to the layout.
Altogether, this is a home that truly has it all - generous accommodation, a superb family-friendly location and the flexibility to adapt as your needs change.
Whether you’re upsizing, relocating or searching for a long-term family home, this property deserves a place at the very top of your viewing list. EPC Rating: D
Value & comps
No previous sales on record.
Returns
Set an offer; the calculator follows it.
We're still gathering serviced-accommodation data for this area.
Archie refurb estimate: a Pro feature
0.0% below asking
This is not financial or investment advice. Prop AI Deals is not authorised by the Financial Conduct Authority (FCA) to provide investment advice.
All investment calculators, property analyses, and AI-generated insights are for informational purposes only. Property investment carries risk and may result in financial loss. All calculations should be independently verified and you should consult with FCA-authorised financial advisors before making any investment decisions.
Past performance does not guarantee future results. Tax implications vary by individual circumstances.
Deal
Properties like this can earn 2–3x BTL yields when converted to HMO, with retrofit costs around £10k/room. Sign in to see the full tier, yield projection, and cost breakdown.
Commercial properties like this can earn 30-50% higher yields when converted to residential under Class MA / Q / P / PA, with prior approval costing ~GBP 96/unit. Sign in to see the recommended route, yield uplift, and cost breakdown.
BRRR-suited properties can recycle 80-100% of investor capital on refi, leaving a high-yielding rental with most of the money out. Sign in to see the refurb cost stack, ARV projection, and refinance maths.
Detached + large garden = sub-division play. Pro tier unlocks the tier badge, plot size, uplift estimate, and regional land benchmark.
Short-lease flats trade at deep discount, but extending under the 1993 Act often costs far less than the discount. Pro tier unlocks the tier badge, premium breakdown, long-lease ARV and arbitrage maths.
See projected short-stay revenue vs a vanilla BTL for this property.
See real sub-let margins (HMO room rates & SA nightly rates) vs the landlord rent.
Area
Agent & docs
FAQ
About 26 Mulberry Road, Ashford
Explore nearby