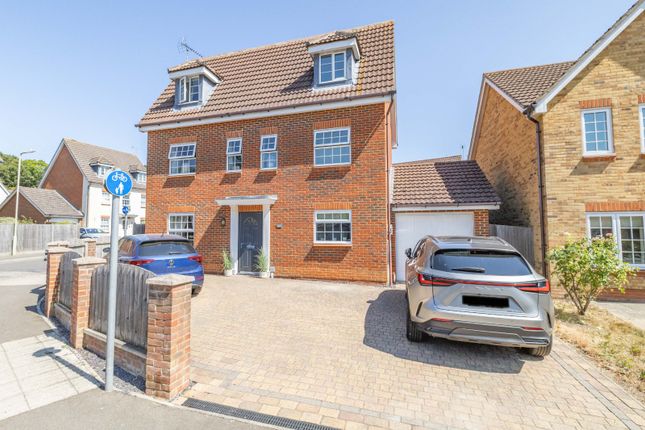
5-bedroom house · TN23 3QA
Listing removedListed 173 days
Opportunity summary
See Archie’s verdict, returns by strategy and what to check before viewing.
About
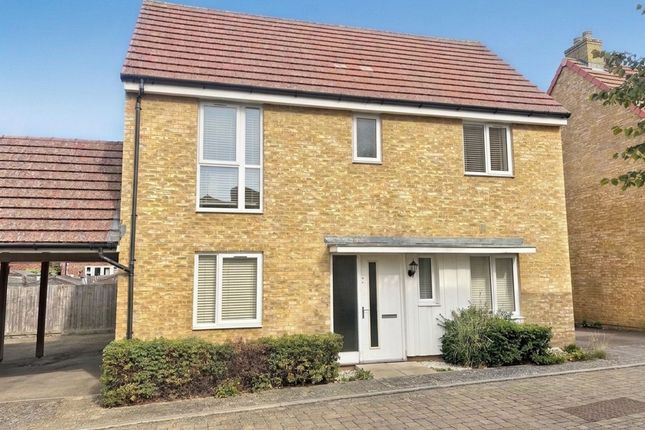
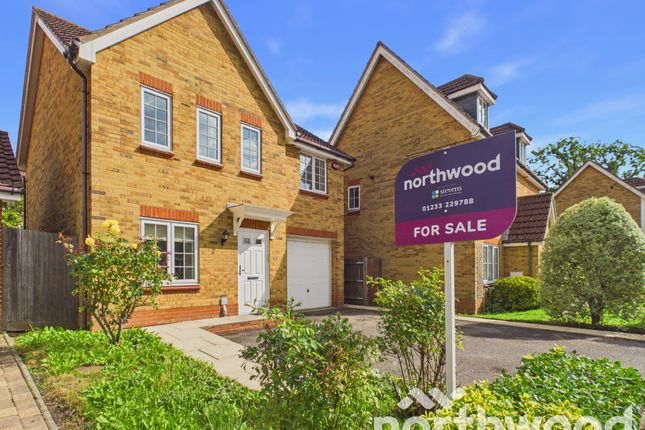
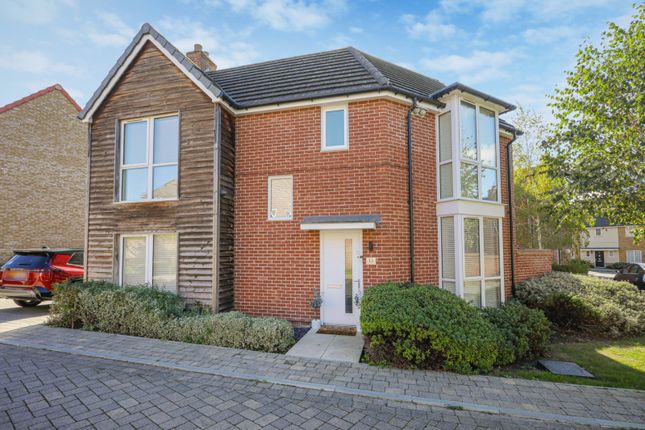
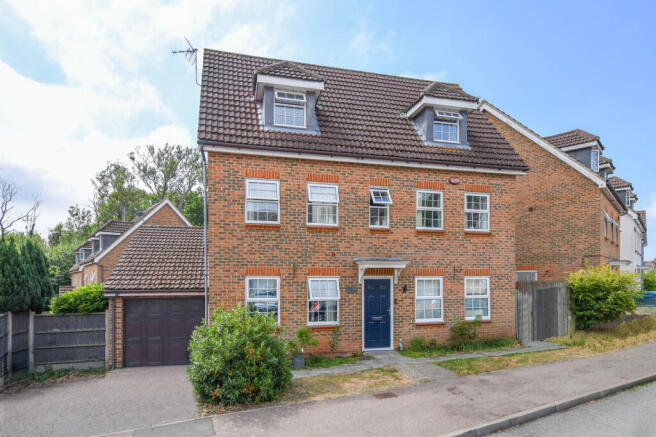
A Rare Sanctuary in Godinton Park Five Double Bedrooms | Four Bathrooms | Double Garage Nestled at the end of an exclusive private drive serving just three homes, this stunning detached residence offers a level of privacy and tranquillity rarely found in modern developments.
With an idyllic outlook over established woodland to the front and a sun drenched south facing garden to the rear, this property represents the pinnacle of family living in Godinton Park.
The Heart of the Home The journey begins in a bright, welcoming entrance hall that leads to the primary living spaces.
The expansive lounge is a masterclass in light, boasting a dual aspect design with views of the woodland to the front and elegant French doors opening to the garden.
It is a room designed for all seasons, anchored by a focal fireplace that adds a touch of warmth and character.
For the culinary enthusiast, the current owners have transformed the kitchen into a contemporary chef’s dream.
Replacing the original fitment with a luxury modern suite in a gorgeous dark matt green and finished with contrasting work surfaces, the space now features high end Neff appliances, an induction hob, integrated dishwasher, washing machine, full height larder fridge and a sleek breakfast bar designed for family mornings.
A separate, formal dining room provides an elegant space for evening hosting, complemented by a practical cloakroom and ample storage throughout the ground floor.
Restful Retreats The upper floors are designed with versatility in mind, offering five genuine double bedrooms and four bathrooms.
The First Floor: The principal suite is a true retreat, enjoying woodland views, a wealth of built-in wardrobe space (comprising both double and triple units), and a modern en-suite bathroom.
A second double bedroom also features its own private en-suite, while the fourth bedroom, currently utilised as a sophisticated home office includes a built-in wardrobe.
The Second Floor: The top floor houses two further impressive double bedrooms. One of these serves as an ideal guest suite or teenagers hideaway, complete with its own private en-suite shower room.
Exceptional Outdoors The exterior of this home is just as impressive as the interior.
Unlike the tandem parking often found nearby, this property provides a double garage with side-by-side parking for two vehicles. The rear garden is a private, south-facing oasis.
Professionally landscaped for ease of maintenance, it features a generous patio area perfectly situated for summer entertaining and BBQs, alongside a level lawn bordered by mature shrubs and flowers.
Location & Connectivity Located in the highly sought-after Godinton Park, this home offers a lifestyle of convenience.
You are just steps away from popular primary schools, the local pub, and the rolling countryside walks of the Godinton Park estate.
For the commuter, Junction 9 of the M20 is easily accessible, providing swift links to the coast and London, while Ashford Town Centre and the International Station are only a short drive away.
Summary of Features: Quietude: Situated on a private drive overlooking woodland. Sunshine: South facing, professionally landscaped rear garden.
Luxury: High-spec stunning kitchen with integrated Neff appliances. Space: 5 Double Bedrooms, 4 Bathrooms, and a formal Dining Room. Practicality: Double garage with side-by-side parking.
DisclaimerThe Agent, for themselves and for the vendors of this property whose agents they are, give notice that:(a) The particulars are produced in good faith, are set out as a general guide only, and do not constitute any part of a contract(b) No person within the employment of The Agent or any associate of that company has any authority to make or give any representation or warranty whatsoever, in relation to the property.(c) Any appliances, equipment, installations, fixtures, fittings or services at the property have not been tested by us and we therefore cannot verify they are in working order or fit for purpose.
Value & comps
No previous sales on record.
Returns
Set an offer; the calculator follows it.
We're still gathering serviced-accommodation data for this area.
Archie refurb estimate: a Pro feature
0.0% below asking
This is not financial or investment advice. Prop AI Deals is not authorised by the Financial Conduct Authority (FCA) to provide investment advice.
All investment calculators, property analyses, and AI-generated insights are for informational purposes only. Property investment carries risk and may result in financial loss. All calculations should be independently verified and you should consult with FCA-authorised financial advisors before making any investment decisions.
Past performance does not guarantee future results. Tax implications vary by individual circumstances.
Deal
Properties like this can earn 2–3x BTL yields when converted to HMO, with retrofit costs around £10k/room. Sign in to see the full tier, yield projection, and cost breakdown.
Commercial properties like this can earn 30-50% higher yields when converted to residential under Class MA / Q / P / PA, with prior approval costing ~GBP 96/unit. Sign in to see the recommended route, yield uplift, and cost breakdown.
BRRR-suited properties can recycle 80-100% of investor capital on refi, leaving a high-yielding rental with most of the money out. Sign in to see the refurb cost stack, ARV projection, and refinance maths.
Detached + large garden = sub-division play. Pro tier unlocks the tier badge, plot size, uplift estimate, and regional land benchmark.
Short-lease flats trade at deep discount, but extending under the 1993 Act often costs far less than the discount. Pro tier unlocks the tier badge, premium breakdown, long-lease ARV and arbitrage maths.
See projected short-stay revenue vs a vanilla BTL for this property.
See real sub-let margins (HMO room rates & SA nightly rates) vs the landlord rent.
Area
Agent & docs
FAQ
About 54, Sweet Bay Crescent, Ashford
Explore nearby