5-bedroom house · TN23 3HL
Listing removedListed 192 days
Opportunity summary
See Archie’s verdict, returns by strategy and what to check before viewing.
About
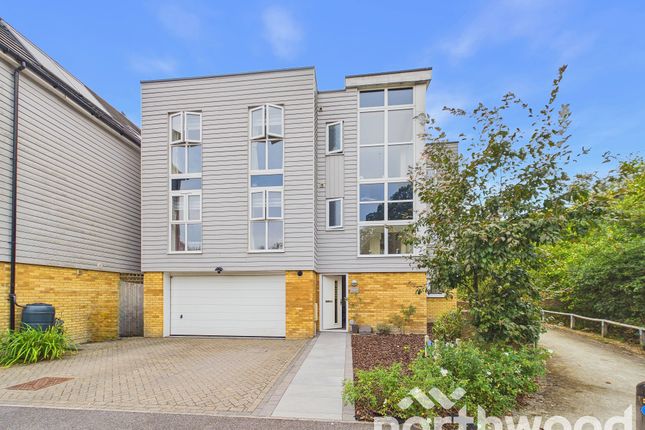
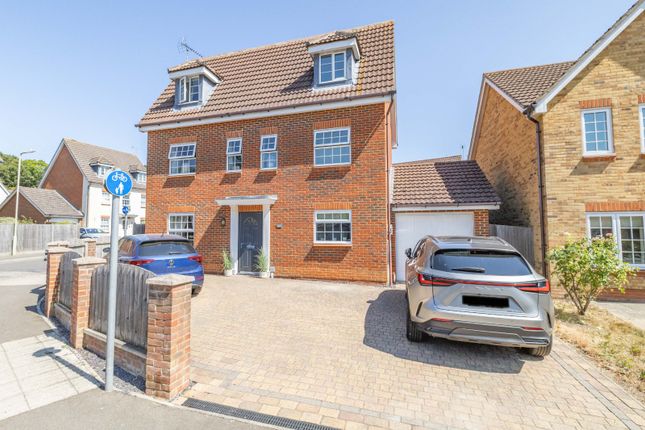
Modern Woodland Edge Family Home in Prestigious Godinton Park Set within the sought after Godinton Park development and enjoying woodland views to both the front and rear, this spacious modern home offers exceptional family living.
A generous driveway, garage and EV charging point add convenience from the outset.
Flexible Ground Floor Living The welcoming hallway leads to a versatile room ideal as a home office, guest bedroom or playroom.
The elegant through lounge features wood panelling, a gas wood burner and glass doors opening into the impressive rear extension.
Wood flooring enhances the sense of quality throughout the front of the home.
Stunning Open Plan Extension The standout rear extension provides a bright open plan kitchen, dining and living space with a large island, modern finishes and tiled flooring.
Two sets of bi fold doors open onto the garden, creating a seamless indoor outdoor feel. A fully fitted utility room and a second office with garden access complete the ground floor.
First Floor Bedrooms The first floor is fully carpeted and offers three generous bedrooms. Bedroom one includes built in wardrobes, an en suite shower room and woodland views.
Bedroom two is a spacious double with fitted wardrobes and a large en suite. Bedroom three also features built in storage. A fully tiled family bathroom serves this level.
Top Floor Retreat The top floor provides excellent flexibility. Bedroom four is a large double aspect room with woodland views, currently used as the primary.
Bedroom five, currently used as a dressing room, includes a Velux window and a sizeable en suite bathroom, offering potential for a luxurious private suite.
Private Woodland Edged Garden The rear garden is private and mature, with a large paved terrace leading to a green, established lawn.
Fully walled and fenced and surrounded by woodland, it offers a secluded, family friendly outdoor space ideal for relaxing or entertaining.
A Prime Godinton Park Location Situated toward the rear of the development, the home is within walking distance of local shops and just minutes from two primary schools.
Excellent transport links include quick access to the M20 and Ashford International’s high speed services to London.
A Turn Key Modern Home Beautifully extended and finished to a high standard, this substantial property offers generous living space, multiple en suite bedrooms, flexible work from home options and a superb woodland setting - a modern family home that truly needs nothing.
Offered for sale chain free and early viewing is highly recommended to fully appreciate the space, finish and location on offer.
DisclaimerThe Agent, for themselves and for the vendors of this property whose agents they are, give notice that:(a) The particulars are produced in good faith, are set out as a general guide only, and do not constitute any part of a contract(b) No person within the employment of The Agent or any associate of that company has any authority to make or give any representation or warranty whatsoever, in relation to the property.(c) Any appliances, equipment, installations, fixtures, fittings or services at the property have not been tested by us and we therefore cannot verify they are in working order or fit for purpose.
Living Room (6.35m x 3.25m) Kitchen / Dining Room / Family Room (8.93m x 6.77m) Study / Playroom (3.67m x 3.30m) Office (2.87m x 2.43m) Utility Room (2.43m x 1.98m) Bedroom (5.08m x 3.38m) Bedroom / Dressing Room (4.04m x 3.09m) Bedroom (3.74m x 3.30m) Bedroom (3.29m x 3.00m) Bedroom (3.29m x 2.56m) Bathroom (2.28m x 1.63m)
Value & comps
No previous sales on record.
Returns
Set an offer; the calculator follows it.
We're still gathering serviced-accommodation data for this area.
Archie refurb estimate: a Pro feature
0.0% below asking
This is not financial or investment advice. Prop AI Deals is not authorised by the Financial Conduct Authority (FCA) to provide investment advice.
All investment calculators, property analyses, and AI-generated insights are for informational purposes only. Property investment carries risk and may result in financial loss. All calculations should be independently verified and you should consult with FCA-authorised financial advisors before making any investment decisions.
Past performance does not guarantee future results. Tax implications vary by individual circumstances.
Deal
Properties like this can earn 2–3x BTL yields when converted to HMO, with retrofit costs around £10k/room. Sign in to see the full tier, yield projection, and cost breakdown.
Commercial properties like this can earn 30-50% higher yields when converted to residential under Class MA / Q / P / PA, with prior approval costing ~GBP 96/unit. Sign in to see the recommended route, yield uplift, and cost breakdown.
BRRR-suited properties can recycle 80-100% of investor capital on refi, leaving a high-yielding rental with most of the money out. Sign in to see the refurb cost stack, ARV projection, and refinance maths.
Detached + large garden = sub-division play. Pro tier unlocks the tier badge, plot size, uplift estimate, and regional land benchmark.
Short-lease flats trade at deep discount, but extending under the 1993 Act often costs far less than the discount. Pro tier unlocks the tier badge, premium breakdown, long-lease ARV and arbitrage maths.
See projected short-stay revenue vs a vanilla BTL for this property.
See real sub-let margins (HMO room rates & SA nightly rates) vs the landlord rent.
Area
Agent & docs
FAQ
About 103, Sweet Bay Crescent, Ashford
Explore nearby