2-bedroom terraced house · CH41 0BH
Under offerListed 92 days
Opportunity summary
See Archie’s verdict, returns by strategy and what to check before viewing.
About
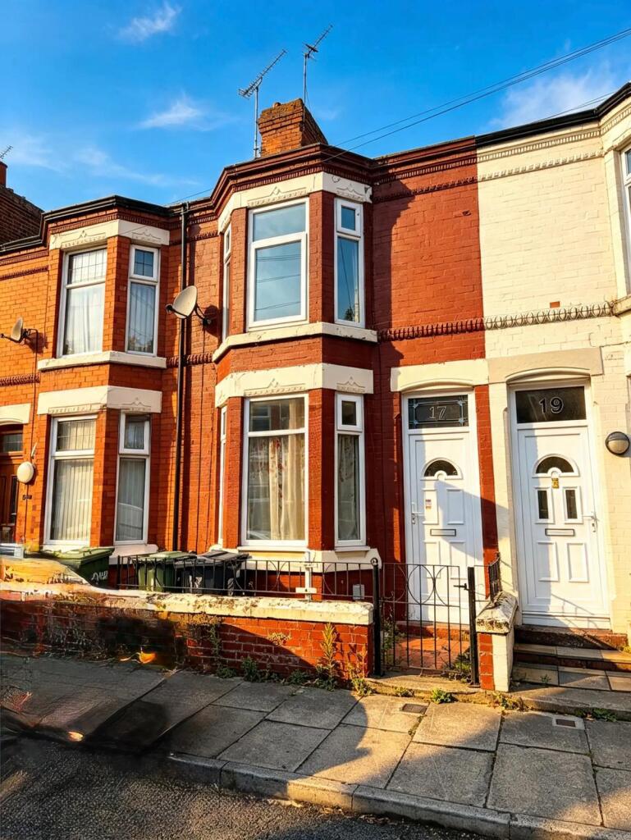
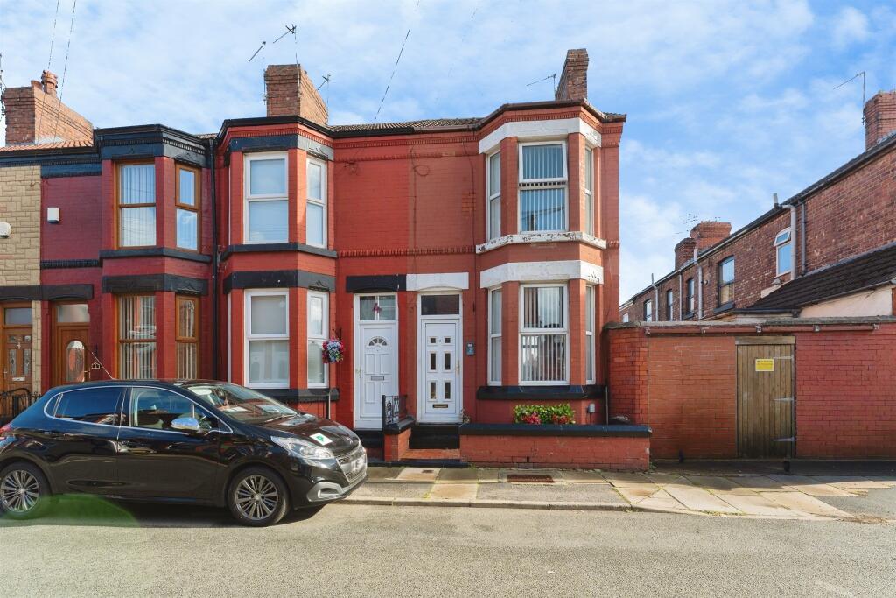
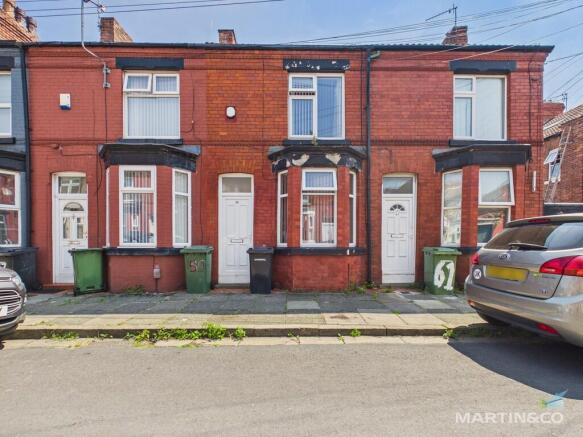
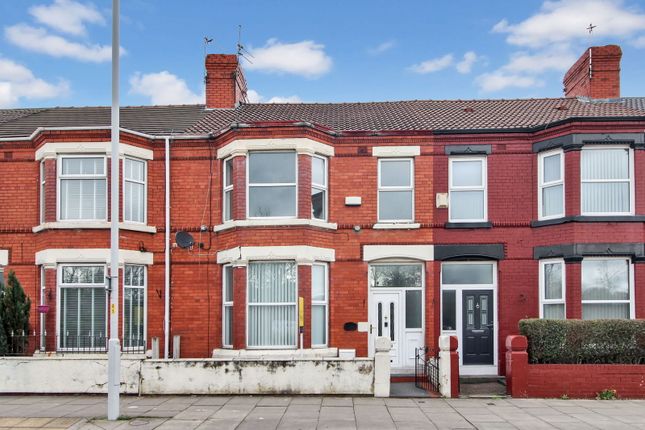
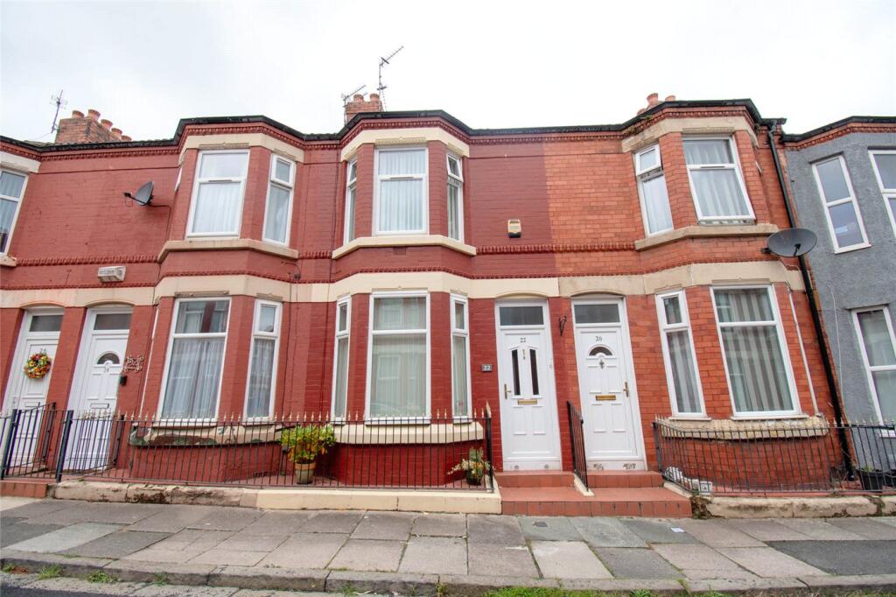
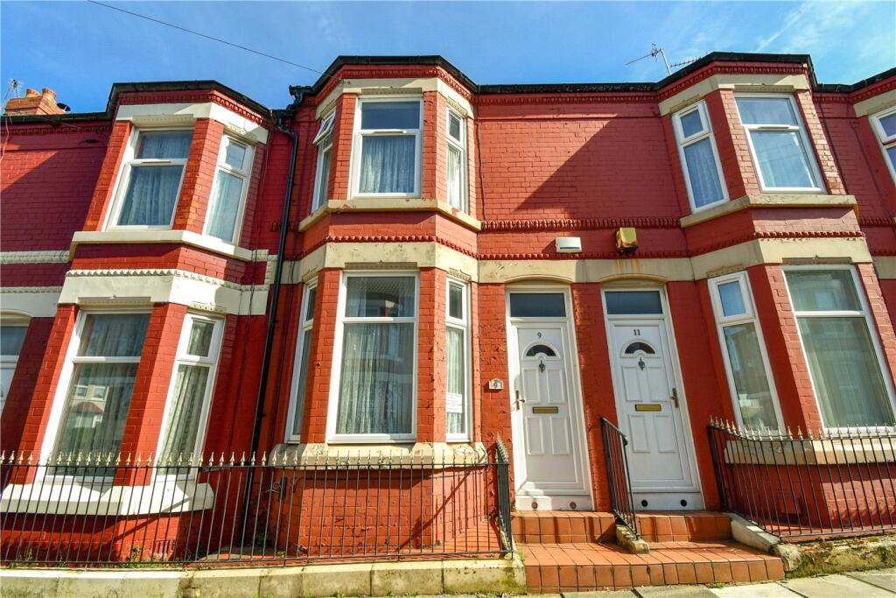
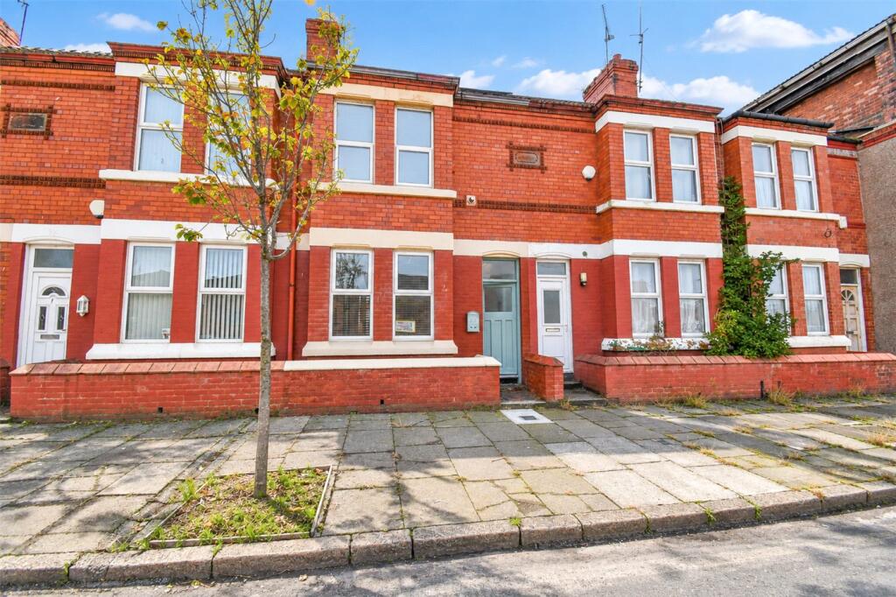
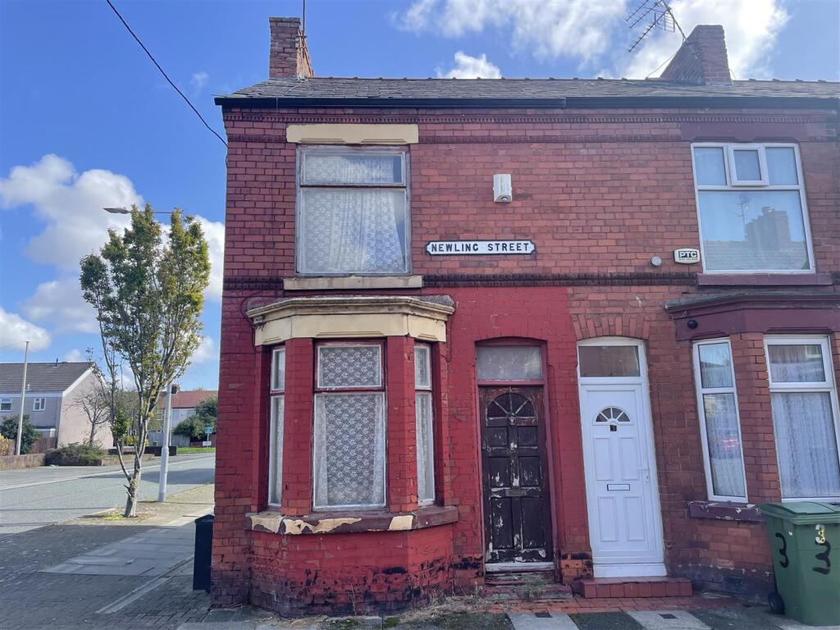
** NO ON-GOING CHAIN ** We are delighted to offer For Sale this traditional style MID-TERRACE HOUSE which has been previously been updated and improved by the current owner.
The property is located in a well established, popular and convenient location, within easy reach of the local shops schools and transport links with the main facilities of Birkenhead town centre also close-to-hand.
Offering easily managed accommodation by way of: Spacious combined Living/Dining Room, Kitchen and Bathroom/W.C. to the ground floor together with Two double Bedrooms to the first floor.
Features include gas central heating, uPVC double glazed windows, double glazed exterior doors, plus fitted Kitchen and a white Bathroom suite.
Outside there is a compact covered yard area to the rear. On-street parking. Council Tax Band 'A' - £1,667.06 for 2026/27. Offered with the benefit of no on-going chain.
Suit Owner-Occupier or Buy-To-Let Investor. Viewing essential to appreciate the accommodation on offer. Call to arrange your viewing today!
GROUND FLOOR Tiled pathway with step to uPVC double glazed front door.
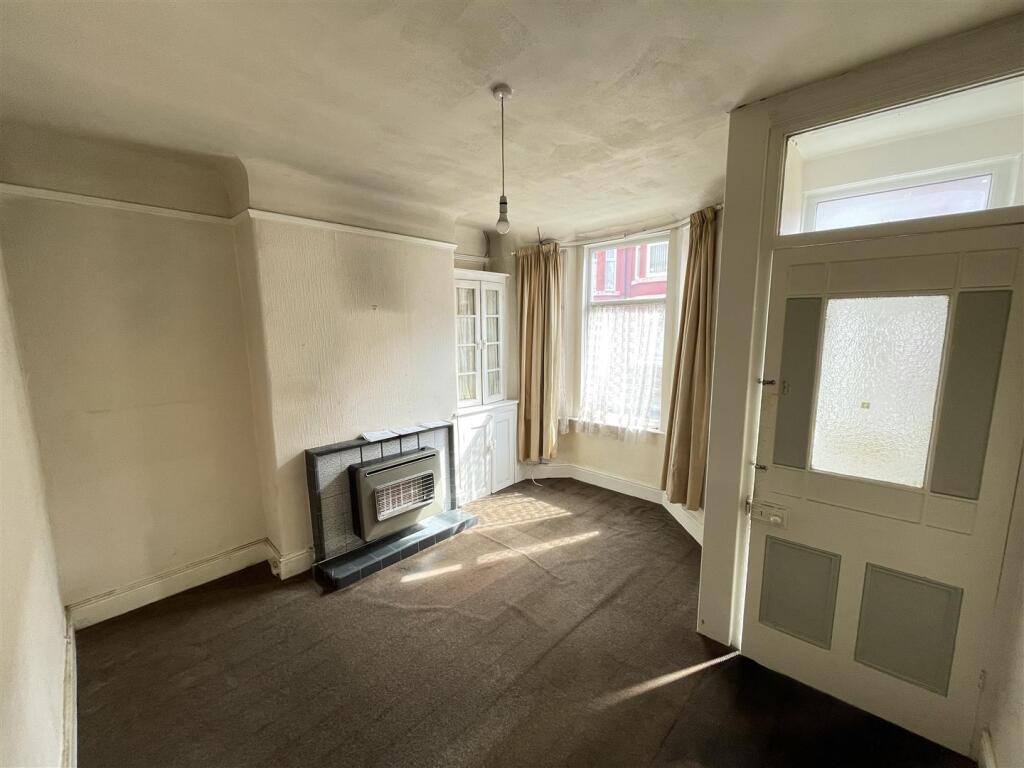
Combined Living / Dining Room Spacious combined Living / Dining Room comprising: Living Area Measures approximately: 12'2 x 12'4 (3.71m x 3.76m) overall.
With bay to the front having uPVC double glazed windows. Central heating radiator. Laminate floor. Decorative fire surround. Meter cupboard. Square opening to Dining Area.
Dining Area Measures approximately: 12'5 x 12'2 (3.78m x 3.71m) overall. Central heating radiator. Laminate floor. Understairs cupboard. Staircase off to first floor Landing.
Kitchen Measures approximately: 9'1 x 6'2 (2.77m x 1.88m). uPVC double glazed window. Fitted with woodstrip effect worksurface together with a range of contrasting base, wall & drawer units.
Single drainer stainless steel sink unit with mixer tap. Recess for washing machine. Five burner stainless steel gas hob inset to worktop. Single oven below the worktop (door glass missing).
Part tiled walls. Panel door. uPVC double glazed door to outside. Bathroom / W.C. Measures approximately: 6'0 x 4'7 (1.83m x 1.40m) excludes ante-space. Ante-space with fitted cupboard.
Central heating radiator. Panel door. Opening through to Bathroom Area with uPVC double glazed window.
Fitted with a white three piece suite comprising: Panelled Bath with wall mounted combi-fed mixer shower. Pedestal Wash Hand Basin. Low level W.C. Part tiled walls.
FIRST FLOOR Staircase from Dining Area to first floor Landing. Bedroom No.1 Measures approximately: 12'5 x 12'4 (3.78m x 3.76m) overall.
With bay to the front having uPVC double glazed windows. Central heating radiator. Laminate floor. Panel door.
Bedroom No.2 Measures approximately: 12'1 x 8'3 (3.68m x 2.51m) plus recess/wardrobe. uPVC double glazed window. Central heating radiator. Laminate floor.
Fitted stairwell cupboard housing wall mounted combi boiler. Fitted wardrobe. Panel door. OUTSIDE - FRONT Small area with front boundary wall & metal railings.
Tiled path with step to front door. OUTSIDE - REAR Small covered yard area with concrete surface. Painted boundary walls. Timber gate to rear.
PARKING On street parking is available to Clifford Street.
SERVICES Please note we have not tested the services or any of the equipment or appliances in this property, accordingly we strongly advise prospective buyers to commission their own survey or service reports before finalising their offer to purchase.
TENURE Understood to be Freehold.
Interested parties are requested to make their own enquiries and to check all aspects of the title documentation together with any covenants or restrictions or other charges that may apply with your solicitor or legal advisor prior to exchanging contracts.
TENURE - RESTRICTIVE COVENANTS Please enquire for further information. VIEWING Telephone our Office to arrange an appointment to view or visit our website for further information.
Please confirm any costs that may be incurred PRIOR to making arrangements to view.
We recommend that you discuss with a member of staff any points which may be likely to affect your interest in the property prior to viewing so that you do not make a wasted journey.
EPC RATING TBA COUNCIL TAX Band A LOCAL AUTHORITY Wirral Borough Council PROPERTY STATUS Please note that if a property is shown as Under Offer or Sold Subject to Contract this indicates that the seller has accepted an offer from a prospective buyer but the paperwork is not yet complete.
Under Offer may also be used to indicate that an offer has been made, but not yet accepted. You are still welcome to enquire about a property until contracts are exchanged or the sale is complete.
MONEY LAUNDERING REGULATIONS Intending purchasers will be asked to produce identification and funding documentation in order that there will be no delay in agreeing a sale.
DISCLAIMER (1) Whilst the above particulars are intended as a fair representation of the property, their accuracy can in no way be guaranteed.
Neither Moscrops nor any of its employees or agents has any authority to make or give any representation or warranty in relation to this property.
Offered subject to Vendor's confirmation, Contract and being unsold. All negotiations should be through Moscrops.
(2) Photographs are for general information only and it must not be assumed that any items shown are included for sale with the property.
(3) Measurements are approximate only and are intended as a rough guide - you must verify dimensions independently.
(4) Moscrops have not tested the services or any appliances or equipment in the property and you are advised to confirm their true condition prior to entering into a legal commitment to purchase.
Value & comps
No previous sales on record.
Returns
Set an offer; the calculator follows it.
We're still gathering serviced-accommodation data for this area.
Archie refurb estimate: a Pro feature
0.0% below asking
This is not financial or investment advice. Prop AI Deals is not authorised by the Financial Conduct Authority (FCA) to provide investment advice.
All investment calculators, property analyses, and AI-generated insights are for informational purposes only. Property investment carries risk and may result in financial loss. All calculations should be independently verified and you should consult with FCA-authorised financial advisors before making any investment decisions.
Past performance does not guarantee future results. Tax implications vary by individual circumstances.
Deal
Properties like this can earn 2–3x BTL yields when converted to HMO, with retrofit costs around £10k/room. Sign in to see the full tier, yield projection, and cost breakdown.
Commercial properties like this can earn 30-50% higher yields when converted to residential under Class MA / Q / P / PA, with prior approval costing ~GBP 96/unit. Sign in to see the recommended route, yield uplift, and cost breakdown.
BRRR-suited properties can recycle 80-100% of investor capital on refi, leaving a high-yielding rental with most of the money out. Sign in to see the refurb cost stack, ARV projection, and refinance maths.
Detached + large garden = sub-division play. Pro tier unlocks the tier badge, plot size, uplift estimate, and regional land benchmark.
Short-lease flats trade at deep discount, but extending under the 1993 Act often costs far less than the discount. Pro tier unlocks the tier badge, premium breakdown, long-lease ARV and arbitrage maths.
See projected short-stay revenue vs a vanilla BTL for this property.
See real sub-let margins (HMO room rates & SA nightly rates) vs the landlord rent.
Area
Agent & docs

FAQ
About Clifford Street, Birkenhead, CH41 0BH
Explore nearby