We've tightened what earns a Pursue. A home now needs a published valuation, a strategy that still makes money after real running costs and lender stress tests, and no listing problems that would stop a mortgage. You'll see fewer Pursues, and each one has been checked harder.
See how verdicts work2-bedroom house · RH15 0GP
Sold STCListed 95 days
Opportunity summary
See Archie’s verdict, returns by strategy and what to check before viewing.
About
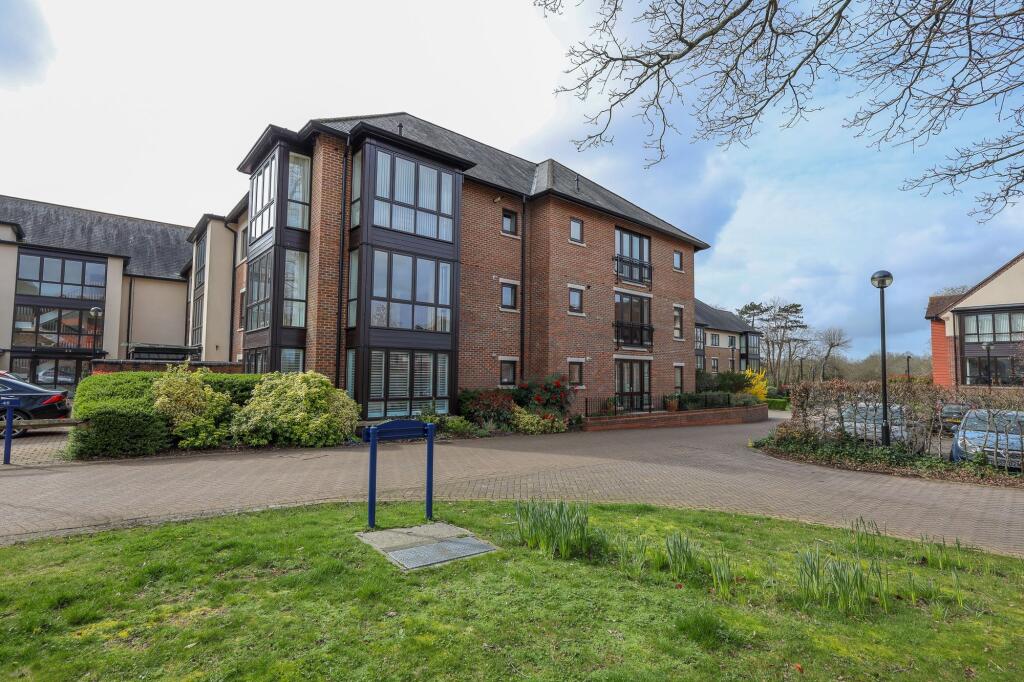
A rare opportunity to purchase a spacious ground-floor luxury apartment in Purchace Manor at St George’s Park.
Built in 2016, the apartment enjoys attractive views over the gardens, croquet lawn and bowling green, and forms part of a prestigious retirement development set within 250 acres of outstanding natural beauty.
The accommodation includes two bedrooms, one with an en-suite, a separate bathroom, an additional study/hobbies room, a living room which opens out to a spacious terrace and a fully integrated kitchen with a window providing natural light.
Accommodation Approximate room measurements are provided below.
Entrance Hall Includes a built-in airing cupboard with cold water storage tank and hot water cylinder, plus a further built-in double storage cupboard.
Additional features include a radiator with thermostatic valve, telephone point, internal telephone point and door-entry phone point.
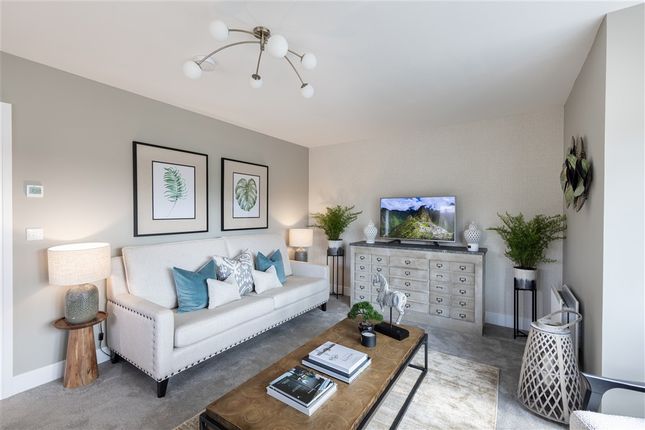
Living Room 15’8” (4763mm) x 12’2” (3706mm) An impressive and welcoming room with double doors opening onto the terrace.
Features include two radiators with thermostatic valves, telephone and internal telephone points, a TV point, and a feature fireplace with granite hearth and flame-effect electric fire.
Kitchen 13’3” (4033mm) x 8’2” (2500mm) Accessed via a sliding door from the living room, the kitchen is modern and well planned, with base and wall storage cupboards, under-cupboard lighting, and a roll-edge laminate worktop with a 1.5 bowl sink and mixer tap.
Integrated appliances include a fridge/freezer, washer dryer, stainless steel double oven/grill, gas hob with stainless steel extractor hood above, and dishwasher.
The room is finished with half-tiled splashback walls, a tiled floor and a double-glazed window.
Bedroom One 12’2” (3706mm) x 15’8” (4763mm) A spacious principal bedroom with an oak veneer door and double-glazed windows overlooking the gardens.
Features include a radiator with thermostatic valves, telephone and internal telephone points, a TV point, a walk-in wardrobe and access to the en-suite.
En-Suite A well-appointed en-suite with an oak veneer door and level-access walk-in shower. The white suite includes a low-level WC and wash hand basin with chrome mixer tap.
Finishes include fully tiled walls and floor, an inset mirror with light and shaver point, extractor fan and heated towel rail.
Bedroom Two 10’11” (3340mm) x 11’7” (3532mm) A comfortable second bedroom with a double-glazed window overlooking the gardens and an oak veneer door.
Features include a radiator with thermostatic valve, telephone and internal telephone points, and a TV point.
Study/Hobbies Room 7’1” (2154mm) x 8’8” (2636mm) A useful study or hobbies room with double-glazed windows overlooking the courtyard.
The room also includes a radiator with thermostatic valve, together with telephone and TV points.
Bathroom Fitted with an oak veneer door, the bathroom features a contemporary suite comprising a panelled bath with shower attachment and mixer tap, low-level dual-flush WC, and wash hand basin with chrome mixer tap.
Additional features include a fully tiled floor, part-tiled walls, double-glazed window, extractor fan, and heated towel rail.
The village boasts an exceptional range of amenities, including a concierge service, restaurant and bar, village shop, library, residents' lounge, snooker room, and guest suites.
Residents also enjoy access to an extensive leisure complex featuring a swimming pool, spa area, fitness studio, gym, hobbies and games rooms, hair salon, and coffee shop.
Outside, facilities include a bowling green, croquet lawn, boules court, and short tennis court, all set within approximately 250 acres of beautiful countryside comprising woodland, farmland, meadows, allotments, lakes, and landscaped gardens.
Tenure & Charges • Parking: Permit required at a cost of £365 per annum. • Service Charge: £8,098.68 per annum (2026).
• Ground Rent: £300 per annum, fixed for the first 25 years from the head lease dated December 2006. • Buildings Insurance Contribution: Approximately £180 per annum.
• Lease Term: 125 years from December 2006. Important Resale Information Please note that a transfer fee applies to all property resales at St George's Park Retirement Village.
Upon a future sale, the following charges will be payable: • 20% of the profit on resale • Assignment fee of £500 plus VAT Viewing Arrangements For viewings, please contact the Marketing Suite.
All figures should be verified by purchasers and their legal representatives before exchange of contracts.
Value & comps
No previous sales on record.
Returns
Set an offer; the calculator follows it.
We're still gathering serviced-accommodation data for this area.
Archie refurb estimate: a Pro feature
0.0% below asking
This is not financial or investment advice. Prop AI Deals is not authorised by the Financial Conduct Authority (FCA) to provide investment advice.
All investment calculators, property analyses, and AI-generated insights are for informational purposes only. Property investment carries risk and may result in financial loss. All calculations should be independently verified and you should consult with FCA-authorised financial advisers before making any investment decisions.
Past performance does not guarantee future results. Tax implications vary by individual circumstances.
Deal
Properties like this can earn 2–3x BTL yields when converted to HMO, with retrofit costs around £10k/room. Sign in to see the full tier, yield projection, and cost breakdown.
Commercial properties like this can earn 30-50% higher yields when converted to residential under Class MA / Q / P / PA, with prior approval costing ~GBP 96/unit. Sign in to see the recommended route, yield uplift, and cost breakdown.
BRRR-suited properties can recycle 80-100% of investor capital on refi, leaving a high-yielding rental with most of the money out. Sign in to see the refurb cost stack, ARV projection, and refinance maths.
Detached + large garden = sub-division play. Pro tier unlocks the tier badge, plot size, uplift estimate, and regional land benchmark.
Short-lease flats trade at deep discount, but extending under the 1993 Act often costs far less than the discount. Pro tier unlocks the tier badge, premium breakdown, long-lease ARV and arbitrage maths.
See projected short-stay revenue vs a vanilla BTL for this property.
See real sub-let margins (HMO room rates & SA nightly rates) vs the landlord rent.
Area
Agent & docs

FAQ
About Purchace Manor St Georges Park, Ditchling Road, Ditchling Common, Ditchling, East Sussex
Explore nearby