5-bedroom house · OX14 3PR
For saleListed 104 days
Opportunity summary
See Archie’s verdict, returns by strategy and what to check before viewing.
About
If you have been looking for a substantial detached family home offering five bedrooms in Abingdon then look no further!
This property also offers three reception rooms, two bathrooms, a garage, driveway parking and a sizeable rear garden. Call us to book your viewing today!
What Amelies Love This is a home brimming with opportunity.
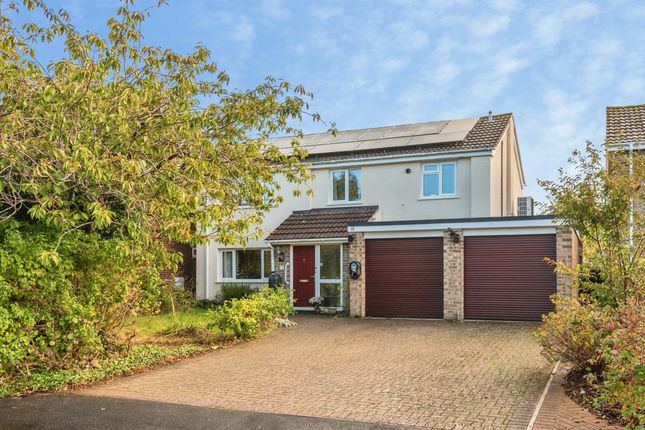
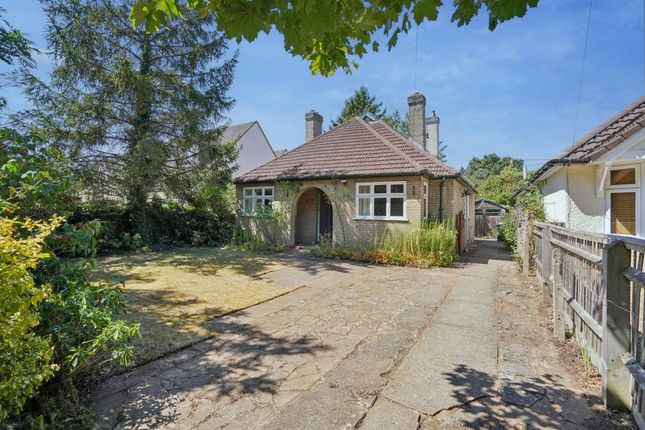
Set on the ever-popular Radley Road, this substantial detached family home offers over 1,300 sq ft of accommodation, a generous rear garden, five versatile bedrooms and an integral garage.
While the property would now benefit from updating throughout, it provides the perfect blank canvas for buyers looking to create a forever family home in one of Abingdon's most sought-after locations.
We particularly love the flexible ground floor layout, the generous room proportions and the fantastic potential to modernise and add value.
Entrance And Hallway The property is approached via a large driveway providing off-road parking and leading to the garage.
A covered entrance opens into a welcoming central hallway, where stairs rise to the first floor and doors lead to all ground floor rooms.
The layout immediately offers a wonderful sense of space and practicality, making it ideal for busy family life.
Living Areas The ground floor offers excellent versatility with multiple reception spaces to enjoy.
To the front of the home the dining room enjoys a pleasant outlook over the front garden and provides an ideal setting for family meals or entertaining.
Then the spacious opened up family room stretches down the length of the house, creating a fantastic everyday living space.
French doors open directly onto the rear garden, allowing plenty of natural light to flood in and creating a seamless connection between inside and out.
An attractive fireplace provides a focal point, while the generous proportions offer endless possibilities for redesigning into a contemporary family living space.
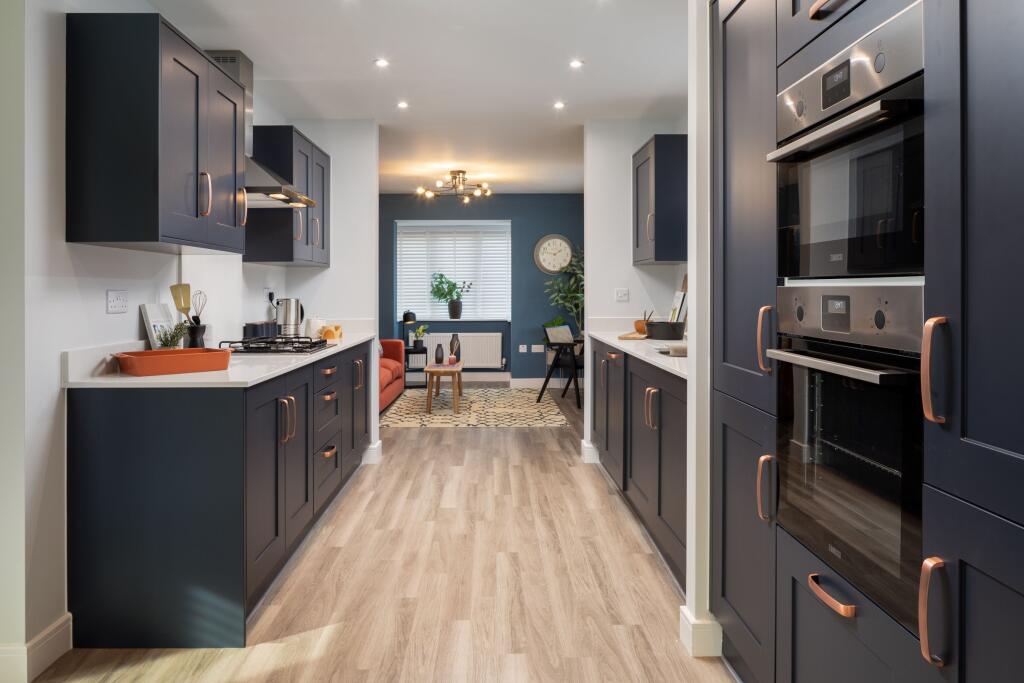
Kitchen And Utility The kitchen sits adjacent to the family room and offers an excellent footprint with a range of fitted units, extensive worktop space and room for modernisation to suit individual tastes.
Beyond the kitchen is a useful utility room providing additional storage, appliance space and direct access to the rear garden.
Bedrooms And Bathrooms The first floor offers four well-proportioned bedrooms. The master bedroom is an impressive double featuring extensive built-in wardrobes, providing excellent storage.
Bedrooms two and three are also generous doubles, while bedroom four is an ideal single bedroom, nursery or home office.
A fifth bedroom is located on the ground floor, offering fantastic flexibility for multi-generational living, guest accommodation or an additional office and has a separate ground floor shower room adding further convenience for family life and guests.
The family bathroom serves the first floor and retains its original character, complete with bath, WC and wash basin.
Garden And Garage The rear garden is a wonderful size and enjoys a high degree of privacy.
Mainly laid to lawn with established shrubs and mature boundaries, it provides plenty of space for children to play, gardening enthusiasts to enjoy or future landscaping projects.
A generous patio immediately outside the family room creates the perfect spot for outdoor dining and summer entertaining.
To the front, the driveway provides ample off-road parking alongside the integral garage.
Location, Location, Location Radley Road is one of Abingdon's most established and desirable residential addresses, offering excellent access to both the town centre and nearby countryside.
Abingdon is renowned for its excellent schools, independent shops, cafés, restaurants and riverside walks along the Thames.
The property is well positioned for commuters, with convenient access to Oxford, Didcot Parkway, the A34 and M40, whilst regular bus services and nearby Radley railway station provide excellent transport connections.
Families will also appreciate the range of nearby parks, leisure facilities and highly regarded schools, making this an exceptional location to put down roots.
Value & comps
No previous sales on record.
Returns
Set an offer; the calculator follows it.
We're still gathering serviced-accommodation data for this area.
Archie refurb estimate: a Pro feature
0.0% below asking
This is not financial or investment advice. Prop AI Deals is not authorised by the Financial Conduct Authority (FCA) to provide investment advice.
All investment calculators, property analyses, and AI-generated insights are for informational purposes only. Property investment carries risk and may result in financial loss. All calculations should be independently verified and you should consult with FCA-authorised financial advisors before making any investment decisions.
Past performance does not guarantee future results. Tax implications vary by individual circumstances.
Deal
Properties like this can earn 2–3x BTL yields when converted to HMO, with retrofit costs around £10k/room. Sign in to see the full tier, yield projection, and cost breakdown.
Commercial properties like this can earn 30-50% higher yields when converted to residential under Class MA / Q / P / PA, with prior approval costing ~GBP 96/unit. Sign in to see the recommended route, yield uplift, and cost breakdown.
BRRR-suited properties can recycle 80-100% of investor capital on refi, leaving a high-yielding rental with most of the money out. Sign in to see the refurb cost stack, ARV projection, and refinance maths.
Detached + large garden = sub-division play. Pro tier unlocks the tier badge, plot size, uplift estimate, and regional land benchmark.
Short-lease flats trade at deep discount, but extending under the 1993 Act often costs far less than the discount. Pro tier unlocks the tier badge, premium breakdown, long-lease ARV and arbitrage maths.
See projected short-stay revenue vs a vanilla BTL for this property.
See real sub-let margins (HMO room rates & SA nightly rates) vs the landlord rent.
Area
Agent & docs

FAQ
About 101, Radley Road, Abingdon
Explore nearby