We've tightened what earns a Pursue. A home now needs a published valuation, a strategy that still makes money after real running costs and lender stress tests, and no listing problems that would stop a mortgage. You'll see fewer Pursues, and each one has been checked harder.
See how verdicts work4-bedroom house · BA14 6JT
For saleListed 200 days
Opportunity summary
See Archie’s verdict, returns by strategy and what to check before viewing.
About
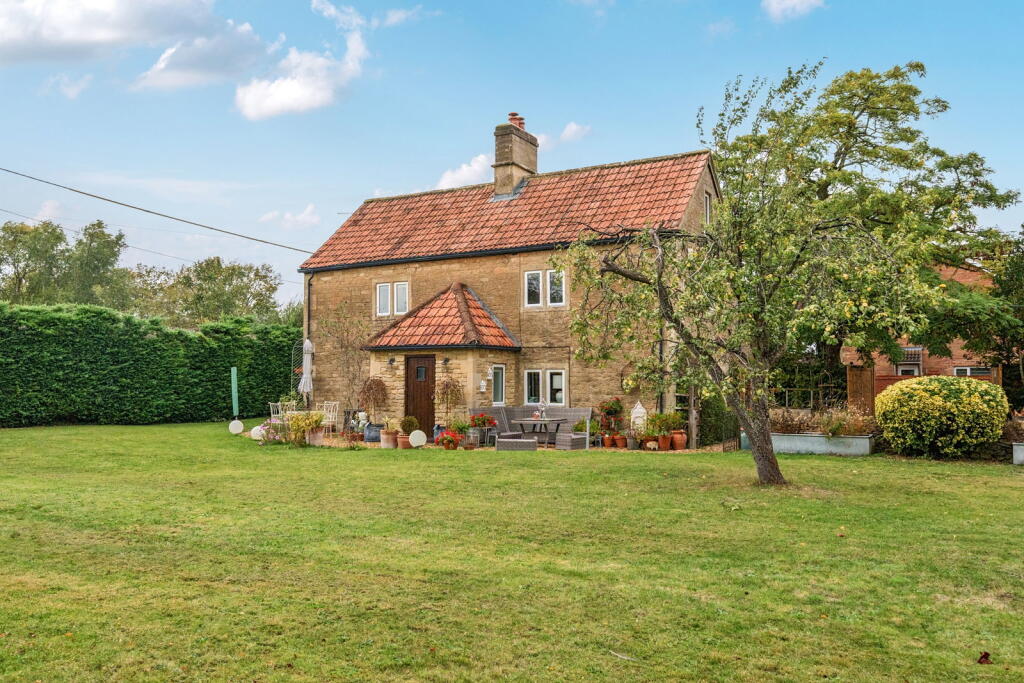
Lock and Key independent estate agents are pleased to offer this rare and exciting opportunity to acquire this beautiful and spacious four bed semi detached cottage where the original part is believed to date back to the 1700's and is adjoining open countryside to the rear offering stunning views.
Situated in the favoured village of Semington and ideally positioned for access to several West Wiltshire towns and with very good access to our cherished Kennet & Avon canal walks close by.
This beautifully extended cottage is jammed packed with character features to include fireplaces, beams and flagstone flooring.
The property is arranged over three floors and comprises an entrance porch, family snug/dining room, utter charming living room and log fire, a fabulous fully equipped kitchen / dining room, useful utility and a shower room on the ground floor.
On the first floor there is a stunning master bedroom looking out with beautiful views over open countryside, and benefitting from a dressing area and an en-suite.
There are two further bedrooms, another en-suite and a stunning family bathroom.
Stairs rising to the second floor where there is a attic room/bed four again benefitting from the stunning views to the rear and leads to a useful storage in the roof.
Externally there are generous gardens measuring approximately 0.25 of an acre, ample parking for vehicles and a detached double carport with useful workshop.
The property further benefits from double glazing and underfloor heating where stated. Its called Swan Cottage - jammed packed with character, what a property, a viewing is so recommended.
Situation - This favoured and thriving village of Semington is considered to be ideally situated for access to several West Wiltshire towns, with access to both the A350 and A361 available just outside the village and with access to the M4 at junction 17 available just three miles north of Chippenham.
Amenities within the village include primary school, inn/restaurant, church and village hall whilst bus services connect with our bustling market town of Melksham, Trowbridge and the surrounding areas.
Towpath walks are also available along the Kennet and Avon Canal which are conveniently close by.
Accommodation & Agents Note - Wooden front door opening to: NB: Please refer to the video where we have been shown by the current owner where there has been flooding in the garden over the years.
We advise any purchasers to explore this with the advisors before exchange of contracts.
Entrance Porch - Obscure glazed circular window to front, radiator, flag stone flooring, wooden door to: Snug / Family Room - 16'11" max x 12'0" + recess - Dual aspect leaded double glazed window to front and side, flag stone flooring and wooden flooring, radiator, exposed beams, exposed stone walling, latched and braced door to inner hall, radiator.
Living Room - 17'04" max x 11'07" - Leaded double glazed window to side overlooking the rear garden, feature fireplace with beam inset and log burning stove, television point, recessed shelving, exposed brick walling, flag stone flooring, two radiators.
Kitchen / Dining Room - 18'09" x 17'10" - Two leaded double glazed windows to side overlooking the garden.
A range of wall and base units and drawers with wooden work surface, inset ceramic sink and drainer with mixer tap, inset electric hob with electric integrated splash back /extractor, built-in combination microwave, dual oven and warming drawer, integrated dishwasher, television point, exposed ceiling beam, television point, underfloor heating, archway through to: Utility Room - 11'03" x 5'04" - Double glazed window to side and leaded double glazed door opening to the rear.
A range of base units with wooden work surface over and matching up stands, Belfast sink inset with mixer tap, space and plumbing for automatic washing machine and dryer, built-in cupboards housing metres, access to loft space, recessed spotlights, tiled flooring, step up to: Pantry Area - Wooden door to: Shower Room - Leaded double glazed window to rear, tiled with a suite comprising a low level W.C, wash hand basin and a tiled shower cubicle, recessed spot lights, extractor, heated towel rail.
First Floor Landing - Obscure double glazed window to side, Oak flooring, recessed spotlights, door to second floor.
Master Bedroom - 18'02" max x 11'04" - Dual aspect leaded double glazed windows to side and rear which provide stunning views across open countryside, Oak flooring, exposed beam, under floor heating.
Dressing Area - With a range of built-in wardrobes with shelving and hanging rail, opening to: En-Suite - Leaded double glazed window.
Comprising a low level W/C, a circular ceramic wash hand bowl mounted on a granite plinth, tiled shower with multiple jets, dual fuel heated towel rail, Bedroom Two - 13'06" x 12'07" + recess - Dual aspect leaded double glazed windows to front and side, oak flooring, exposed stone walling.
En-Suite - Suite comprising a tiled shower cubicle with multiple jets, low level W/C, mounted glass wash hand basin, heated dual fuel towel rail, recessed spotlights.
Bedroom Three - 11'06" x 7'10 + door recess - Leaded double glazed window to side, oak flooring, recessed storage cupboard. Family Bathroom - 14'10" x 7'07" - Obscure double glazed window to side.
Suite comprising a freestanding bath with mixer tap and a hand held shower, a luxury shower/steam cabin with multiple jets and foot massager, ceramic wash hand basin mounted on a granite plinth, low level W/C, built-in airing cupboard and a further storage cupboard.
Second Floor - Door and stairs up to: Attic Room / Bedroom Four - Leaded double glazed arched picture window with stunning views over open countryside, recessed spotlights, drop down floor leading to a separate storage room with light.
Externally & Parking - To the front there is a gravel driveway providing off road parking for numerous vehicles which leads to: Detached Double Carport - A double carport, useful workshop at rear, gated side access Enclosed Gardens - Another notable features are the gardens, approximately a quarter of an acre and adjoining open countryside to the rear which provide uninterrupted views.
Laid mainly to lawn with a range of mature trees and shrub beds, paved patio with a paved pathway continuing to workshop which has water, power and light.
Directions - From the agents office turn right into the High street and proceed to the next roundabout at the market place and bear left into Spa road and continue to the end of the road until reaching the roundabout and follow the signs for the A350 and continue following the signs to Semington, once you reach the village continue towards the canal and the property is on the right hand side.
Value & comps
No previous sales on record.
Returns
Set an offer; the calculator follows it.
We're still gathering serviced-accommodation data for this area.
Archie refurb estimate: a Pro feature
0.0% below asking
This is not financial or investment advice. Prop AI Deals is not authorised by the Financial Conduct Authority (FCA) to provide investment advice.
All investment calculators, property analyses, and AI-generated insights are for informational purposes only. Property investment carries risk and may result in financial loss. All calculations should be independently verified and you should consult with FCA-authorised financial advisers before making any investment decisions.
Past performance does not guarantee future results. Tax implications vary by individual circumstances.
Deal
Properties like this can earn 2–3x BTL yields when converted to HMO, with retrofit costs around £10k/room. Sign in to see the full tier, yield projection, and cost breakdown.
Commercial properties like this can earn 30-50% higher yields when converted to residential under Class MA / Q / P / PA, with prior approval costing ~GBP 96/unit. Sign in to see the recommended route, yield uplift, and cost breakdown.
BRRR-suited properties can recycle 80-100% of investor capital on refi, leaving a high-yielding rental with most of the money out. Sign in to see the refurb cost stack, ARV projection, and refinance maths.
Detached + large garden = sub-division play. Pro tier unlocks the tier badge, plot size, uplift estimate, and regional land benchmark.
Short-lease flats trade at deep discount, but extending under the 1993 Act often costs far less than the discount. Pro tier unlocks the tier badge, premium breakdown, long-lease ARV and arbitrage maths.
See projected short-stay revenue vs a vanilla BTL for this property.
See real sub-let margins (HMO room rates & SA nightly rates) vs the landlord rent.
Area
Agent & docs

FAQ
About Canal Bridge, Semington
Explore nearby