We've tightened what earns a Pursue. A home now needs a published valuation, a strategy that still makes money after real running costs and lender stress tests, and no listing problems that would stop a mortgage. You'll see fewer Pursues, and each one has been checked harder.
See how verdicts work3-bedroom semi-detached house · WD19 4DN
No longer listedReduced £25k (−4.2%) on 25 OctListed 122 days
Opportunity summary
See Archie’s verdict, returns by strategy and what to check before viewing.
About
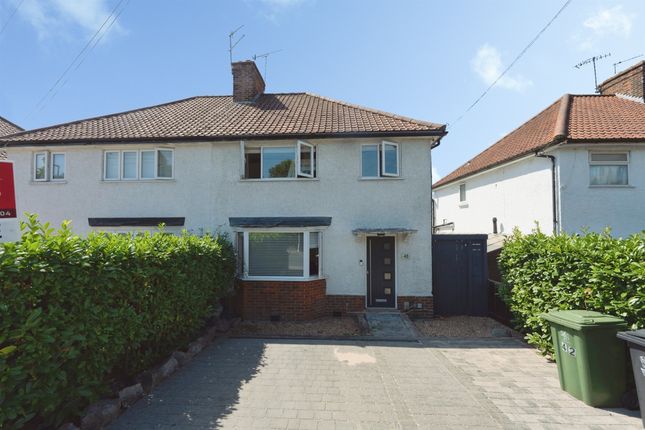
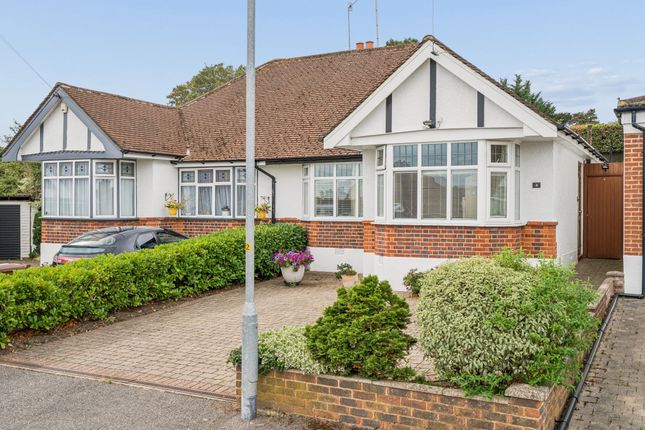
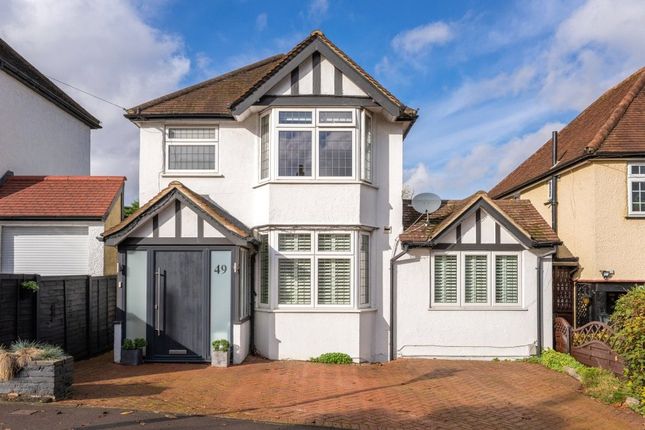
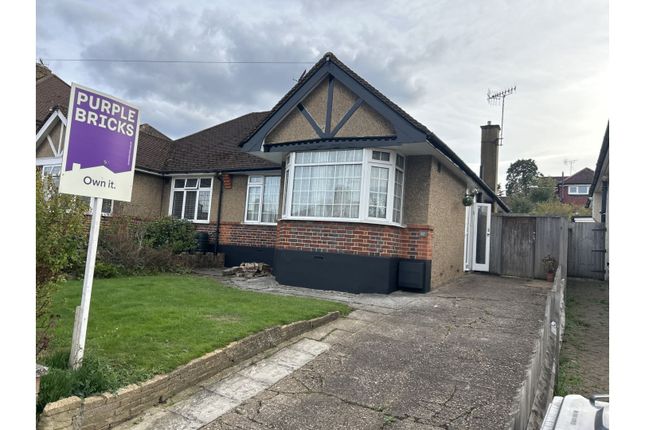
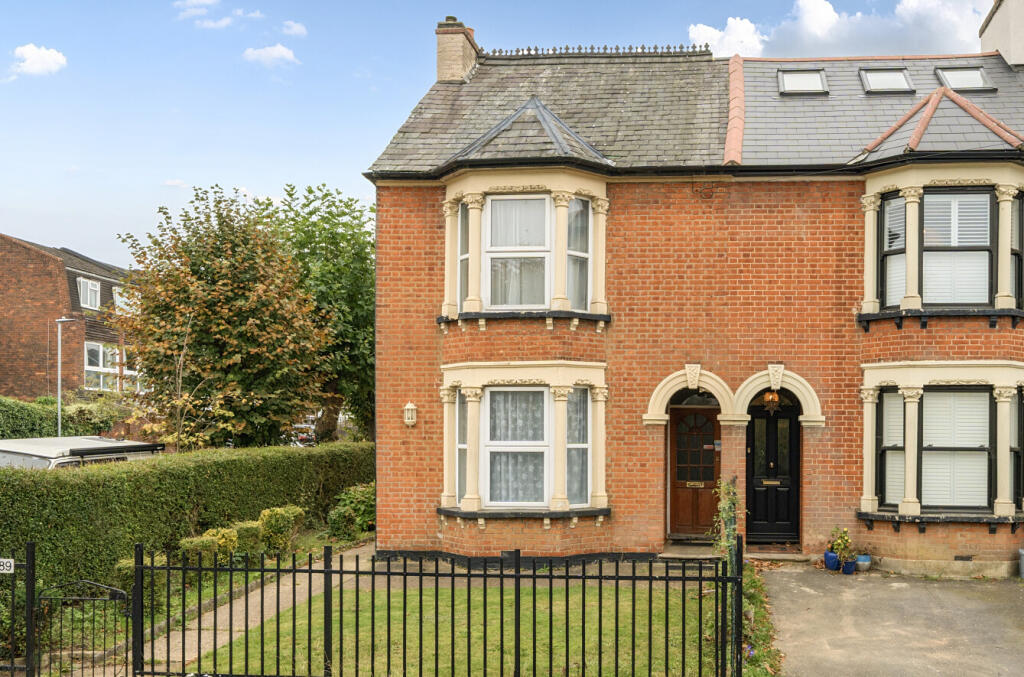
This three-bedroom, two-bathroom Victorian semi-detached house on King Edward Road offers an effortless blend of character and considered design, set in one of Oxhey Village's most admired streets.
Arranged across three floors and extending to in excess of 1,000 sq.
ft., the home strikes a natural balance between heritage detail and modern living; retaining what should be retained, and thoughtfully improving what should be improved.
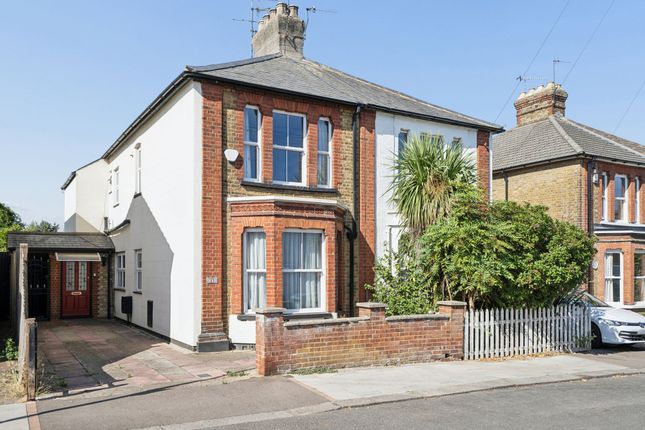
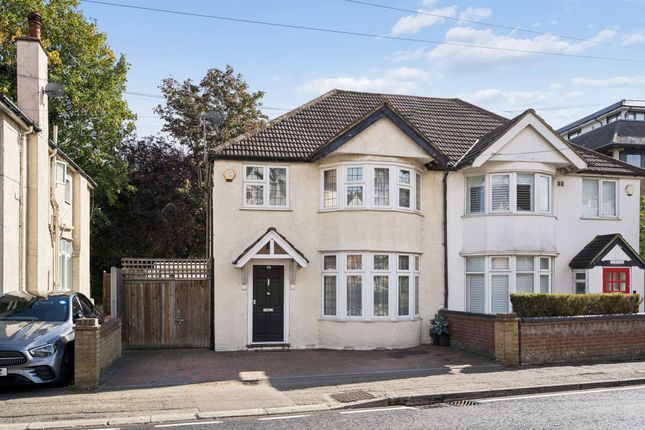
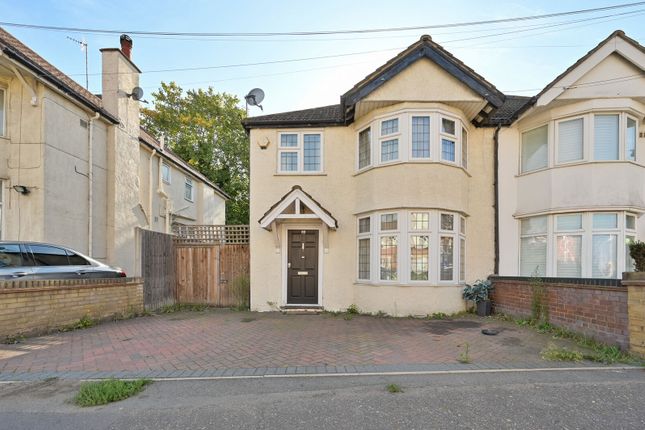
From the street, the façade makes an immediate impression: a handsome composition of London stock brick, framed by crisp white stucco, a canted bay at ground floor, and a sash window above.
The tiled pathway and well-kept frontage give the home a quiet but confident presence.
Though the house presents as a terrace from the street, a small gap to one side confirms its semi-detached status, with one adjoining neighbour and a side access providing convenient access to the rear.
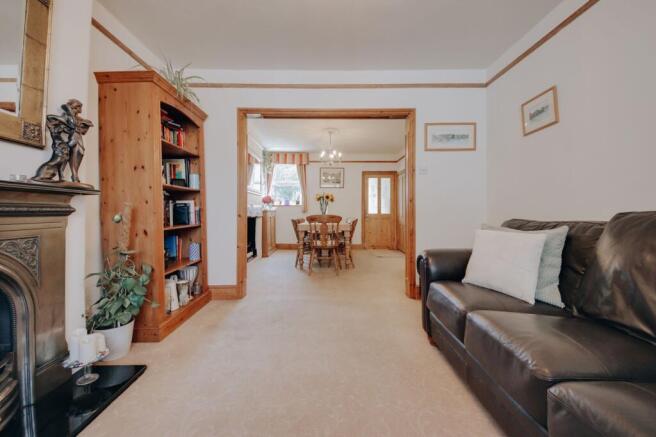
A welcoming hallway leads through to the living room, where original floorboards (stripped, sanded, and re-varnished by the current owners) sit beneath restored cornicing and a working fireplace.
A photo rail runs the perimeter, alcove storage flanks the chimney breast, and an off-white palette keeps the space calm and considered.
Towards the rear, the open-plan kitchen and dining room unfolds across what were once two separate rooms.
Light pours in through a sash window and patio doors, while the galley-style kitchen lines both walls with neutral cabinetry, a five-point gas hob, tiled splashback, and space for a full suite of appliances.
The result is a space that entertains well and functions even better.
On the first floor, the principal bedroom measures 10'11" x 12'7" and continues the home's cohesive aesthetic; original floorboards, a neutral palette, two generous windows, and a decorative pendant.
The second bedroom is well-proportioned and currently arranged for a child. A beautifully finished family bathroom completes the floor.
The staircase continues to the third floor, where the third bedroom sits beneath the eaves with bespoke storage and the benefit of an en-suite - a genuinely versatile space suited equally to guests or a home office.
To the rear, the north-westerly facing garden is a quietly distinctive feature.
Set across three distinct levels, it opens from patio doors onto a raised deck - an ideal spot for morning coffee, with an elevated outlook over the garden below.
Steps descend to a second terrace, currently arranged for outdoor dining and entertaining, before leading down to a lawned lower level.
Perfectly placed for commuters and families, Bushey Station is moments away with direct services to London Euston in 17 minutes.
The area is well regarded for its schooling across all ages, and King Edward Road itself carries a strong and deserved reputation as one of the most sought-after addresses in the village.
EPC Rating: F
Value & comps
No previous sales on record.
Returns
Set an offer; the calculator follows it.
We're still gathering serviced-accommodation data for this area.
Archie refurb estimate: a Pro feature
0.0% below asking
This is not financial or investment advice. Prop AI Deals is not authorised by the Financial Conduct Authority (FCA) to provide investment advice.
All investment calculators, property analyses, and AI-generated insights are for informational purposes only. Property investment carries risk and may result in financial loss. All calculations should be independently verified and you should consult with FCA-authorised financial advisers before making any investment decisions.
Past performance does not guarantee future results. Tax implications vary by individual circumstances.
Deal
Properties like this can earn 2–3x BTL yields when converted to HMO, with retrofit costs around £10k/room. Sign in to see the full tier, yield projection, and cost breakdown.
Commercial properties like this can earn 30-50% higher yields when converted to residential under Class MA / Q / P / PA, with prior approval costing ~GBP 96/unit. Sign in to see the recommended route, yield uplift, and cost breakdown.
BRRR-suited properties can recycle 80-100% of investor capital on refi, leaving a high-yielding rental with most of the money out. Sign in to see the refurb cost stack, ARV projection, and refinance maths.
Detached + large garden = sub-division play. Pro tier unlocks the tier badge, plot size, uplift estimate, and regional land benchmark.
Short-lease flats trade at deep discount, but extending under the 1993 Act often costs far less than the discount. Pro tier unlocks the tier badge, premium breakdown, long-lease ARV and arbitrage maths.
See projected short-stay revenue vs a vanilla BTL for this property.
See real sub-let margins (HMO room rates & SA nightly rates) vs the landlord rent.
Area
Agent & docs

FAQ
About King Edward Road, Watford, WD19
Explore nearby