4-bedroom detached house · GU34 2LD
For saleListed 43 days
Opportunity summary
See Archie’s verdict, returns by strategy and what to check before viewing.
About
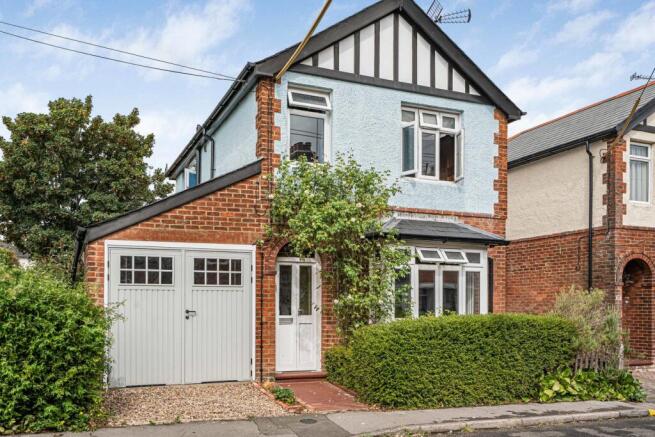
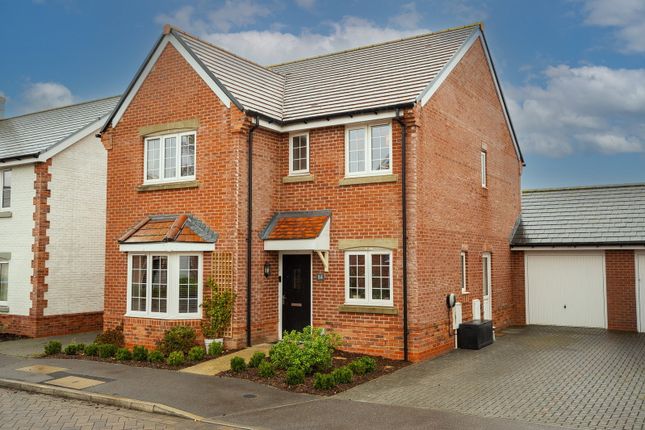
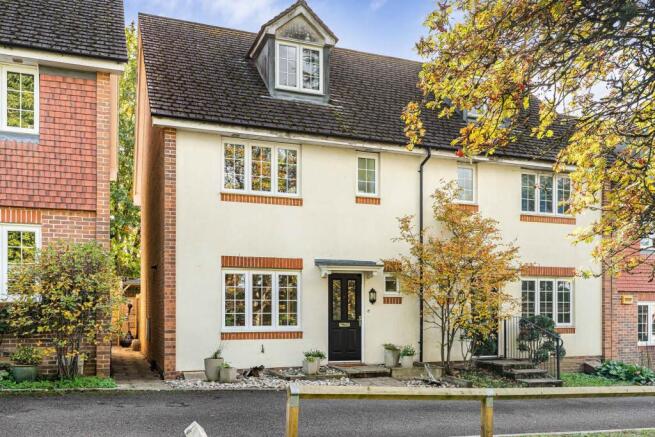
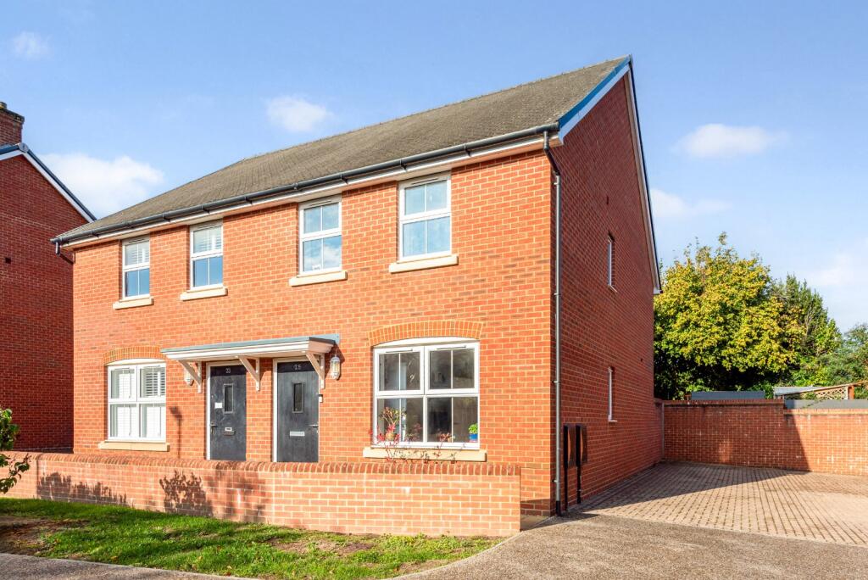
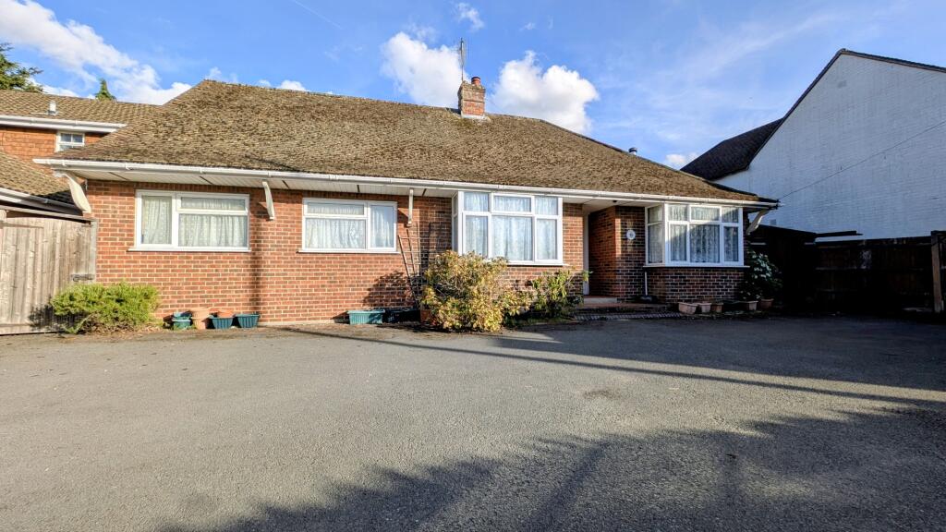
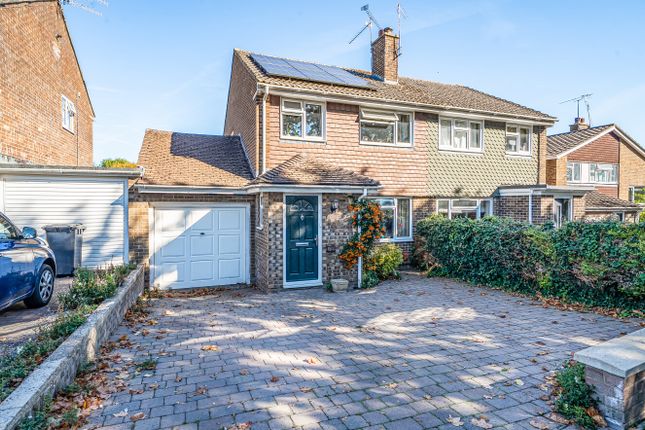
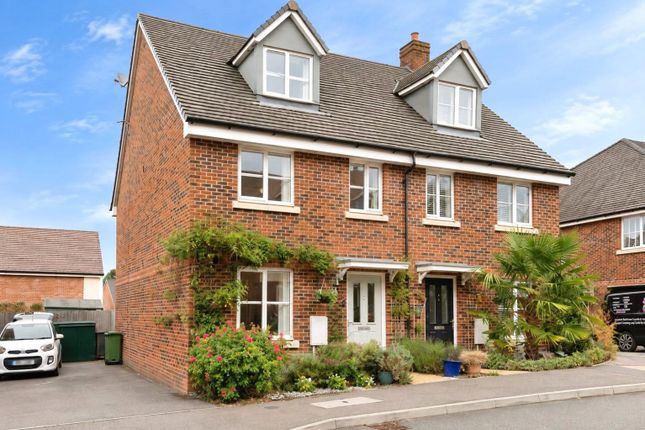
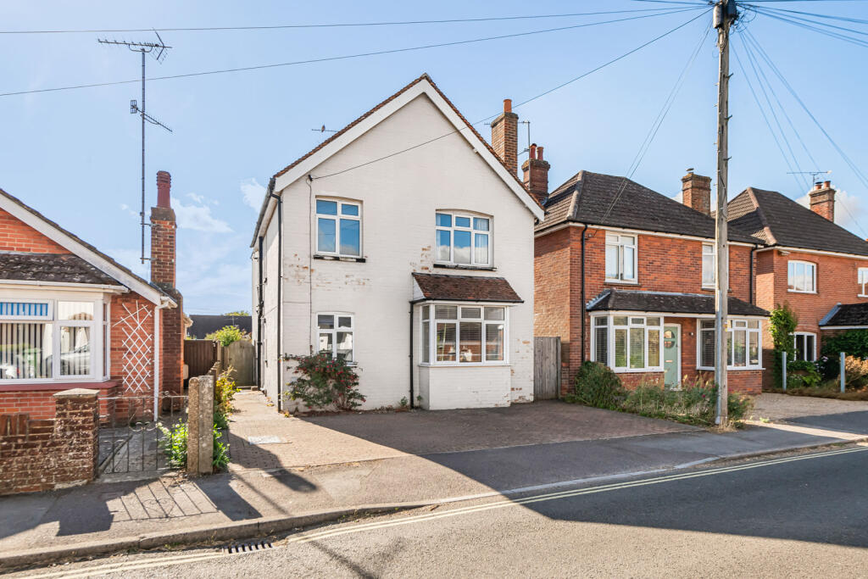
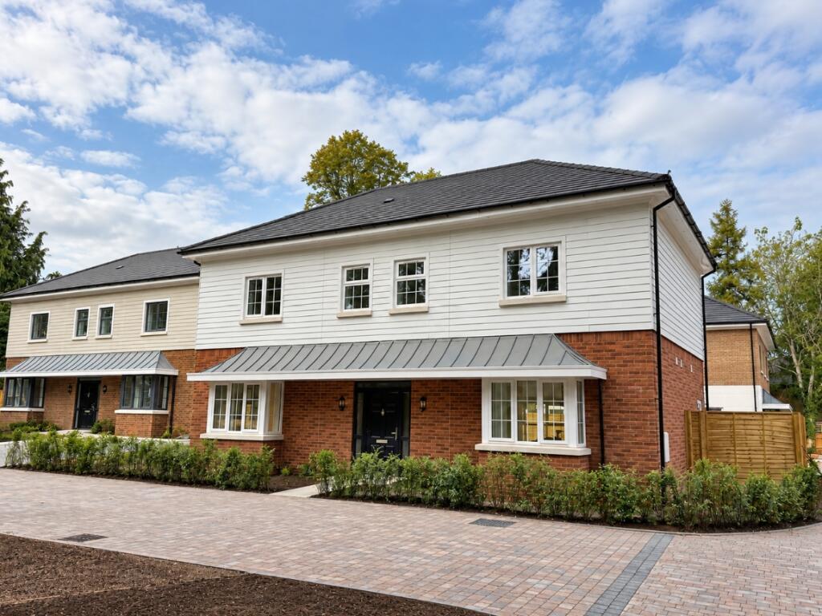
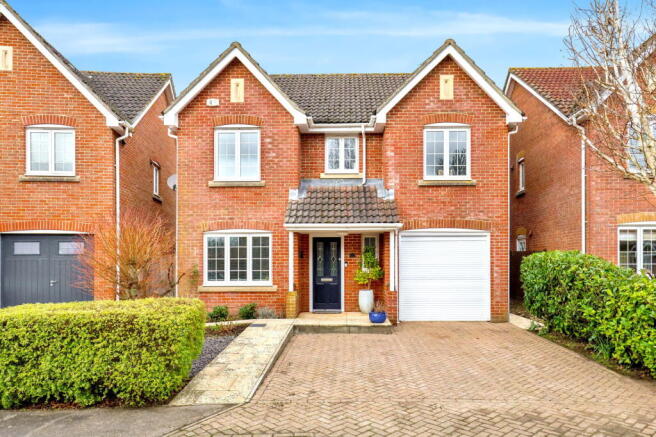
A well-presented and modern four-bedroom link detached property, offering versatile and well-proportioned accommodation arranged over two floors.
Situated in a popular residential area, this attractive home is ideal for families, upsizers and downsizers alike, with the added benefit of a garage, off-street parking and a private garden with patio area.
The current owners have undertaken a programme of renovation and remodelling, creating a stylish and contemporary home that is ready to move straight into.
The property also benefits from planning approval for an extension, providing an exciting opportunity for a new owner to further enhance and adapt the accommodation to suit their individual requirements, subject to the relevant consents and conditions.
The property is accessed via a side entrance, opening into a welcoming hallway.
Directly ahead is the spacious kitchen/dining room, fitted with a range of modern units and integrated appliances, providing a practical and sociable space for everyday family life and entertaining.
To the left is the main living room, offering a comfortable and inviting reception space.
Also accessed from the hallway is a versatile additional room, currently suited to use as a study or home office, but equally well suited as a playroom, snug or occasional fifth bedroom, subject to the buyer’s requirements.
A downstairs cloakroom completes the ground floor accommodation. Upstairs, there are four good-sized bedrooms, three of which benefit from built-in storage, together with a modern family bathroom.
Outside, the property enjoys a well-maintained garden with a patio area, providing a pleasant space for outdoor dining and relaxation.
There is also off-street parking and an attached garage, which benefits from access to the rear via the garden.
The property is presented in modern condition throughout, with tasteful contemporary décor, double glazing and gas central heating, making it a genuine turnkey home ready for its new owners to move straight into.
The benefit of planning approval for an extension further adds to the property’s appeal, offering scope for future enlargement and personalisation.
Offering flexible accommodation, generous bedroom provision, useful additional living space and the potential for further improvement through the approved extension, this is a particularly appealing home for a wide range of buyers and represents an excellent opportunity in this popular residential location.
Freehold East Hampshire District Council.
Tax Band E All main services, gas heating The market town of Alton provides an excellent variety of shops and amenities including a main line station with services into London Waterloo in just over one hour, which is also the home of the Watercress Line Heritage Steam Railway.
Close to the station is Waitrose and on the edge of the town are Aldi, Lidl and Wickes.
The High Street and Town Centre features Sainsburys, M&S Foodhall, Iceland, Boots, Superdrug, Costa, Nero, Grape Tree, Holland & Barratt and W H Smith along with pubs, coffee shops and restaurants, museum and gallery.
There is a weekly produce market in the High Street and regular craft and farmers markets.
The town is surrounded by countryside where outdoor activities can be enjoyed and Alton Sports Centre provides a wide range of facilities.
There are schools for all ages in the town including HSDC Alton College offering A level and vocational courses.
The nearby A31 provides links to Farnham, the A3, M3 and Winchester and the A339 links to Basingstoke.
For further information or to book a viewing appointment, please contact the team at Homes Alton office
Value & comps
No previous sales on record.
Returns
Set an offer; the calculator follows it.
We're still gathering serviced-accommodation data for this area.
Archie refurb estimate: a Pro feature
0.0% below asking
This is not financial or investment advice. Prop AI Deals is not authorised by the Financial Conduct Authority (FCA) to provide investment advice.
All investment calculators, property analyses, and AI-generated insights are for informational purposes only. Property investment carries risk and may result in financial loss. All calculations should be independently verified and you should consult with FCA-authorised financial advisers before making any investment decisions.
Past performance does not guarantee future results. Tax implications vary by individual circumstances.
Deal
Properties like this can earn 2–3x BTL yields when converted to HMO, with retrofit costs around £10k/room. Sign in to see the full tier, yield projection, and cost breakdown.
Commercial properties like this can earn 30-50% higher yields when converted to residential under Class MA / Q / P / PA, with prior approval costing ~GBP 96/unit. Sign in to see the recommended route, yield uplift, and cost breakdown.
BRRR-suited properties can recycle 80-100% of investor capital on refi, leaving a high-yielding rental with most of the money out. Sign in to see the refurb cost stack, ARV projection, and refinance maths.
Detached + large garden = sub-division play. Pro tier unlocks the tier badge, plot size, uplift estimate, and regional land benchmark.
Short-lease flats trade at deep discount, but extending under the 1993 Act often costs far less than the discount. Pro tier unlocks the tier badge, premium breakdown, long-lease ARV and arbitrage maths.
See projected short-stay revenue vs a vanilla BTL for this property.
See real sub-let margins (HMO room rates & SA nightly rates) vs the landlord rent.
Area
Agent & docs
FAQ
About Rookswood, Alton, Hampshire
Explore nearby