We've tightened what earns a Pursue. A home now needs a published valuation, a strategy that still makes money after real running costs and lender stress tests, and no listing problems that would stop a mortgage. You'll see fewer Pursues, and each one has been checked harder.
See how verdicts work4-bedroom detached house · SO31 6ES
For saleListed 70 days
Opportunity summary
See Archie’s verdict, returns by strategy and what to check before viewing.
About
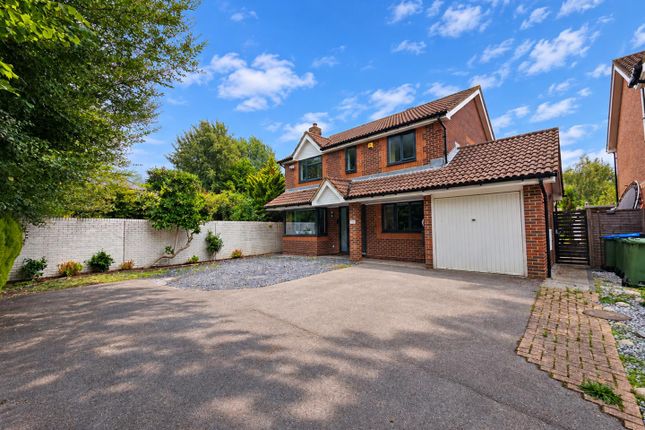
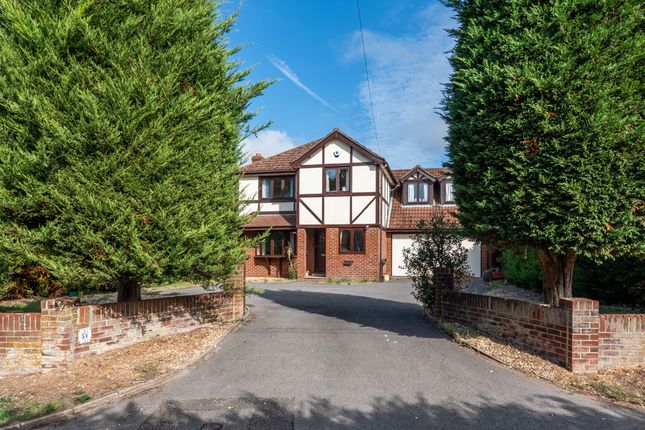
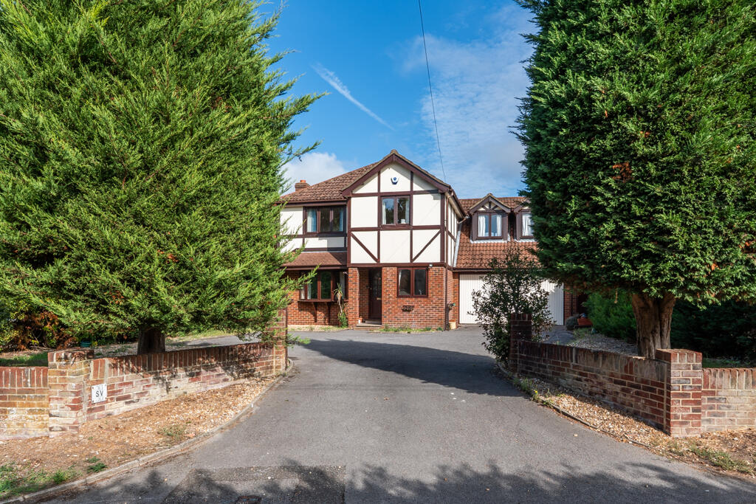
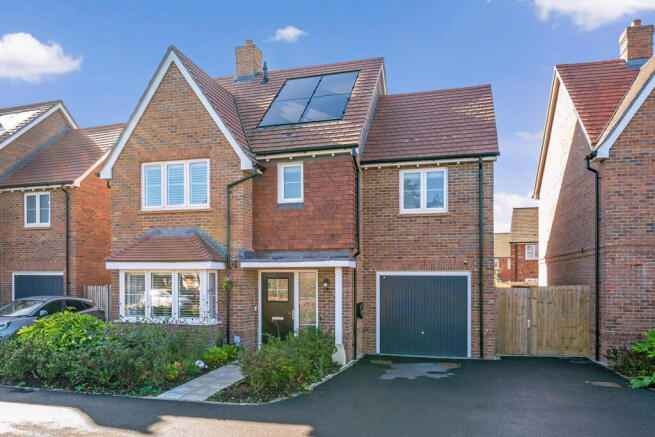
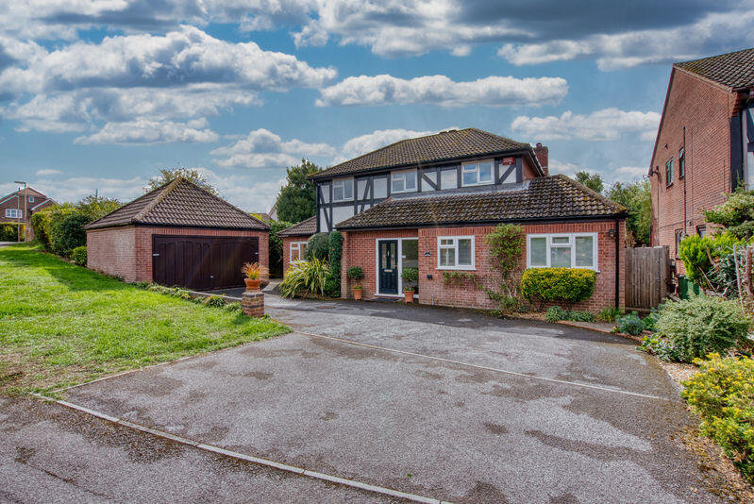
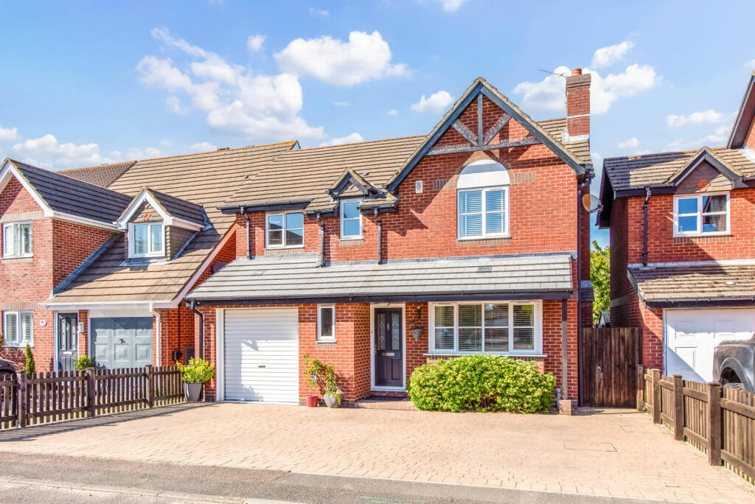
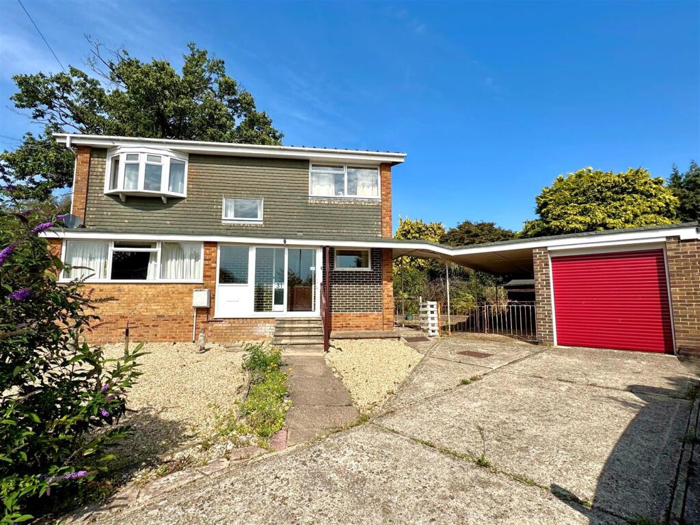
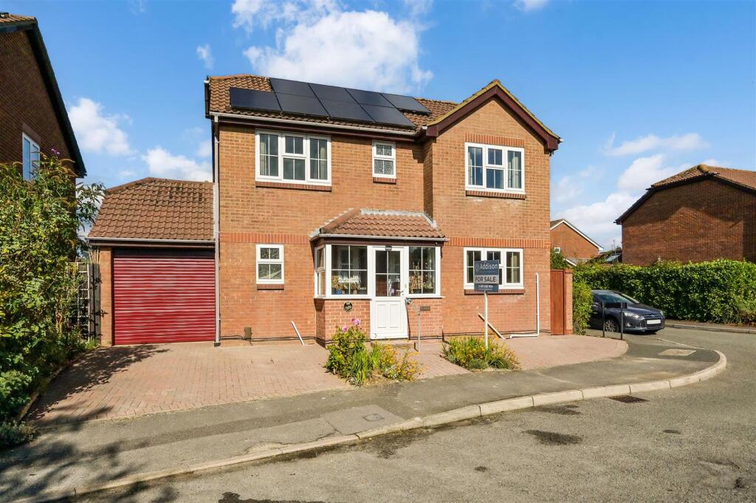
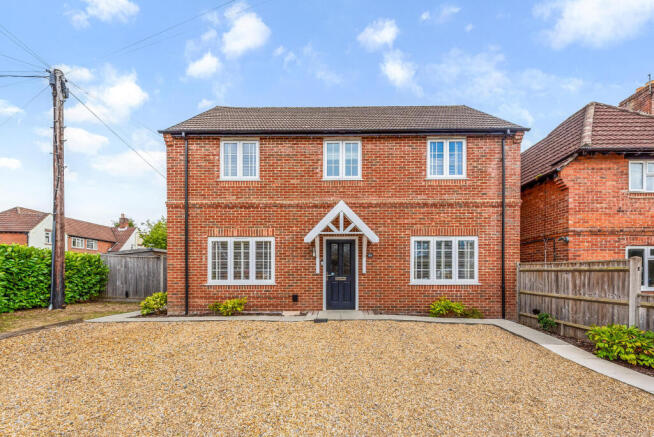
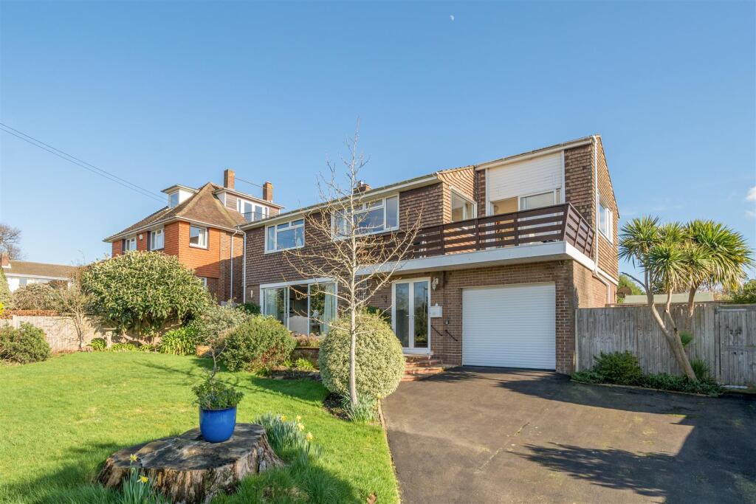
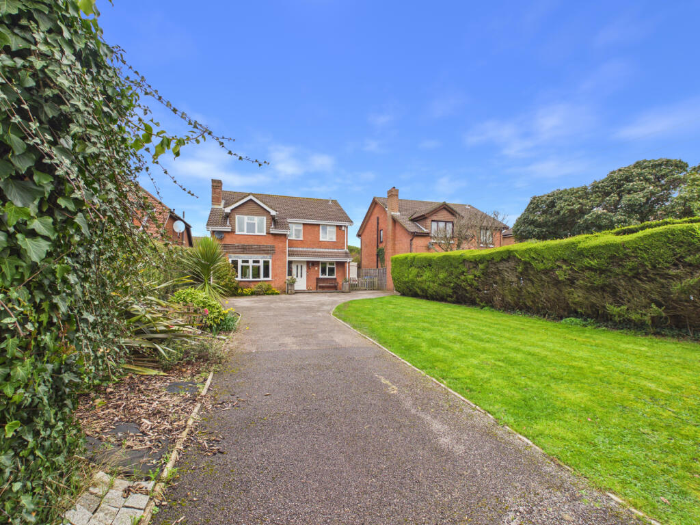
Side-by-side parking on the driveway makes coming and going nice and easy, with additional visitor parking available along the road.
Step inside and there’s a surprisingly spacious hallway, finished with cream porcelain tiling which continues through to the cloakroom and kitchen/dining room – practical, smart and easy to keep clean.
There’s also a useful understairs cupboard and direct access into the generous garage, which has a roller door to the front and a personnel door opening into the rear garden.
The ground floor cloakroom is particularly generous and offers plenty of room for coats, shoes and everyday clutter.
Subject to the usual consents, there could even be scope to incorporate a shower if that suited your needs.
At the front of the house, the kitchen/dining room provides plenty of space for a family dining table alongside cream gloss cabinets and a range of integrated appliances, including an electric oven with gas hob and extractor, dishwasher and washing machine.
A large American-style fridge/freezer can also be included in the sale. The boiler is neatly concealed within a matching cupboard and was replaced in 2025.
Across the rear of the house is the sitting room, a lovely square-shaped room that is easy to furnish, with double doors opening directly onto the garden and bringing in plenty of natural light.
Upstairs, the spacious landing has a window to the front as well as an airing cupboard.
The main bedroom is a real plus, spanning the full depth of the house and incorporating its own dressing area and ensuite shower room.
Bedroom two is another particularly generous double, while bedrooms three and four are also both capable of accommodating double beds if required – making this a genuinely versatile four-bedroom home rather than one where the fourth bedroom feels like an afterthought.
These rooms are served by the family bathroom.
Outside, the rear garden has been designed to be easy to look after, with a paved patio for sitting out, an area of lawn and established laurel hedging providing privacy to the rear.
The composite storage shed will remain, and there is gated side access together with an outside tap.
Owned from new by the same careful owner since 2014, the house has been well looked after and is ready for its next chapter.
There’s no immediate work required, but the neutral presentation also gives new owners a great blank canvas to gradually add their own style and personality.
Further information: As with most new homes nowadays, there is an estate charge payable to cover the cost of maintaining the road, street lighting etc.
The charge for last year was £312, payable to First Port.
Anti-Money Laundering & id Verification Once an offer has been accepted, all purchasers will be required to provide proof of funds and complete identification checks in line with the Money Laundering Regulations 2017.
We carry out full biometric id verification via our specialist third-party provider, hipla Ltd.
The cost is £12 per purchaser, payable prior to the issue of the Memorandum of Sale, and is non-refundable.
If you do not have access to a smartphone, please let us know as soon as possible so that alternative arrangements can be made.
Value & comps
No previous sales on record.
Returns
Set an offer; the calculator follows it.
We're still gathering serviced-accommodation data for this area.
Archie refurb estimate: a Pro feature
0.0% below asking
This is not financial or investment advice. Prop AI Deals is not authorised by the Financial Conduct Authority (FCA) to provide investment advice.
All investment calculators, property analyses, and AI-generated insights are for informational purposes only. Property investment carries risk and may result in financial loss. All calculations should be independently verified and you should consult with FCA-authorised financial advisers before making any investment decisions.
Past performance does not guarantee future results. Tax implications vary by individual circumstances.
Deal
Properties like this can earn 2–3x BTL yields when converted to HMO, with retrofit costs around £10k/room. Sign in to see the full tier, yield projection, and cost breakdown.
Commercial properties like this can earn 30-50% higher yields when converted to residential under Class MA / Q / P / PA, with prior approval costing ~GBP 96/unit. Sign in to see the recommended route, yield uplift, and cost breakdown.
BRRR-suited properties can recycle 80-100% of investor capital on refi, leaving a high-yielding rental with most of the money out. Sign in to see the refurb cost stack, ARV projection, and refinance maths.
Detached + large garden = sub-division play. Pro tier unlocks the tier badge, plot size, uplift estimate, and regional land benchmark.
Short-lease flats trade at deep discount, but extending under the 1993 Act often costs far less than the discount. Pro tier unlocks the tier badge, premium breakdown, long-lease ARV and arbitrage maths.
See projected short-stay revenue vs a vanilla BTL for this property.
See real sub-let margins (HMO room rates & SA nightly rates) vs the landlord rent.
Area
Agent & docs

FAQ
About 1 Greenacres Road, Sarisbury Green, Southampton
Explore nearby