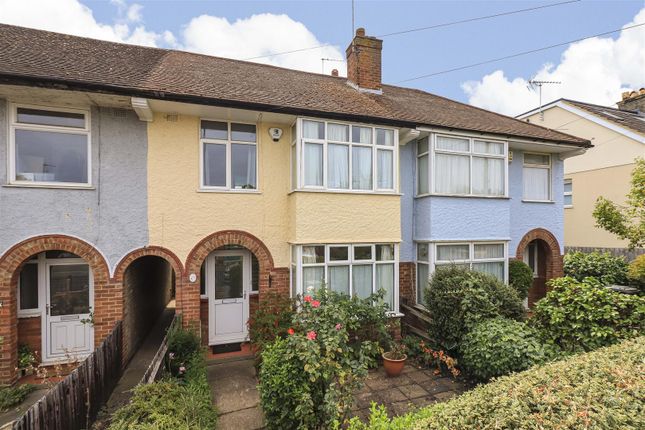
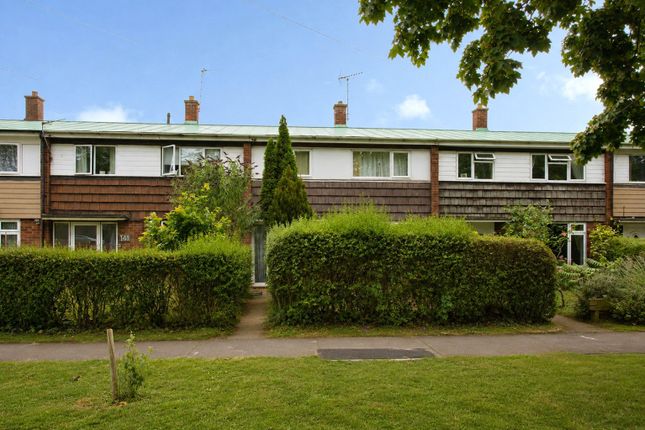
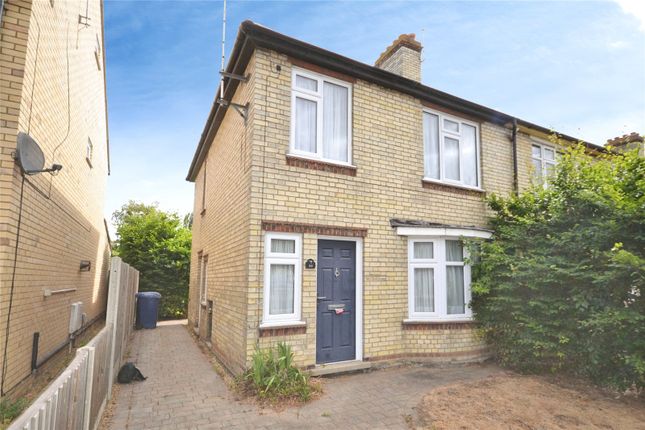
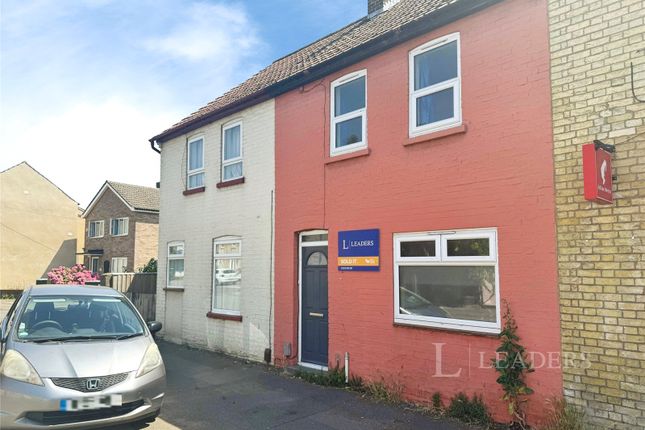
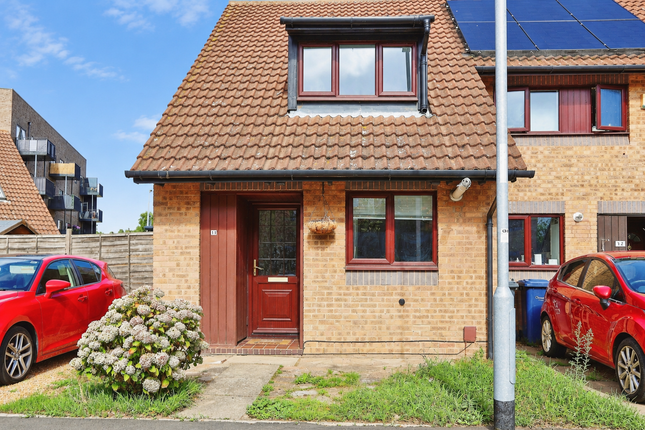
3-bedroom house · CB4 2AS
Sold STCReduced £25k (−6.3%) on 21 JunListed 176 days
Opportunity summary
See Archie’s verdict, returns by strategy and what to check before viewing.
About
Radcliffe & Rust Estate Agents Cambridge are delighted to offer for sale, this 3 bedroom terraced house on Mulberry Close, Cambridge, CB4.
Enjoying a fantastic position just off Leys Avenue, this property offers spacious living in a fantastic location within easy access of the Science and Business Parks on Milton Road, the A14 and M11 as well as Cambridge's city centre.
The property is also close to Milton Road, just north of the River Cam and is easily accessible to some of Cambridge's key roads (Newmarket Road and Histon Road).
Milton Road has a wealth of amenities in close proximity including Cambridge North Train Station (which has direct links to London's Kings Cross), supermarkets, gyms, the Grafton shopping centre and the Beehive Centre retail park are all within easy access.
Radcliffe & Rust Estate Agents Cambridge are delighted to offer for sale this three-bedroom mid-terraced home, ideally situated on the private no-through road of Mulberry Close, Cambridge.
Occupying a pleasant position overlooking a well-kept communal green for residents, the property offers approximately 830 sq. Ft.
Of accommodation, along with a private rear garden, brick-built storage shed and a single en-bloc garage.
Requiring modernisation throughout, the property presents an excellent opportunity for buyers looking to update and personalise a home to their own taste, with clear scope to add value in a highly convenient and established location.
Approached via a road and pedestrian pathway, the property enjoys a peaceful and tucked-away position with no passing traffic, along with the added benefit of the attractive communal green space directly opposite - ideal for families and those seeking a sense of openness.
The accommodation begins with an entrance porch leading into a spacious open-plan living and dining room.
This generous dual-aspect space offers excellent proportions and plenty of natural light, doors opening directly onto the rear garden, providing a strong connection between indoor and outdoor living.
The kitchen sits adjacent and, while in need of updating, offers a practical layout with views over the garden.
Importantly, none of the internal walls are structural, offering buyers excellent flexibility to reconfigure the layout to suit their needs.
Many neighbouring properties have opened up the kitchen and dining areas to create a larger, contemporary open-plan kitchen/living/dining space - a particularly popular and effective enhancement within the development.
Upstairs, the first floor comprises three bedrooms, including two well-proportioned doubles, both benefiting from built-in storage, and a third single bedroom, ideal as a nursery, home office or study.
A family bathroom completes the accommodation and, like the rest of the property, would benefit from refurbishment.
Externally, the rear garden is private and enclosed, featuring a mix of patio and planted areas along with a useful brick-built storage shed.
While currently low maintenance, the space offers excellent potential to be landscaped into an attractive outdoor area.
A gate at the rear of the garden provides direct access to the en-bloc garage, conveniently positioned behind the property, offering secure parking or additional storage.
Mulberry Close is a popular residential location within Cambridge, offering convenient access to local amenities, schooling and transport links, while the private road setting and communal green create a particularly appealing environment for a range of buyers.
Offered to the market with no onward chain, this is a fantastic opportunity to acquire a well-located home with significant potential in one of Cambridge’s established residential areas.
Early viewing is highly recommended. Please call us on to arrange your viewing and for all of your residential Sales and Lettings requirements in Cambridge and the surrounding areas.
Agent Notes Tenure: Freehold Council tax: Band C No onward chain Yearly communal service charge: £300
Value & comps
No previous sales on record.
Returns
Set an offer; the calculator follows it.
We're still gathering serviced-accommodation data for this area.
Archie refurb estimate: a Pro feature
0.0% below asking
This is not financial or investment advice. Prop AI Deals is not authorised by the Financial Conduct Authority (FCA) to provide investment advice.
All investment calculators, property analyses, and AI-generated insights are for informational purposes only. Property investment carries risk and may result in financial loss. All calculations should be independently verified and you should consult with FCA-authorised financial advisors before making any investment decisions.
Past performance does not guarantee future results. Tax implications vary by individual circumstances.
Deal
Properties like this can earn 2–3x BTL yields when converted to HMO, with retrofit costs around £10k/room. Sign in to see the full tier, yield projection, and cost breakdown.
Commercial properties like this can earn 30-50% higher yields when converted to residential under Class MA / Q / P / PA, with prior approval costing ~GBP 96/unit. Sign in to see the recommended route, yield uplift, and cost breakdown.
BRRR-suited properties can recycle 80-100% of investor capital on refi, leaving a high-yielding rental with most of the money out. Sign in to see the refurb cost stack, ARV projection, and refinance maths.
Detached + large garden = sub-division play. Pro tier unlocks the tier badge, plot size, uplift estimate, and regional land benchmark.
Short-lease flats trade at deep discount, but extending under the 1993 Act often costs far less than the discount. Pro tier unlocks the tier badge, premium breakdown, long-lease ARV and arbitrage maths.
See projected short-stay revenue vs a vanilla BTL for this property.
See real sub-let margins (HMO room rates & SA nightly rates) vs the landlord rent.
Area
Agent & docs
FAQ
About 37, Mulberry Close, Cambridge
Explore nearby