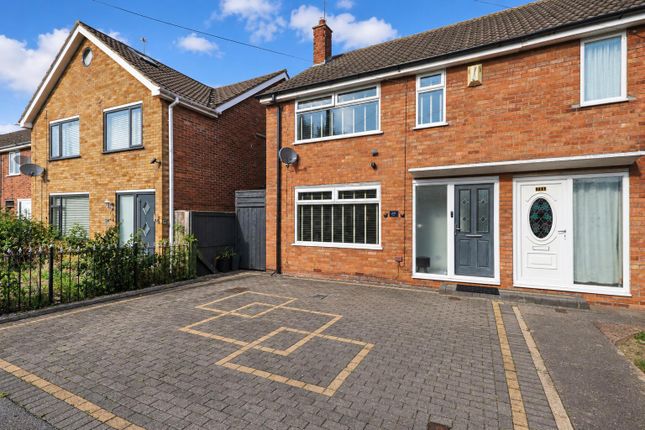
2-bedroom terraced house · HU8 9LJ
Under offerListed 154 days
Opportunity summary
See Archie’s verdict, returns by strategy and what to check before viewing.
About
BEAUTIFULLY PRESENTED TWO DOUBLE BEDROOM END-TERRACE HOME OFFERED WITH NO FORWARD CHAIN AND ENJOYING A PRIVATE POSITION WITH OPEN GREEN SPACES TO THE SIDE AND REAR.
STYLISHLY DECORATED THROUGHOUT WITH NEWLY FITTED CARPETS, SPACIOUS LOUNGE/DINER, MODERN SHOWER ROOM, SEPARATE WC, UTILITY ROOM AND A STUNNING LANDSCAPED GARDEN. GUIDE PRICE £130,000.
VIEWING ESSENTIAL.
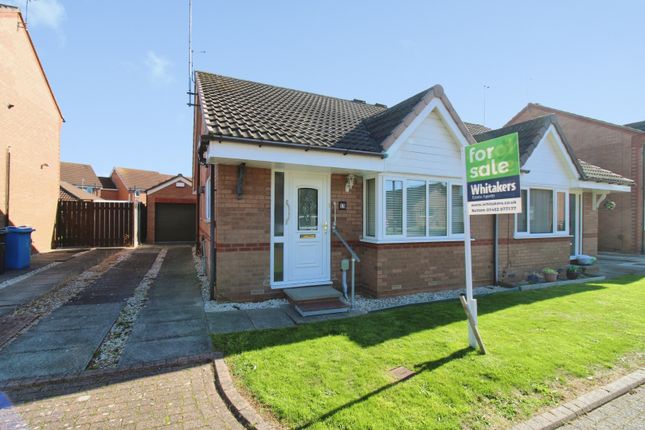
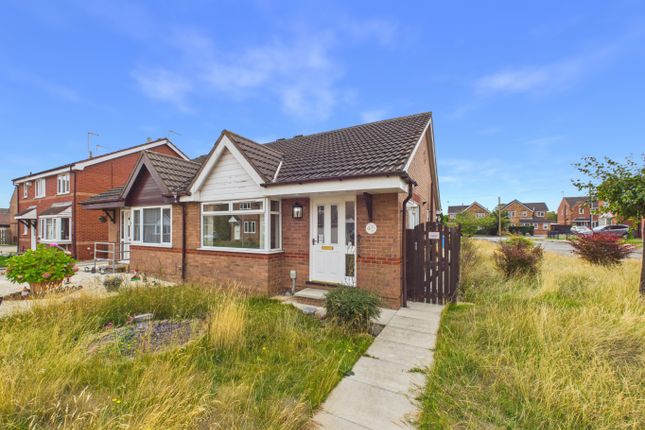
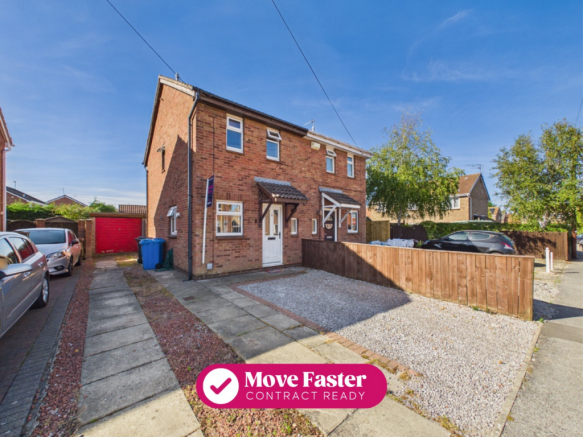
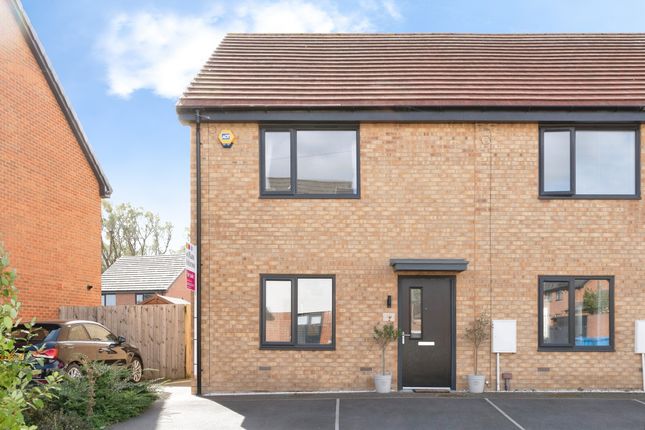
Introduction Tucked away within a peaceful cul-de-sac position in the ever-popular Spring Cottage area of Hull, this beautifully maintained two-bedroom end-of-terrace property offers stylish and spacious accommodation throughout, perfectly suited to first-time buyers, downsizers, or investors alike.
Offered to the market with no forward chain, the property has clearly been lovingly cared for and benefits from tasteful neutral décor, newly fitted carpets, modern fixtures and fittings, and an abundance of natural light throughout.
One of the standout features of this superb home is its enviable plot position, enjoying excellent privacy with open green spaces to both the side and rear, alongside a truly stunning landscaped garden that creates a peaceful and private outdoor retreat rarely found with homes of this style.
Internally, the accommodation briefly comprises a spacious lounge through dining area with feature fireplace, fitted kitchen with integrated oven and lovely garden outlook, separate utility room, two generous double bedrooms, modern shower room, separate WC, and beautifully maintained gardens to both the front and rear.
Early viewing is strongly advised to fully appreciate the quality, setting, and lifestyle this wonderful home has to offer.
Location Stornaway Square is situated within the highly sought-after Spring Cottage area of Hull, a well-established residential location popular with families and professionals due to its excellent local amenities and convenient transport connections.
The property enjoys a quiet tucked-away setting whilst remaining within easy reach of local shops, supermarkets, cafes, and everyday amenities.
Highly regarded primary and secondary schools are nearby, making this an attractive choice for families.
The area also benefits from excellent road links into Hull city centre and surrounding villages, whilst nearby green spaces and pleasant walks further enhance the appeal of this peaceful residential location.
Entrance Hall A welcoming entrance hall providing access into the main living accommodation, finished in neutral tones and setting the standard for the rest of the property.
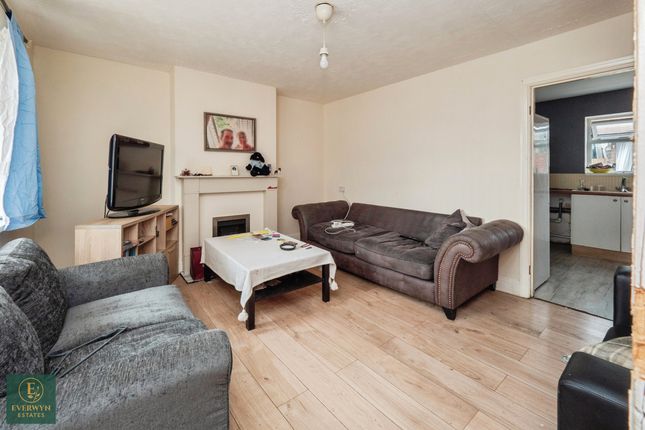
Lounge / Dining Area A bright and exceptionally spacious dual-purpose reception room enjoying plenty of natural light from the large front-facing window.
Newly fitted carpets and tasteful décor create a warm and modern feel throughout.
The attractive feature fireplace provides a focal point to the room, while the generous layout easily accommodates both living and dining furniture, making this a superb entertaining and family space.
Kitchen The kitchen is fitted with a range of attractive white wall and base units complemented by contrasting work surfaces and tiled splashbacks.
Features include an integrated oven, electric hob, stainless steel sink unit, ample cupboard storage, and excellent preparation space.
The large rear window provides lovely views over the beautifully landscaped garden, creating a bright and pleasant cooking environment.
Utility Area A highly useful separate utility area providing additional storage and appliance space, with rear access door leading directly into the garden.
Ideal for everyday practicality and further enhancing the functionality of the home. First Floor Landing Providing access to both bedrooms, shower room, and separate WC.
Bedroom One A generous double bedroom enjoying a peaceful outlook and benefiting from a range of fitted wardrobes/furniture, offering excellent storage whilst maximising floor space.
Finished with neutral décor and newly fitted carpets, this is a bright and comfortable principal bedroom.
Bedroom Two A further spacious double bedroom positioned to the rear of the property, enjoying pleasant open views across greenery.
Beautifully presented with modern décor and newly fitted carpets, the room offers versatile accommodation ideal as a guest bedroom, home office, or additional double bedroom.
Shower Room A modern and stylishly appointed shower room fitted with a large walk-in double shower enclosure and contemporary vanity wash hand basin with storage beneath.
Finished with attractive wall tiling and modern fittings, creating a sleek and low-maintenance space.
Separate WC Conveniently positioned adjacent to the shower room and fitted with a low flush WC and window for natural ventilation.
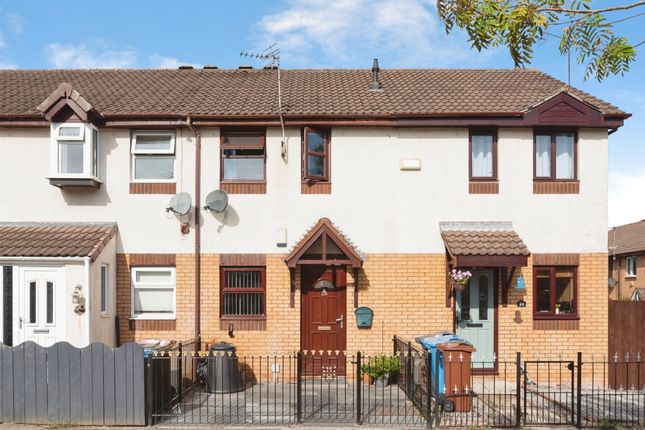
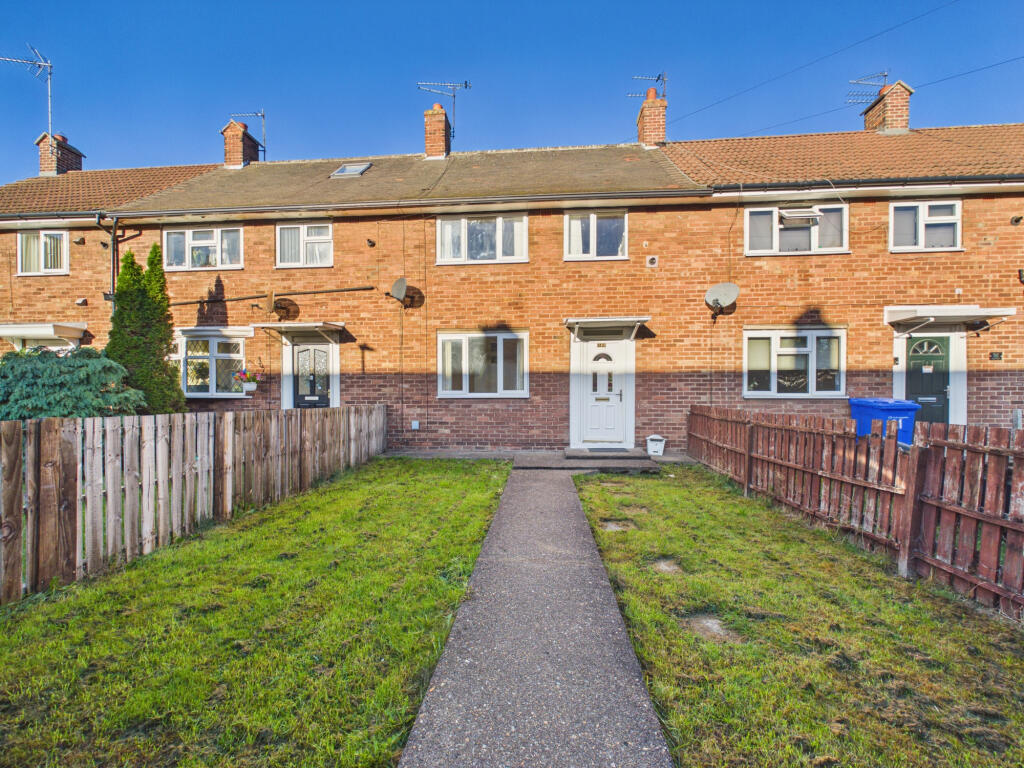
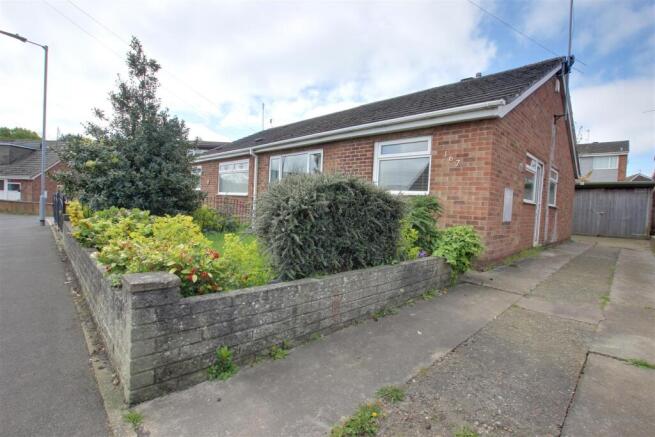
Front Garden To the front of the property is a neat low-maintenance gravelled garden with mature planting and paved pathway leading to the entrance door, creating excellent kerb appeal.
Rear Garden A truly standout feature of the property is the beautifully landscaped rear garden.
Thoughtfully designed and exceptionally well maintained, the garden enjoys a wonderful degree of privacy alongside mature planting, shaped lawns, decorative gravel borders, paved walkways, and an attractive seating area.
The stunning mature red-leafed tree creates a striking focal point, while the open greenery surrounding the property further enhances the peaceful setting.
A timber garden shed provides useful outdoor storage. This charming outdoor space is perfect for relaxing, entertaining, or enjoying summer evenings in complete privacy. Why Buy This Home?
A beautifully maintained home in a quiet tucked-away position, offering spacious rooms, impressive gardens, excellent privacy, and move-in-ready accommodation - all with no forward chain.
CENTRAL HEATING Property benefits from Gas Central Heating DOUBLE GLAZING Property benefits from UPVC double glazing throughout COUNCIL TAX Council Tax is payable to Kingston upon Hull City Council, we believe property be band A.
Please check with the local authority for confirmation VIEWINGS Viewings are strictly by appointment only THINKING OF SELLING OR STRUGGLING TO SELL YOUR PROPERTY Why not try TAYLORS?
We can offer a free valuation and explain the benefits of using TAYLORS to sell your home!!
DISCLAIMER The Agent has not tested any apparatus, equipment, fixtures and fittings or services and so cannot verify that they are in working order or fit for the purpose.
A Buyer is advised to obtain verification from their Solicitor or Surveyor. The particulars are produced in good faith but do not constitute any part of an offer or contract.
Items shown in photographs are NOT included unless specifically mentioned within the sales particulars. They may however be available by separate negotiation.
They are not to be relied upon as statements or representations of fact, any prospective purchaser should satisfy themselves by an inspection of the property before making an offer.
No person employed by Taylors Estate Agents (Hull) Ltd has the authority to provide any warranty whatsoever in relation to this property References to the Tenure of a Property are based on information supplied by the Seller.
The Agent has not had sight of the title documents. A Buyer is advised to obtain verification from their Solicitor.
Buyers must check the availability of any property and make an appointment to view before embarking on any journey to see a property.
MEASUREMENTS These approximate room sizes are only intended as general guidance. All measurements have been taken as a guide to prospective buyers and are not precise.
All buyers should satisfy themselves with regard to room dimensions, Taylors Estate Agents (Hull) Ltd cannot be held responsible for any discrepancies with regard to measurement
Value & comps
No previous sales on record.
Returns
Set an offer; the calculator follows it.
We're still gathering serviced-accommodation data for this area.
Archie refurb estimate: a Pro feature
0.0% below asking
This is not financial or investment advice. Prop AI Deals is not authorised by the Financial Conduct Authority (FCA) to provide investment advice.
All investment calculators, property analyses, and AI-generated insights are for informational purposes only. Property investment carries risk and may result in financial loss. All calculations should be independently verified and you should consult with FCA-authorised financial advisers before making any investment decisions.
Past performance does not guarantee future results. Tax implications vary by individual circumstances.
Deal
Properties like this can earn 2–3x BTL yields when converted to HMO, with retrofit costs around £10k/room. Sign in to see the full tier, yield projection, and cost breakdown.
Commercial properties like this can earn 30-50% higher yields when converted to residential under Class MA / Q / P / PA, with prior approval costing ~GBP 96/unit. Sign in to see the recommended route, yield uplift, and cost breakdown.
BRRR-suited properties can recycle 80-100% of investor capital on refi, leaving a high-yielding rental with most of the money out. Sign in to see the refurb cost stack, ARV projection, and refinance maths.
Detached + large garden = sub-division play. Pro tier unlocks the tier badge, plot size, uplift estimate, and regional land benchmark.
Short-lease flats trade at deep discount, but extending under the 1993 Act often costs far less than the discount. Pro tier unlocks the tier badge, premium breakdown, long-lease ARV and arbitrage maths.
See projected short-stay revenue vs a vanilla BTL for this property.
See real sub-let margins (HMO room rates & SA nightly rates) vs the landlord rent.
Area
Agent & docs
FAQ
About Stornaway Square, Hull, East Riding Of Yorkshire, HU8
Explore nearby