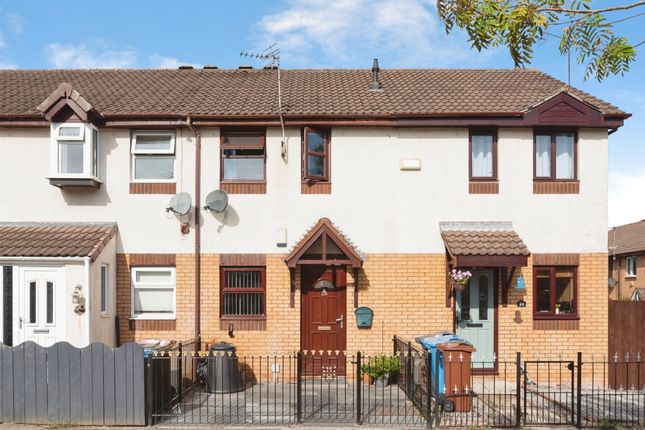
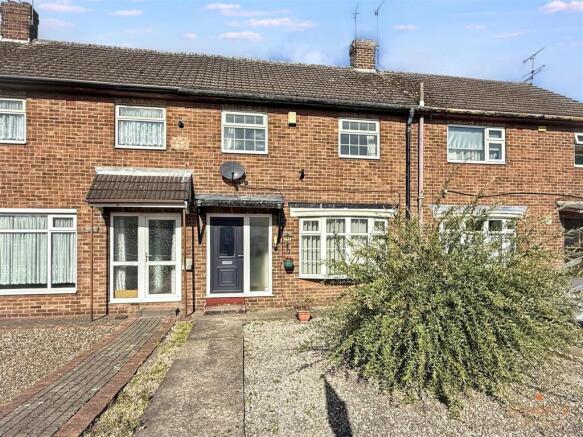
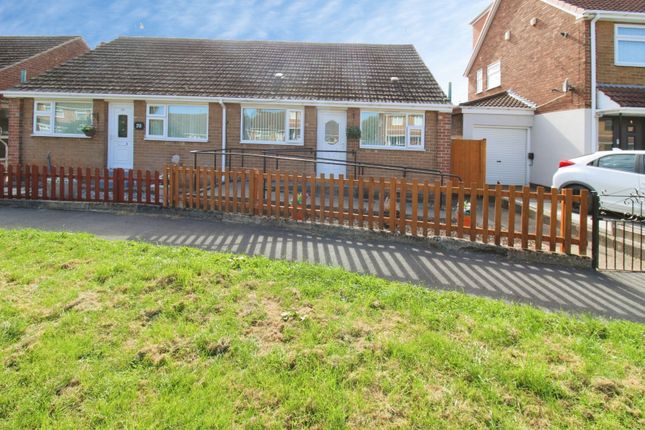
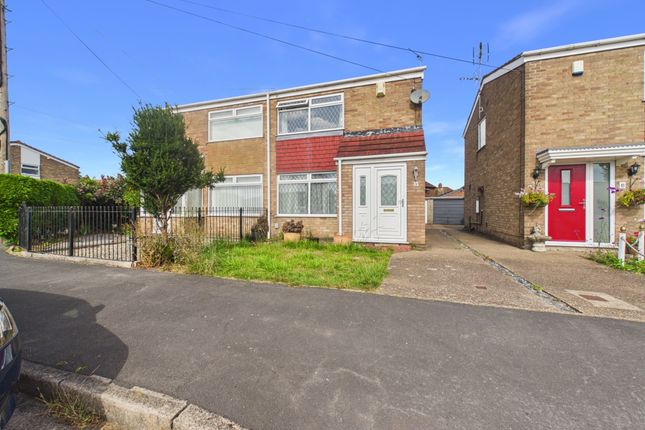
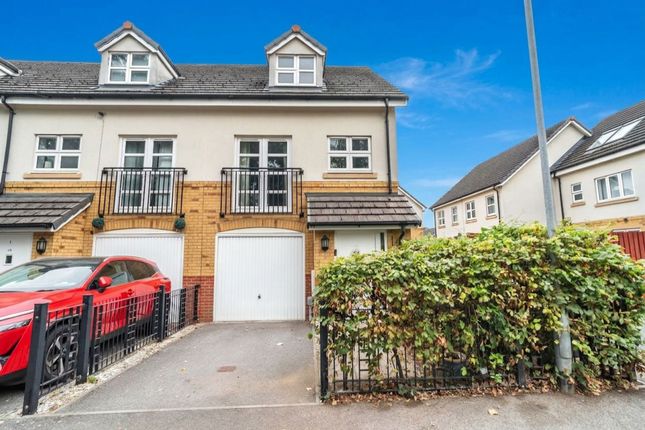
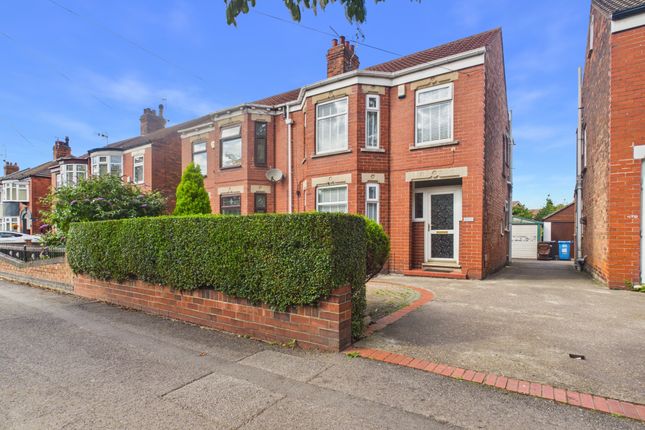
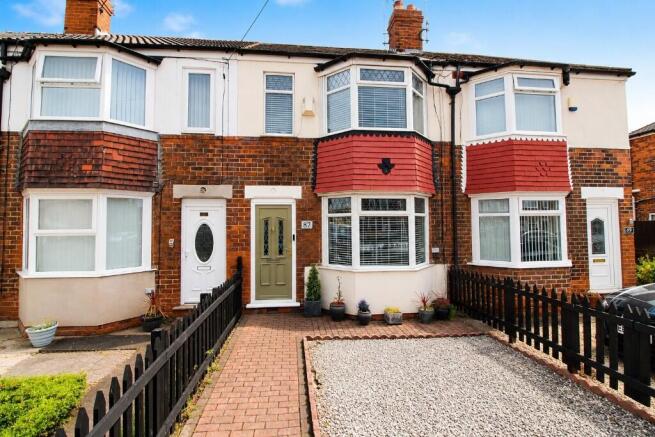
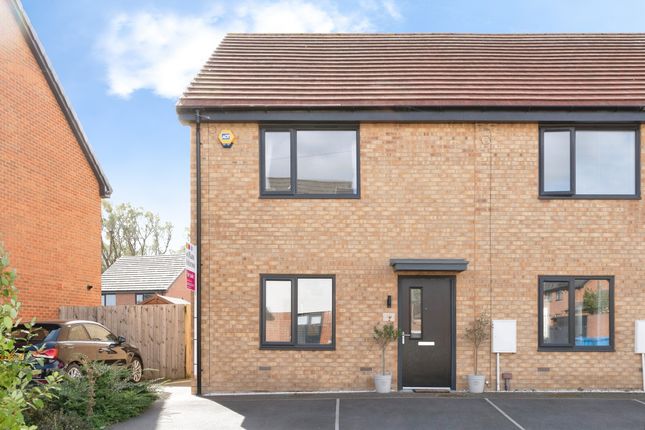
2-bedroom terraced house · HU7 4XE
For saleListed 209 days
Opportunity summary
See Archie’s verdict, returns by strategy and what to check before viewing.
About
*RE-DECORATED & SOLD WITH NO CHAIN* FULL OF CHARM & STYLISH CHARACTER* 2 BED MID-TERRACED MODERNISED PERIOD PROPERTY* TUCKED AWAY ON QUIET DESIRABLE STREET *2 LARGE RECEPTION ROOMS*LOTS OF PERIOD FEATURES* *MODERN STREAMLINE KITCHEN* 2 BEAUTIFUL DOUBLE BEDROOMS* MODERN BATHROOM WITH SHOWER OVER BATH* SHORT WALK TO HISTORIC SUTTON VILLAGE AND ALL ITS AMENITIES * BONUS OF PRIVATE PARKING FOR MULTIPLE CARS* **OPTION TO KEEP PART FURNISHED IF REQUIRED** NO ONWARD CHAIN - BEAUTIFULLY PRESENTED - TUCKED AWAY LOCATION - OFF STREET PARKING INTRODUCTION Situated within the highly desirable Sutton Village, this stunning two-bedroom mid-terraced period home offers the perfect blend of character, modern presentation and convenience.
Tucked away just off Tweendykes Road, the property enjoys a peaceful and private setting, whilst remaining within easy reach of excellent local amenities.
Having been recently redecorated throughout, the property is ready to move straight into and can also be purchased with part furnishings included, making it an ideal opportunity for first-time buyers or downsizers seeking a stylish, low-maintenance home.
With generous room sizes, two reception rooms and fantastic off-street parking, this is a property that truly must be viewed to be fully appreciated.
GROUND FLOOR ENTRANCE HALLWAY A welcoming entrance hallway with UPVC door incorporating multi-point locking system, leading through to the main living accommodation with staircase to the first floor.
LOUNGE - 3.09m x 3.26m A warm and homely lounge full of charm, featuring a beautiful fireplace, high ceilings and a bay window, flooding the space with natural light and creating a perfect place to relax.
DINING ROOM / SECOND RECEPTION - 3.10m x 3.26m A versatile second reception room, ideal for dining, entertaining or additional living space. A fantastic flexible area suited to modern lifestyles.
KITCHEN - 2.34m x 4.09m A bright and well-appointed kitchen fitted with a range of base and wall units, contrasting work surfaces, range cooker and extractor hood.
Access to the rear makes this a practical and functional space.
FIRST FLOOR BEDROOM ONE - 4.04m x 3.27m A spacious and beautifully presented double bedroom to the front elevation, offering excellent proportions and natural light.
BEDROOM TWO - 2.40m x 3.31m A well-sized second double bedroom overlooking the rear, perfect as a guest room, nursery or home office.
BATHROOM A generous house bathroom fitted with a modern three-piece suite in white, comprising low flush WC, pedestal wash hand basin and bath with electric shower over and glazed screen.
OUTSIDE This property benefits from a rare and highly sought-after tucked away position, offering both privacy and convenience.
Off-street parking to the front - a fantastic advantage for this style of property Enclosed and landscaped rear yard - ideal for low-maintenance outdoor living Access via rear walkway LOCATION Sutton Village is an extremely popular and well-established residential location, offering a perfect balance of village charm and city convenience.
Within close proximity you will find: Local shops, cafes, public houses and amenities Well-regarded schools and colleges Excellent transport links and bus routes Further benefits include: Kingswood Retail & Leisure Park - approx.
10 minutes Hull City Centre - approx.
15 minutes Easy access to Holderness Road and surrounding areas SUMMARY A beautifully presented, ready-to-move-into home in a fantastic tucked-away location, offering no chain, excellent parking and flexible living space.
Perfect for first-time buyers or downsizers, with the added benefit of part furnishings included - making this an effortless purchase and a truly standout opportunity.
CENTRAL HEATING Property benefits from gas central heating DOUBLE GLAZING Property benefits from UPVC double glazing throughout COUNCIL TAX Council Tax is payable to Kingston Upon Hull City Council we believe property be band A.
Please check with the local authority for confirmation. VIEWINGS Viewings are strictly by appointment only THINKING OF SELLING OR STRUGGLING TO SELL YOUR PROPERTY Why not try TAYLORS?
We can offer a free valuation and explain the benefits of using TAYLORS to sell your home!!
DISCLAIMER The Agent has not tested any apparatus, equipment, fixtures and fittings or services and so cannot verify that they are in working order or fit for the purpose.
A Buyer is advised to obtain verification from their Solicitor or Surveyor. The particulars are produced in good faith but do not constitute any part of an offer or contract.
Items shown in photographs are NOT included unless specifically mentioned within the sales particulars. They may however be available by separate negotiation.
They are not to be relied upon as statements or representations of fact, any prospective purchaser should satisfy themselves by an inspection of the property before making an offer.
No person employed by Taylors Estate Agents (Hull) Ltd has the authority to provide any warranty whatsoever in relation to this property References to the Tenure of a Property are based on information supplied by the Seller.
The Agent has not had sight of the title documents. A Buyer is advised to obtain verification from their Solicitor.
Buyers must check the availability of any property and make an appointment to view before embarking on any journey to see a property.
MEASUREMENTS These approximate room sizes are only intended as general guidance. All measurements have been taken as a guide to prospective buyers and are not precise.
All buyers should satisfy themselves with regard to room dimensions, Taylors Estate Agents (Hull) Ltd cannot be held responsible for any discrepancies with regard to measurements.
Value & comps
No previous sales on record.
Returns
Set an offer; the calculator follows it.
We're still gathering serviced-accommodation data for this area.
Archie refurb estimate: a Pro feature
0.0% below asking
This is not financial or investment advice. Prop AI Deals is not authorised by the Financial Conduct Authority (FCA) to provide investment advice.
All investment calculators, property analyses, and AI-generated insights are for informational purposes only. Property investment carries risk and may result in financial loss. All calculations should be independently verified and you should consult with FCA-authorised financial advisers before making any investment decisions.
Past performance does not guarantee future results. Tax implications vary by individual circumstances.
Deal
Properties like this can earn 2–3x BTL yields when converted to HMO, with retrofit costs around £10k/room. Sign in to see the full tier, yield projection, and cost breakdown.
Commercial properties like this can earn 30-50% higher yields when converted to residential under Class MA / Q / P / PA, with prior approval costing ~GBP 96/unit. Sign in to see the recommended route, yield uplift, and cost breakdown.
BRRR-suited properties can recycle 80-100% of investor capital on refi, leaving a high-yielding rental with most of the money out. Sign in to see the refurb cost stack, ARV projection, and refinance maths.
Detached + large garden = sub-division play. Pro tier unlocks the tier badge, plot size, uplift estimate, and regional land benchmark.
Short-lease flats trade at deep discount, but extending under the 1993 Act often costs far less than the discount. Pro tier unlocks the tier badge, premium breakdown, long-lease ARV and arbitrage maths.
See projected short-stay revenue vs a vanilla BTL for this property.
See real sub-let margins (HMO room rates & SA nightly rates) vs the landlord rent.
Area
Agent & docs
FAQ
About Lime Tree Avenue, Sutton, Hull, East Riding Of Yorkshire, HU7
Explore nearby