3-bedroom property · NG31 8LG
Listing removedListed 407 days
Opportunity summary
See Archie’s verdict, returns by strategy and what to check before viewing.
About
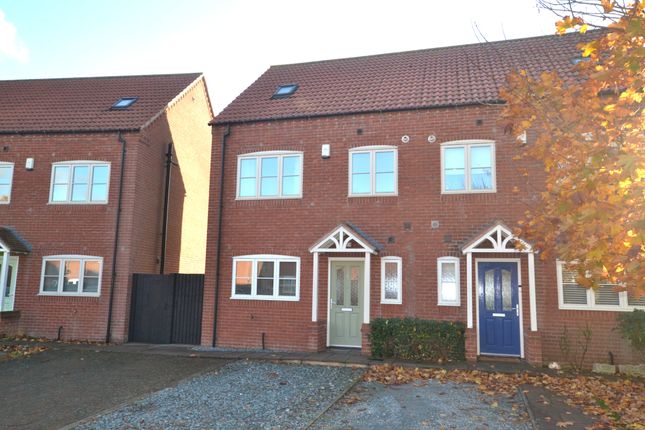
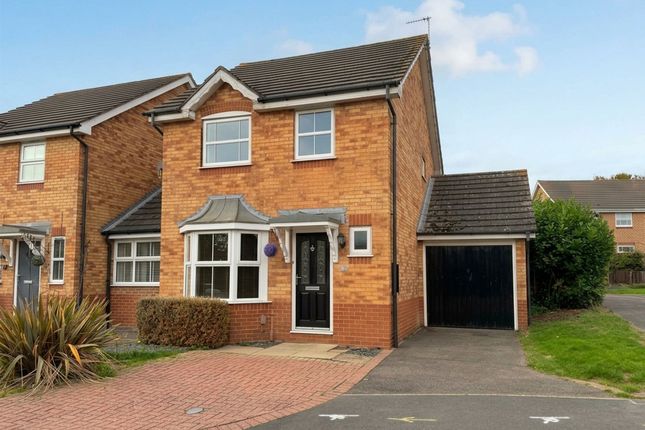
Attractively Modernised & Improved, Deceptively Large Home on a Large Plot & Backing on to An Open Field. Enlarged by way of a substantial dormer to rear.
Enviable hub to the home is a truly spacious, open plan living dining room & refitted kitchen. Separate sitting room to rear as well as Study/Bedroom 4. Viewing Essential.
Entrance hall 10' 11 (max)" x 6' 2 (max)" (3.33m x 1.88m) A part glazed entrance door opens to this generous, welcoming hallway. Stylish, contemporary "greyed oak" effect floor finish.
Doors leading to the main living accommodation as well as to a ground floor wc. Ground floor W.C.
Fitted with an attractive, modern two piece suite comprising close coupled wc and wash hand basin with mixer tap. Radiator. Wall mounted gas boiler.
Study/poss grnd flr 4th bedroom 6' 10" x 6' 4" (2.08m x 1.93m) Ideal for use as a study this room could also offer potential as a fourth bedroom, one to the ground floor complementing the three existing 1st floor bedrooms.
The room has double glazed window to front and radiator. Sitting room 12' 6" x 10' 9" (3.81m x 3.28m) An attractive, well proportioned reception room situated to the rear of the property.
Double glazed "french doors" open out onto and give access to the lovely, large rear garden. Radiator. TV aerial point.
Living dining kitchen Fabulous, stylish and truly spacious open plan space affording occupants a generous informal living space and dining space as well as a comprehensively fitted kitchen all of which is combined to form a truly enviable hub to the home.
Kitchen 8' 0" x 7' 11 (max)" (2.44m x 2.41m) Very well fitted with a stylish, high quality range of both base and eye storage level units in a much sought after modern, grey, high gloss finish.
The base level units surmounted by white quartz effect worksurfaces with matching upstand. Inset acrylic sink unit with mixer tap.
Integrated 60/40 fridge freezer and also a built in four ring gas hob below which is a built in double oven. Plumbing for washing machine. Vertically mounted radiator. TV aerial point.
Downlighters inset to ceiling. Double glazed window to the front elevation.
Family/dining area 19' 2" x 10' 11 (max)" (5.84m x 3.33m) Noticeably spacious combined living/dining area ideal for modern family life combined with and partially open plan to the adjacent well fitted kitchen.
The space has ample room for seating for a family to both relax in and also to dine in comfort. Double glazed window to front. Radiator. Under-stairs storage recess.
Stairs rise from the entrance hall to the first floor landing. Landing With doors to the three first floor bedrooms and also to the bathroom.
Bedroom 1 11' 0" x 9' 8" (3.35m x 2.95m) Generous double bedroom with double glazed window and radiator.
Bedroom 2 12' 0" x 7' 10" (3.66m x 2.39m) Further good size double bedroom with double glazed window and radiator.
Bedroom 3 13' 2" x 7' 11" (4.01m x 2.41m) Yet again a double proportion room with double glazed window and radiator.
Bathroom 7' 4" x 5' 11" (2.24m x 1.8m) Attractively fitted with a modern three piece suite comprising bath with shower over (having both a fixed "drench" head and separate flexi hose head), wc with concealed cistern, and wash hand basin inset to a surrounding vanity unit.
Double glazed, obscured glazed window. Radiator. Stylish oak effect laminate floor finish. Outside Another particularly desirable and notable feature of this excellent home is the setting.
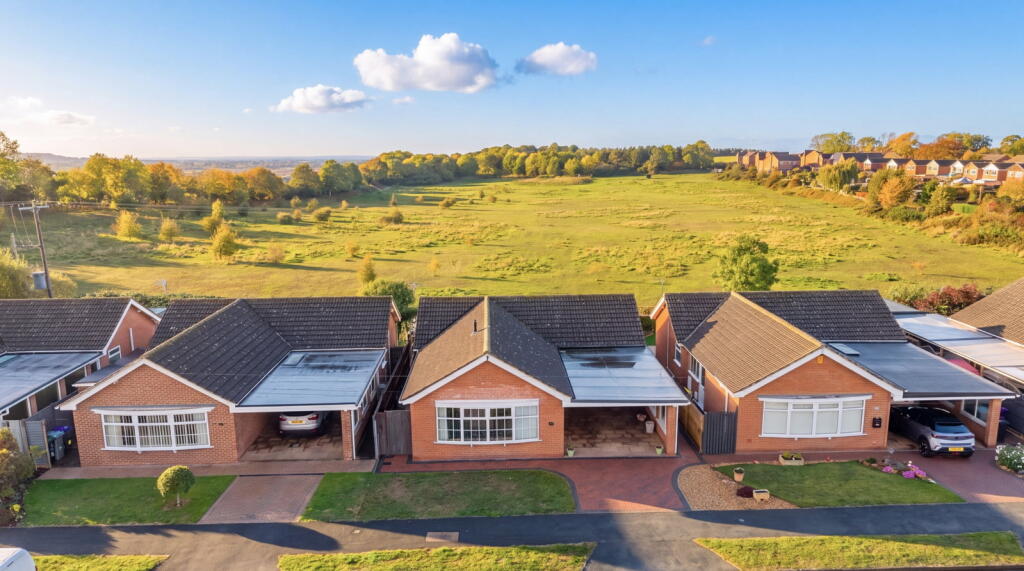
This due to its position and plot size. The property stands in a highly sought after part of the already hugely popular village of Great Gonerby.
The property has an advantageous position, tucked well away from the main road in what is ultimately a cul de sac which it is approximately half way along.
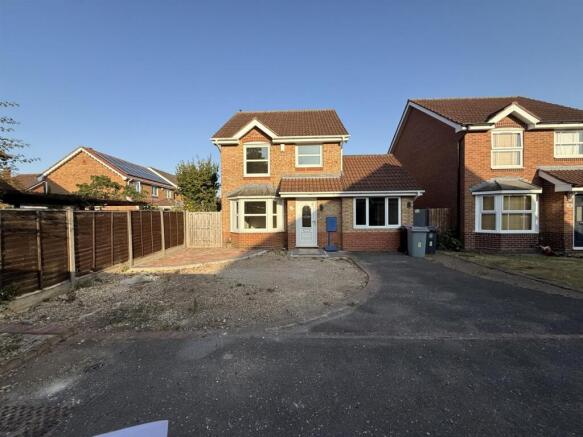
The property also backing onto an open field. The plot on which the property stands is particularly generous with to the front off street vehicle standing.
A gravelled path leads to the side of the property which in turn opens out to the large rear garden.
The garden being fully enclosed and as mentioned above backs onto an open field, this affording occupants a higher than usual degree of privacy.
The garden is also large enough such that part of it would be thought to be in sun at almost all times of the day.
These particulars are for the guidance of proposed purchaser/s and do not represent the terms of a contract, they must be accepted as a guide only and are issued without any responsibility for the vendor, Martin & Co or its employees.
Measurements shown in these particulars are approximate and a guide only, they should not be relied upon or taken as correct. We have not tested any services or equipment within this property.
We recommend purchasers obtain legal advice & survey/s before committing to purchase.
No person representing this firm has the authority to give any warranty or representation in respect of this property.
Anti money laundering regulations require us to verify both the identity of any prospective purchaser and also to confirm the financial status and ability to proceed with a sale.
Value & comps
No previous sales on record.
Returns
Set an offer; the calculator follows it.
We're still gathering serviced-accommodation data for this area.
Archie refurb estimate: a Pro feature
0.0% below asking
This is not financial or investment advice. Prop AI Deals is not authorised by the Financial Conduct Authority (FCA) to provide investment advice.
All investment calculators, property analyses, and AI-generated insights are for informational purposes only. Property investment carries risk and may result in financial loss. All calculations should be independently verified and you should consult with FCA-authorised financial advisers before making any investment decisions.
Past performance does not guarantee future results. Tax implications vary by individual circumstances.
Deal
Properties like this can earn 2–3x BTL yields when converted to HMO, with retrofit costs around £10k/room. Sign in to see the full tier, yield projection, and cost breakdown.
Commercial properties like this can earn 30-50% higher yields when converted to residential under Class MA / Q / P / PA, with prior approval costing ~GBP 96/unit. Sign in to see the recommended route, yield uplift, and cost breakdown.
BRRR-suited properties can recycle 80-100% of investor capital on refi, leaving a high-yielding rental with most of the money out. Sign in to see the refurb cost stack, ARV projection, and refinance maths.
Detached + large garden = sub-division play. Pro tier unlocks the tier badge, plot size, uplift estimate, and regional land benchmark.
Short-lease flats trade at deep discount, but extending under the 1993 Act often costs far less than the discount. Pro tier unlocks the tier badge, premium breakdown, long-lease ARV and arbitrage maths.
See projected short-stay revenue vs a vanilla BTL for this property.
See real sub-let margins (HMO room rates & SA nightly rates) vs the landlord rent.
Area
Agent & docs
FAQ
About 24, Belvoir Gardens, Grantham
Explore nearby