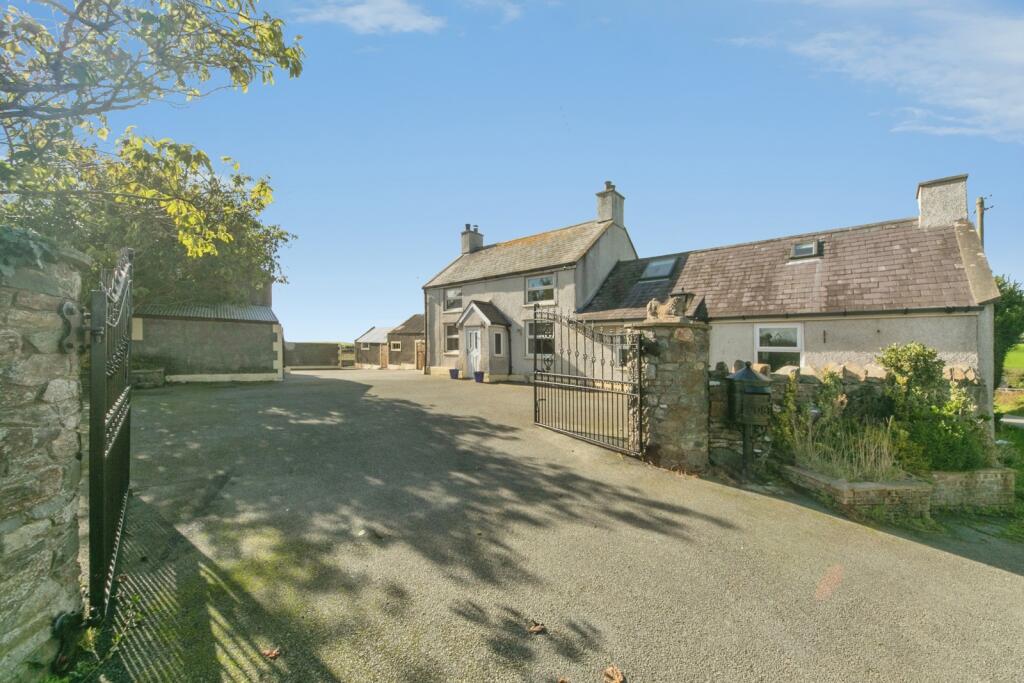
4-bedroom bungalow · LL65 1LZ
For saleListed 7 days
Opportunity summary
See Archie’s verdict, returns by strategy and what to check before viewing.
About
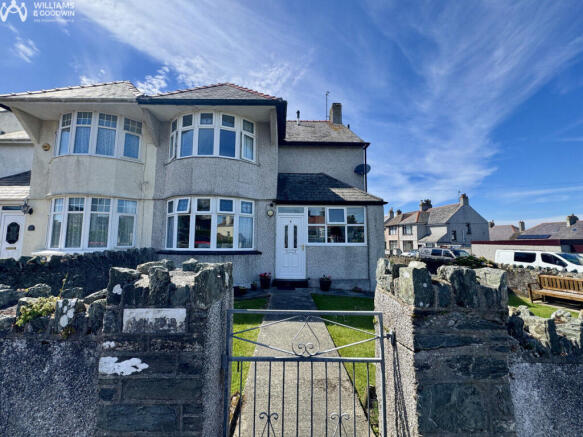
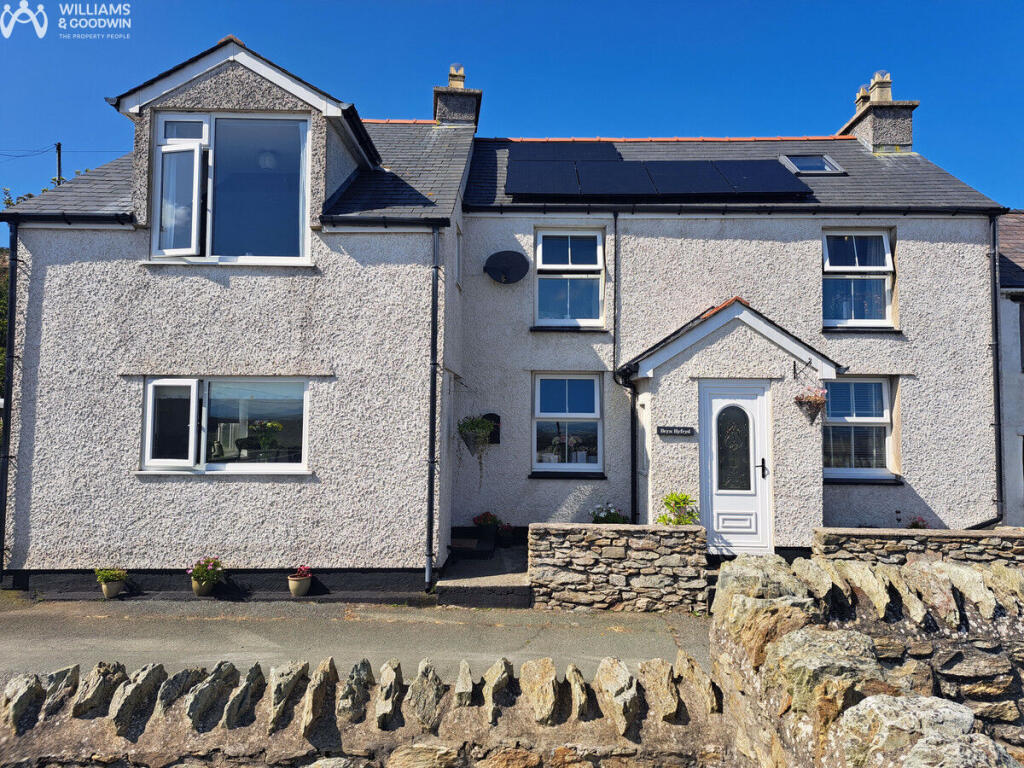
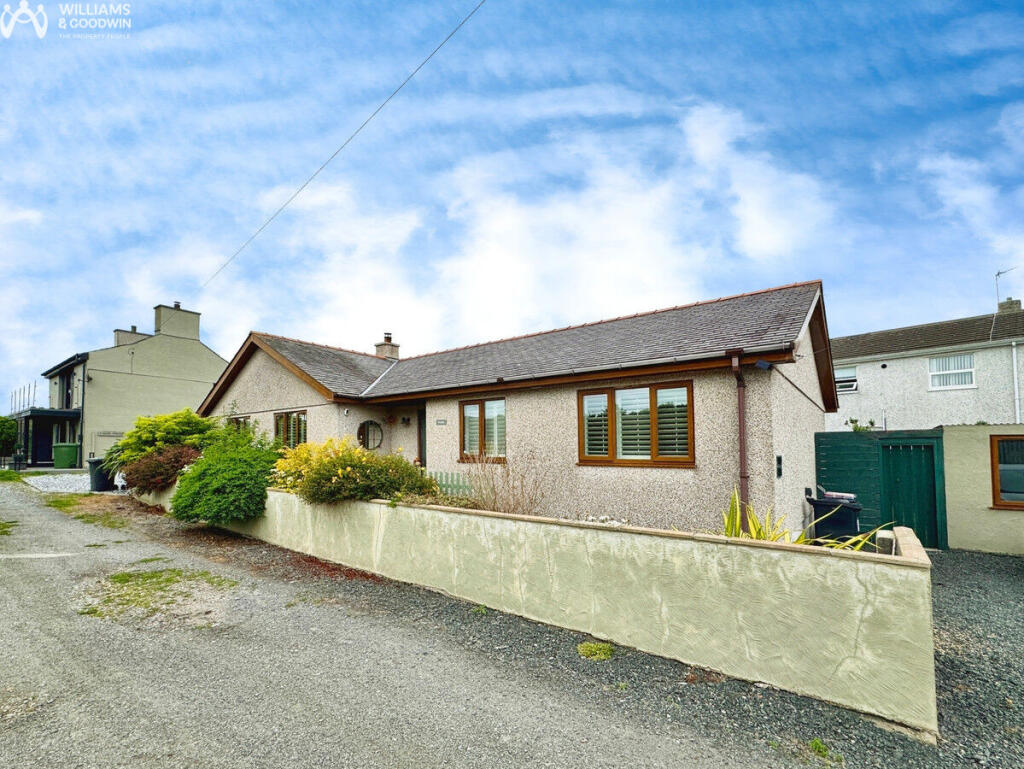
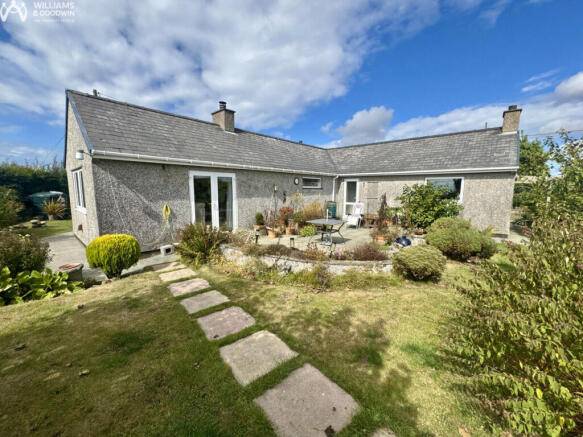
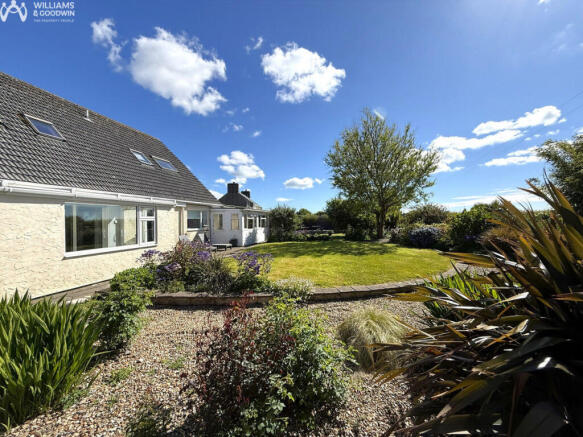
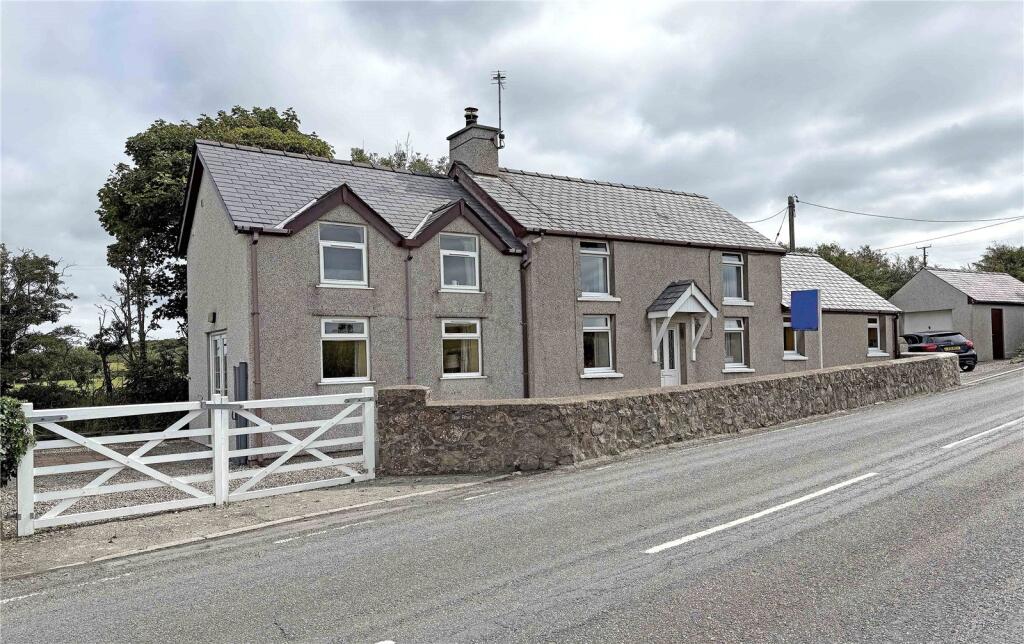
Get ready to fall in love with this stunning detached property, perfectly situated on a fantastic corner plot in a peaceful cul-de-sac!
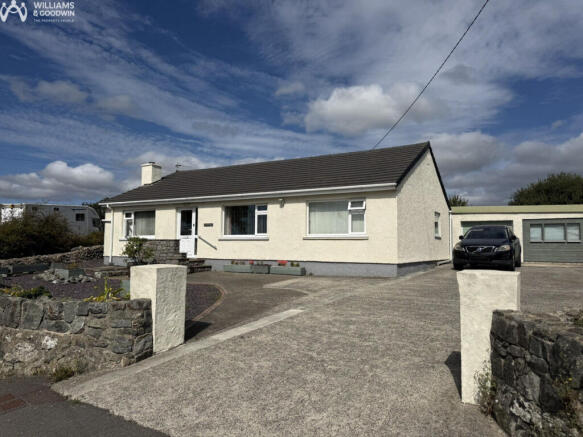
This home boasts beautifully landscaped gardens that are sure to impress, along with ample on-site parking and a larger-than-average garage.
Step inside to discover tastefully presented accommodation that feels both spacious and inviting.
The well-designed layout features a cosy Lounge/Diner, a Sun Room that opens up to a delightful patio seating area, a functional Kitchen complete with a Utility Room, and a convenient ground floor Shower Room.
Plus, there’s a stylish Bathroom and four comfortable Bedrooms, with the 4th currently serving as a versatile Study.
If you’re on the lookout for a roomy family home in a highly sought-after location, this could be the perfect fit for you. Early viewing is highly recommended!
Located in the desirable Llaingoch area of Holyhead, this property offers convenience at your fingertips.
You’ll find a local shop and primary school just a short walk away, and for more extensive shopping, the out-of-town retail park is a mere few miles away.
Enjoy outdoor adventures with direct access to Breakwater Park (about 0.6 miles away)—ideal for those long, refreshing walks along the coast.
Plus, with the A55 only about 1.5 miles from your doorstep, commuting couldn’t be easier! Embrace the opportunity to make this wonderful home yours!
Ground Floor Entrance Hall Entrance door with uPVC frosted double glazed window to front, stairs to first floor, doors to: Lounge/Diner 21'3" x 18'1" (6.49m x 5.53m) uPVC double glazed bow window to side, electric fireplace with mantle above, two double radiators, double door opening to: Shower Room Fitted with a three piece suite comprising shower, wash hand basin and WC with a tiled surround.
Sun Room 8'10" x 18'2" (2.71m x 5.55m) uPVC double glazed windows to rear and side, double glazed, double radiator, fitted carpet, door opening onto rear patio.
Kitchen 11'9" x 13'4" (3.59m x 4.07m) Matching range of base and eye level units with worktop space over, 1+1/2 bowl ceramic sink unit with mixer tap , plumbing for dishwasher, space for fridge/freezer, uPVC double glazed window over looking the rear garden, double radiator, door to: Utility 5'9" x 7'5" (1.76m x 2.27m) Worktop space with plumbing for washing machine, space for tumble dryer below, heated towel rail and a frosted window to side, door to: Garage 20'7" x 17'6" (6.28m x 5.35m) Attached concrete block built garage with power and light connected, wall mounted gas boiler and an electric roller door to front.
Bedroom 4 / Study 7'9" x 13'6" (2.37m x 4.12m) A useful 4th Bedroom, currently used as a study. uPVC double glazed window to front, radiator and carpet to floor.
First Floor Landing Access to loft space, doors to: Bedroom 1 10'1" x 13'7" (3.09m x 4.16m) uPVC double glazed window to side, radiator, access to eaves storage space.
Bedroom 2 9'0" x 16'9" (2.75m x 5.12m) uPVC double glazed window to side, radiator, double door opening to storage cupboard.
Bedroom 3 11'7" x 6'8" (3.54m x 2.05m) Skylight, radiator and access to eaves space.
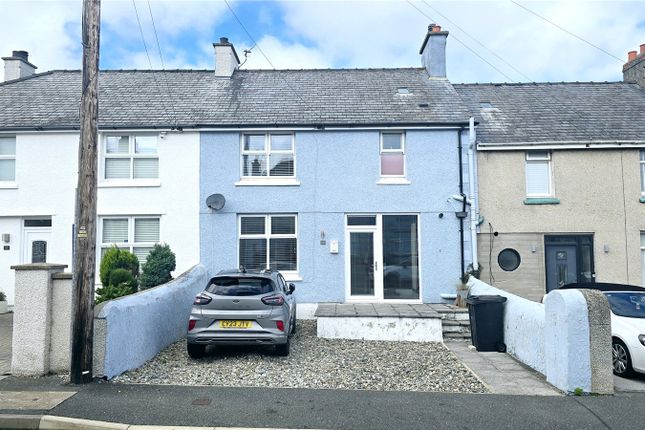
Outside To the front there is a driveway with direct access to the garage, lawned garden enclosed by a stone wall and a variety of plants and shrubs to the borders.
To the rear, there is a lovely enclosed garden, mainly lawned with a pleasant patio seating area and a path leading to the front.
The rear garden is enclosed by fencing and walls with shrubs to the borders.
Agencies with The Principality Building Society Did you know that within our Holyhead and Llangefni offices we have an agency for the Principality Building Society - here to keep the high street alive and serve the community!
So, if you are thinking of saving for your next move or just a rainy day, please do call in to say hello and discuss the range of products The Principality Building Society agency at Holyhead and Llangefni has to offer.
Disclaimer Please Note: Should anyone request to view one of our properties, any photography or video recording is not permitted during a viewing unless agreed in advance.
Value & comps
No previous sales on record.
Returns
Set an offer; the calculator follows it.
We're still gathering serviced-accommodation data for this area.
Archie refurb estimate: a Pro feature
0.0% below asking
This is not financial or investment advice. Prop AI Deals is not authorised by the Financial Conduct Authority (FCA) to provide investment advice.
All investment calculators, property analyses, and AI-generated insights are for informational purposes only. Property investment carries risk and may result in financial loss. All calculations should be independently verified and you should consult with FCA-authorised financial advisors before making any investment decisions.
Past performance does not guarantee future results. Tax implications vary by individual circumstances.
Deal
Properties like this can earn 2–3x BTL yields when converted to HMO, with retrofit costs around £10k/room. Sign in to see the full tier, yield projection, and cost breakdown.
Commercial properties like this can earn 30-50% higher yields when converted to residential under Class MA / Q / P / PA, with prior approval costing ~GBP 96/unit. Sign in to see the recommended route, yield uplift, and cost breakdown.
BRRR-suited properties can recycle 80-100% of investor capital on refi, leaving a high-yielding rental with most of the money out. Sign in to see the refurb cost stack, ARV projection, and refinance maths.
Detached + large garden = sub-division play. Pro tier unlocks the tier badge, plot size, uplift estimate, and regional land benchmark.
Short-lease flats trade at deep discount, but extending under the 1993 Act often costs far less than the discount. Pro tier unlocks the tier badge, premium breakdown, long-lease ARV and arbitrage maths.
See projected short-stay revenue vs a vanilla BTL for this property.
See real sub-let margins (HMO room rates & SA nightly rates) vs the landlord rent.
Area
Agent & docs

FAQ
About Parc Felin Dwr, Holyhead, Anglesey, LL65
Explore nearby