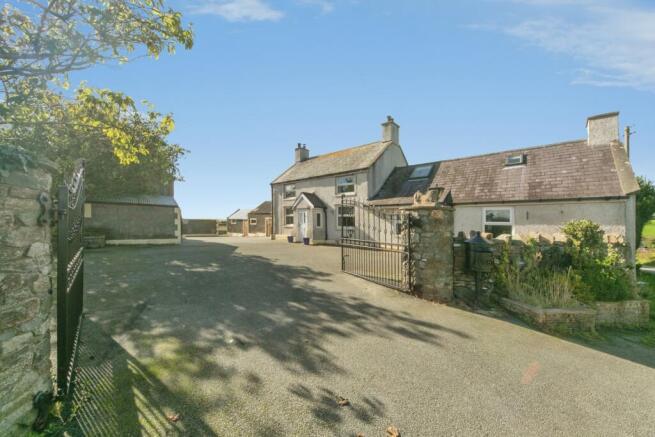
3-bedroom bungalow · LL65 4SL
For saleListed 32 days
Opportunity summary
See Archie’s verdict, returns by strategy and what to check before viewing.
About
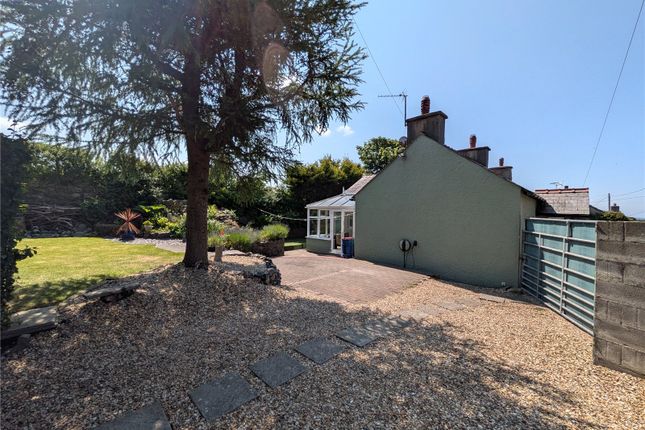
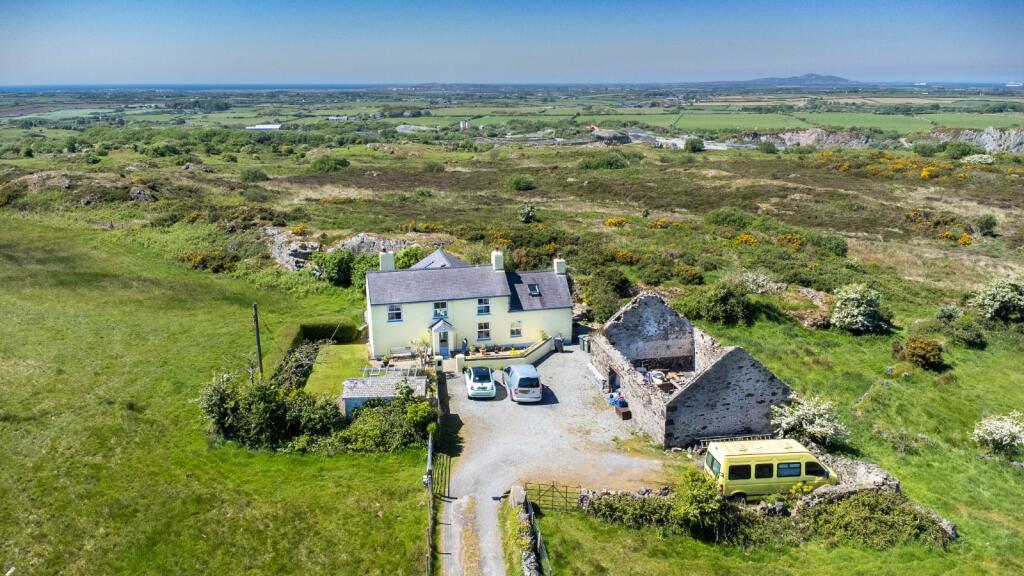
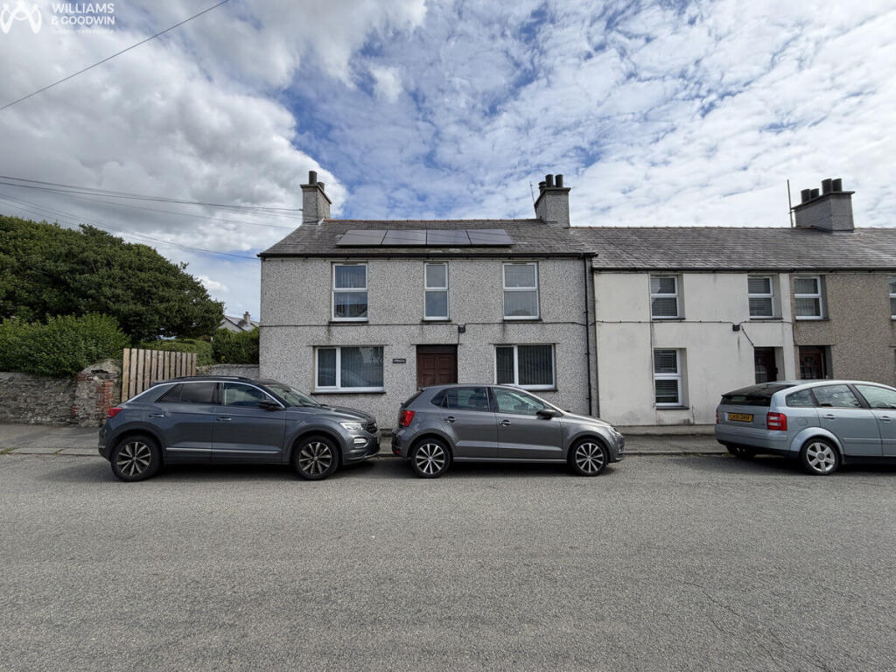
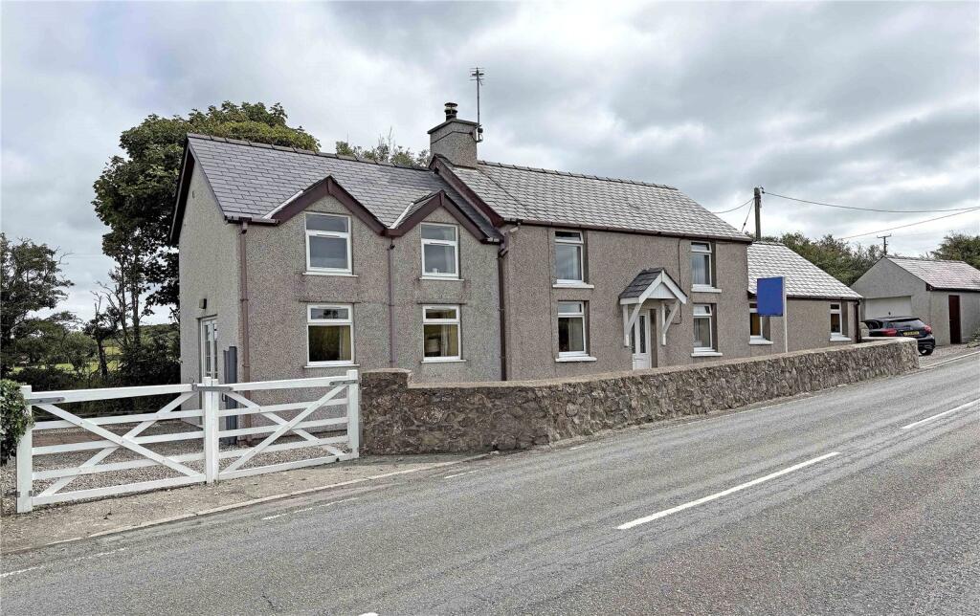
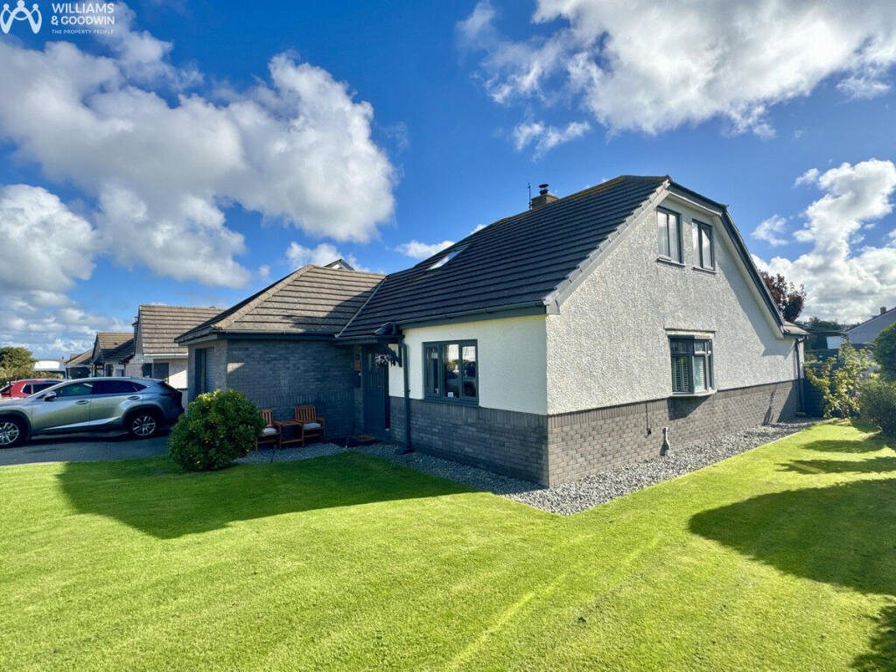
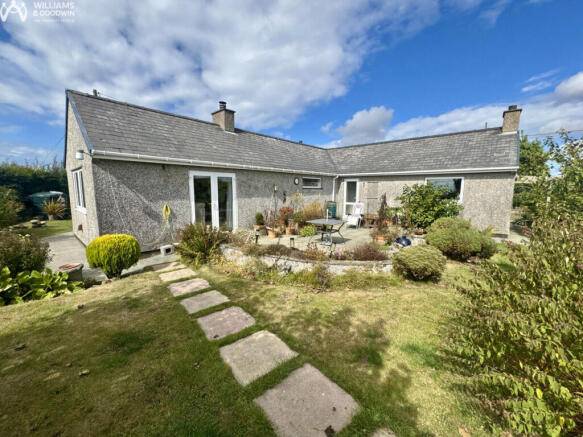
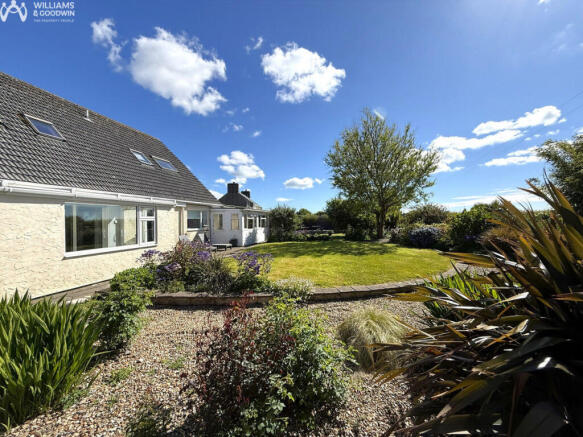
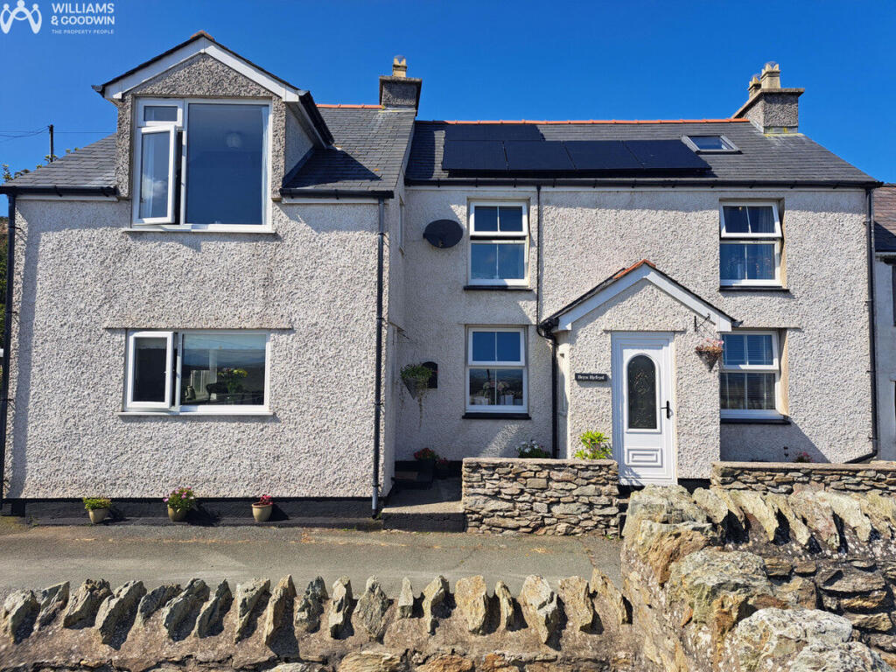
This generous detached bungalow is situated along the back road in Gwalchmai and offers well-proportioned accommodation, useful outbuildings and a spacious driveway.
The property benefits from spacious rooms , providing flexibility for family living, visiting guests or those seeking additional space to work from home.
A particular feature is the detached garage/workshop, which has been used for many years as a productive workshop and extends to approximately 13m x 5.75m in total.
This substantial space offers excellent potential for a range of uses, subject to any necessary consents, and will appeal to buyers requiring storage, workspace or room for hobbies and equipment.
The bungalow is further complemented by oil-fired central heating, helping to provide a comfortable and practical home in a peaceful village setting.
With its combination of accommodation, outside space, generous parking and versatile workshop facilities, this is an appealing opportunity for those looking for a property with both residential and practical advantages.
Gwalchmai is a well-established Anglesey village with a range of everyday amenities close at hand, including a village shop incorporating a post office, a public house and a primary school.
The surrounding area offers a relaxed rural atmosphere, while the village’s position provides convenient access to the island’s main transport routes.
The A5 is readily accessible, connecting Gwalchmai with Holyhead and other communities across Anglesey, while the A55 expressway provides efficient links to the wider island and mainland North Wales.
The area is particularly attractive for those who enjoy the outdoors, with numerous surrounding lanes, footpaths and country walks to explore.
Anglesey is renowned for its beautiful coastline, sandy beaches, open countryside and scenic landscapes, all of which are within easy reach for days out and recreation.
From coastal walks and dramatic views to historic sites and charming villages, the island offers an enviable lifestyle for those seeking space, tranquillity and accessibility in equal measure.
Porch Window to front and rear. Door to: Entrance Hall Two radiators. Door to: Living Room 8.05m (26'5") x 3.78m (12'5") Note that this dual aspect room use to be two rooms.
Window to front and rear. Two radiators. Shower Room 2.44m (8') x 2.35m (7'9") Four piece suite with comprising, shower, wash hand basin, bidet and WC. Heated towel rail. Tiled surround.
Window to rear. Dining Room 3.39m (11'1") x 2.44m (8') Radiator.
Open plan to the: Kitchen 5.15m (16'11") x 4.45m (14'7") maximum dimensions Fitted with a matching range of base and eye level units with worktop space over and 1+1/2 bowl sink unit.
Plumbing for washing machine. Space for fridge and fridge/freezer. Floor mounted oil fired boiler. Window to side and rear. Door to rear lobby opening to WC with wash hand basin.
There is a hatch in the kitchen accessing an attic room that has been used as a studio for many years. Bedroom 1 4.15m (13'7") x 3.88m (12'9") Window to front.
Sliding door to wardrobe/ storage. Radiator. Door to: Bedroom 2 4.15m (13'7") x 3.21m (10'6") Window to front. Radiator.
Bedroom 3 3.80m (12'6") x 3.13m (10'3") maximum dimensions Window to rear and side. Sliding doors to wardrobe / storage. Radiator.
Door to: Workshop / Garage 13.08m (42'11") x 5.74m (18'10") maximum dimensions Externally accessed. Two windows to side. Window to front. Up and over door to front drive.
With internal door accessing separated Store [3.61m (11'10") x 3.16m (10'5")]
Value & comps
No previous sales on record.
Returns
Set an offer; the calculator follows it.
We're still gathering serviced-accommodation data for this area.
Archie refurb estimate: a Pro feature
0.0% below asking
This is not financial or investment advice. Prop AI Deals is not authorised by the Financial Conduct Authority (FCA) to provide investment advice.
All investment calculators, property analyses, and AI-generated insights are for informational purposes only. Property investment carries risk and may result in financial loss. All calculations should be independently verified and you should consult with FCA-authorised financial advisors before making any investment decisions.
Past performance does not guarantee future results. Tax implications vary by individual circumstances.
Deal
Properties like this can earn 2–3x BTL yields when converted to HMO, with retrofit costs around £10k/room. Sign in to see the full tier, yield projection, and cost breakdown.
Commercial properties like this can earn 30-50% higher yields when converted to residential under Class MA / Q / P / PA, with prior approval costing ~GBP 96/unit. Sign in to see the recommended route, yield uplift, and cost breakdown.
BRRR-suited properties can recycle 80-100% of investor capital on refi, leaving a high-yielding rental with most of the money out. Sign in to see the refurb cost stack, ARV projection, and refinance maths.
Detached + large garden = sub-division play. Pro tier unlocks the tier badge, plot size, uplift estimate, and regional land benchmark.
Short-lease flats trade at deep discount, but extending under the 1993 Act often costs far less than the discount. Pro tier unlocks the tier badge, premium breakdown, long-lease ARV and arbitrage maths.
See projected short-stay revenue vs a vanilla BTL for this property.
See real sub-let margins (HMO room rates & SA nightly rates) vs the landlord rent.
Area
Agent & docs

FAQ
About Gwalchmai, Holyhead, LL65
Explore nearby