We've tightened what earns a Pursue. A home now needs a published valuation, a strategy that still makes money after real running costs and lender stress tests, and no listing problems that would stop a mortgage. You'll see fewer Pursues, and each one has been checked harder.
See how verdicts work5-bedroom detached house · LA13 0NG
For saleListed 381 days
Opportunity summary
See Archie’s verdict, returns by strategy and what to check before viewing.
About
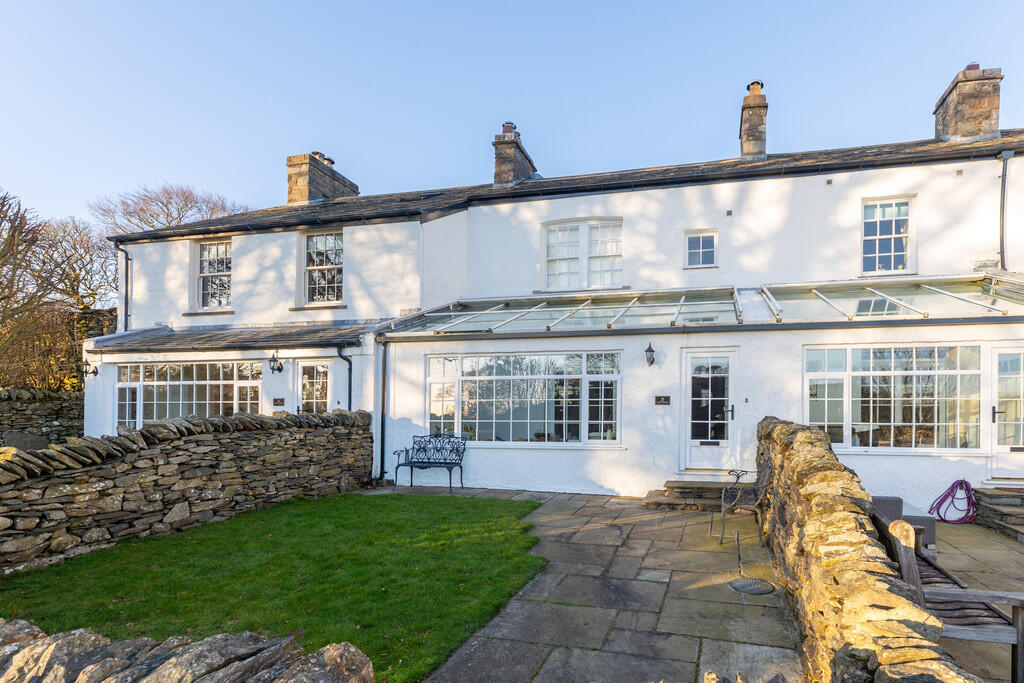
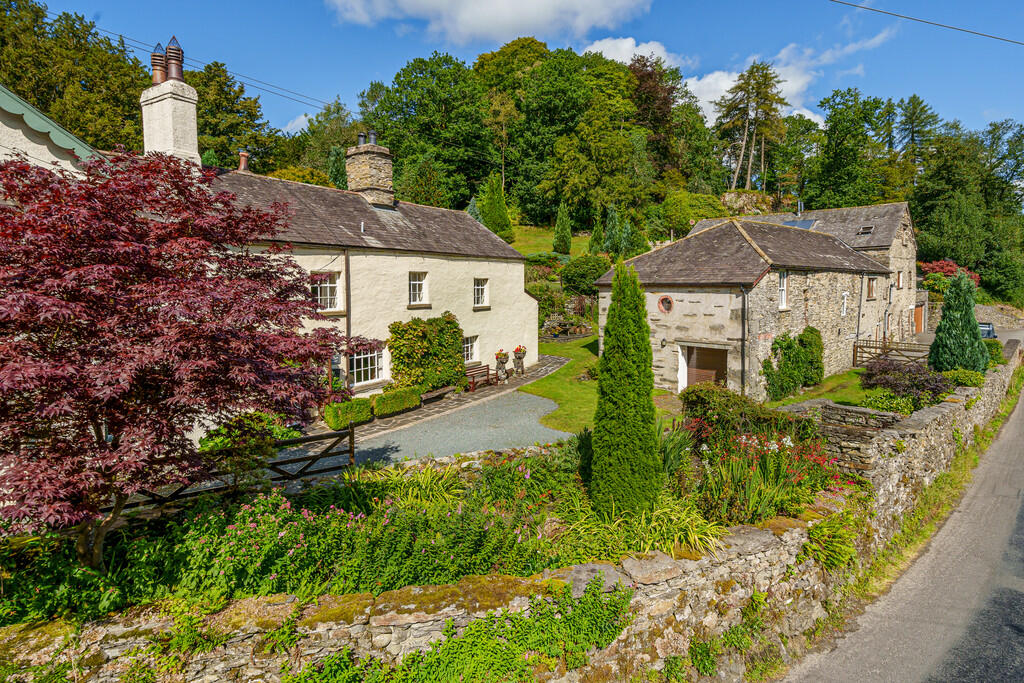
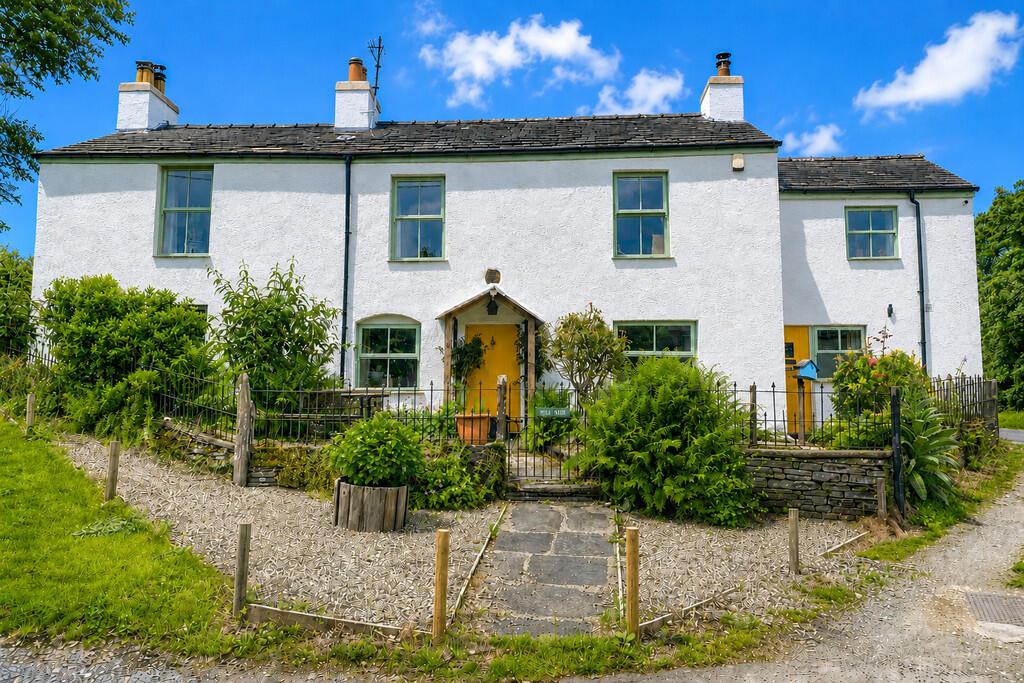
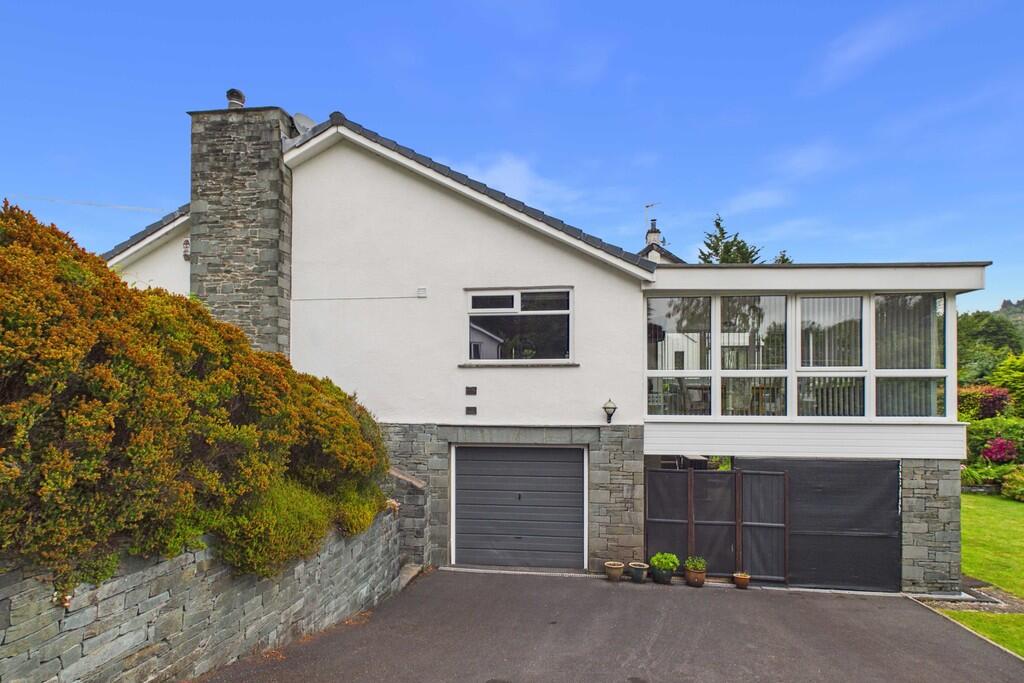
With style and elegance to match the very best, this deceptively spacious detached bedroom property really does have it all.
On entering the house from the driveway, it becomes immediately apparent how special this home is. Offering ample reception rooms for entertaining and having lovely gardens for entertaining.
With style and elegance to match the very best, this deceptively spacious property really does have it all.
On entering the house from the driveway, it becomes immediately apparent how special this home is.
Offering a welcoming reception hall to the ground floor, lounge, dining room, family room, games room, open plan kitchen with central island open to a garden room/dining room are an excellent feature of this home.
Additionally there is a gym with annex bedroom/shower room, utility room to the rear of the garage, bathroom and ground floor bedroom.
To the first floor is a master suite with walk in wardrobe, bathing room with access to a bathroom, further three bedrooms one with a dressing room and en-suite as well two more bedrooms offering a jack and jill bathroom facility.
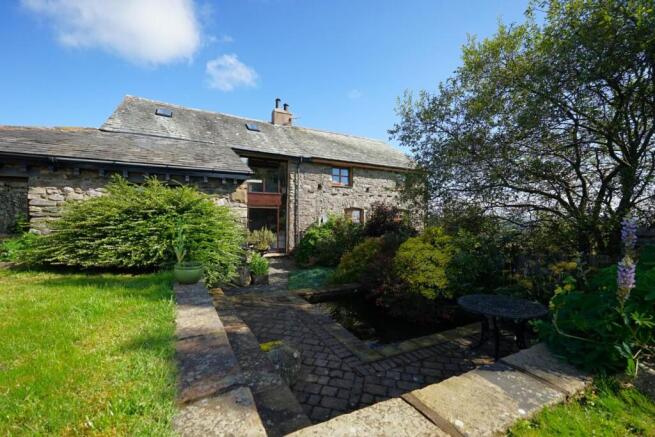
Completing the property is a easy to maintain sun terrace creating a perfect space for entertaining and relaxing as well as a paddock to the rear.
The seller currently operates the property as a successful holiday let but it would also make an exceptional home as well.
Entrance hall formal lounge 14' 11" x 17' 11" (4.55m x 5.46m) ground floor bedroom 10' 11" x 12' 00" (3.33m x 3.66m) bathroom 8' 9" x 7' 11" (2.67m x 2.41m) smaller inner hall Leading to store, utility and garage.
Store 8' 9" x 3' 10" (2.67m x 1.17m) utility room 6' 8" x 15' 1" (2.03m x 4.6m) attached garage 20' 10" x 15' 1" (6.35m x 4.6m) family room 25' 5" x 23' 5" (7.75m x 7.14m) dining room 15' 0" x 14' 10" (4.57m x 4.52m) games room 10' 0" x 18' 6" (3.05m x 5.64m) inner hallway Stairs lead to first floor.
Office 12' 5" x 11' 4" (3.78m x 3.45m) open plan kitchen 10' 10" x 23' 2" (3.3m x 7.06m) garden room/dining room 11' 9" x 27' 2" (3.58m x 8.28m) widest points gym 21' 10" x 9' 3" (6.65m x 2.82m) annex room & shower room first floor landing master bedroom 15' 10" x 20' 3" (4.83m x 6.17m) widest points walk in wardrobe ensuite 7' 10" x 16' 10" (2.39m x 5.13m) bedroom 28' 7" x 15' 1" (8.71m x 4.6m) dressing room 5' 7" x 7' 10" (1.7m x 2.39m) ensuite 5' 9" x 7' 1" (1.75m x 2.16m) bedroom 17' 10" x 11' 11" (5.44m x 3.63m) jack & jill bathroom 12' 2" x 5' 9" (3.71m x 1.75m) bedroom 22' 2" x 17' 11" (6.76m x 5.46m) wardrobe/store bathroom 8' 6" x 12' 4" (2.59m x 3.76m) exterior Accessed through electric gates the exterior gives you an immediate sense of presence.
Offering ample parking and ability to access all sides. To the rear is a good sized lawn, patio offering a kitchen area and access to the paddock.
This is the most ideal package for those with equestrian interests with lovely walks and rides from the very front door.
This property has so much to offer the discerning purchaser and will certainly be as popular with children, with so much to explore with outdoor living.
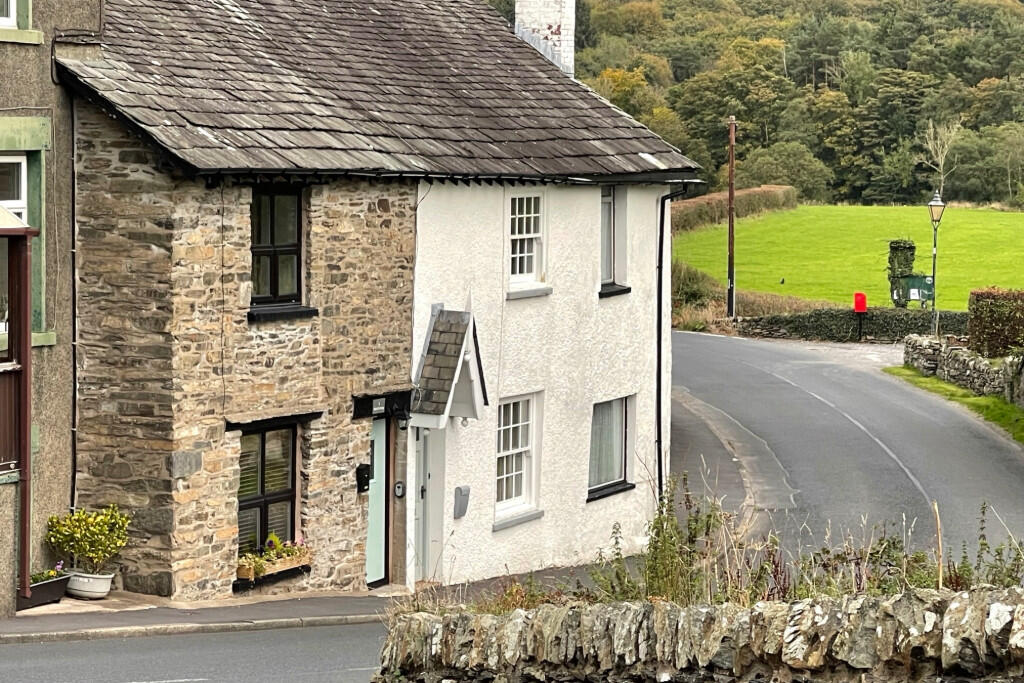
Location Dalton-in-Furness lies in a narrow valley on that part of Furness which extends deep into Morecambe Bay.
There are many things to do and see in and around Dalton, with Dalton Zoo being a favourite hotspot, along with the renowned Dalton Castle and many delightful walks to explore and enjoy from the very doorstep.
Close by, the historic market town of Ulverston is around 10 minutes away and boasts a number of independent local shops, tasty eateries and real ale pubs, as well as a good selection of high street shops and convenience stores.
Twice a week there is a market in the centre of the town, where speciality foods and local produce can be found amongst the stalls spread across the cobbles.
General information tenure: Freehold council tax banding: As the property is currently run as a business there is no tax band.
A new owner if the property became a home would need to carry out their own enquiries.
Local authority: Westmorland & Furness District Council services: Mains services include gas, electric, water and drainage is by way of a septic tank drainage.
Value & comps
No previous sales on record.
Returns
Set an offer; the calculator follows it.
We're still gathering serviced-accommodation data for this area.
Archie refurb estimate: a Pro feature
0.0% below asking
This is not financial or investment advice. Prop AI Deals is not authorised by the Financial Conduct Authority (FCA) to provide investment advice.
All investment calculators, property analyses, and AI-generated insights are for informational purposes only. Property investment carries risk and may result in financial loss. All calculations should be independently verified and you should consult with FCA-authorised financial advisers before making any investment decisions.
Past performance does not guarantee future results. Tax implications vary by individual circumstances.
Deal
Properties like this can earn 2–3x BTL yields when converted to HMO, with retrofit costs around £10k/room. Sign in to see the full tier, yield projection, and cost breakdown.
Commercial properties like this can earn 30-50% higher yields when converted to residential under Class MA / Q / P / PA, with prior approval costing ~GBP 96/unit. Sign in to see the recommended route, yield uplift, and cost breakdown.
BRRR-suited properties can recycle 80-100% of investor capital on refi, leaving a high-yielding rental with most of the money out. Sign in to see the refurb cost stack, ARV projection, and refinance maths.
Detached + large garden = sub-division play. Pro tier unlocks the tier badge, plot size, uplift estimate, and regional land benchmark.
Short-lease flats trade at deep discount, but extending under the 1993 Act often costs far less than the discount. Pro tier unlocks the tier badge, premium breakdown, long-lease ARV and arbitrage maths.
See projected short-stay revenue vs a vanilla BTL for this property.
See real sub-let margins (HMO room rates & SA nightly rates) vs the landlord rent.
Area
Agent & docs

FAQ
About Sunnymead, Stainton With Adgarley, Nr Ulverston
Explore nearby