3-bedroom terraced house · BB5 0NT
Listing removedListed 61 days
Opportunity summary
See Archie’s verdict, returns by strategy and what to check before viewing.
About
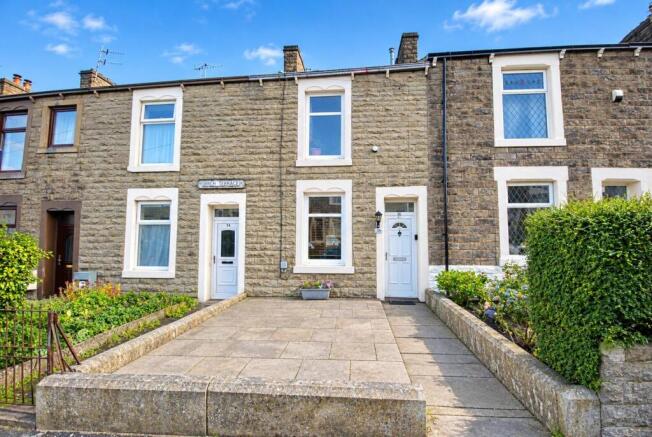
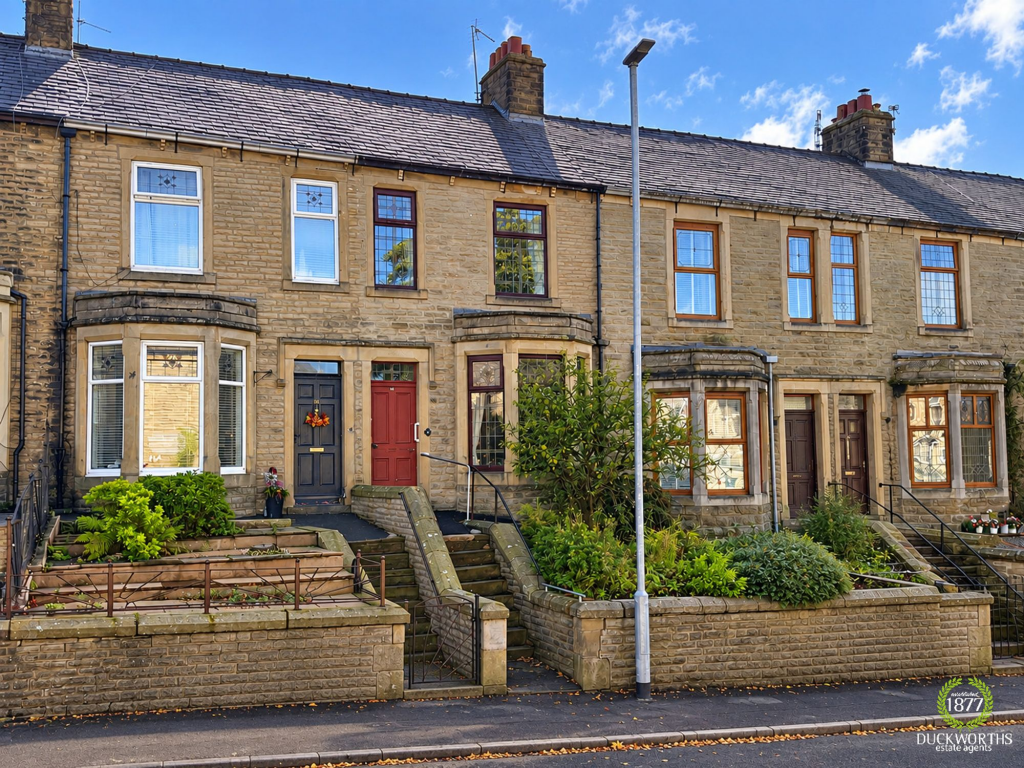
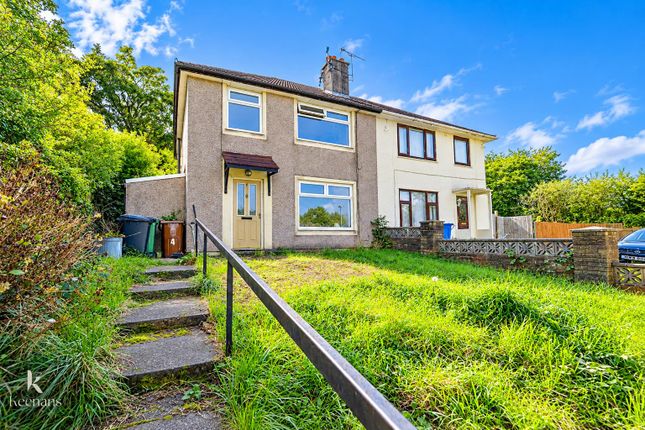
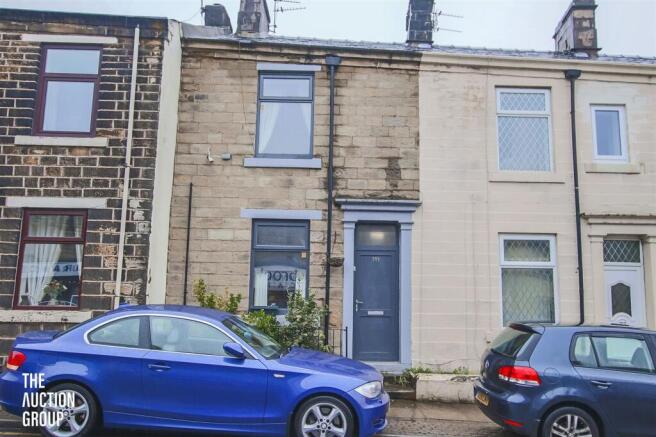
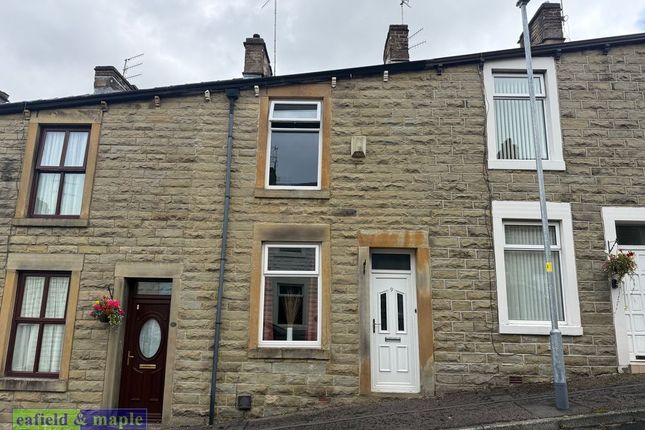
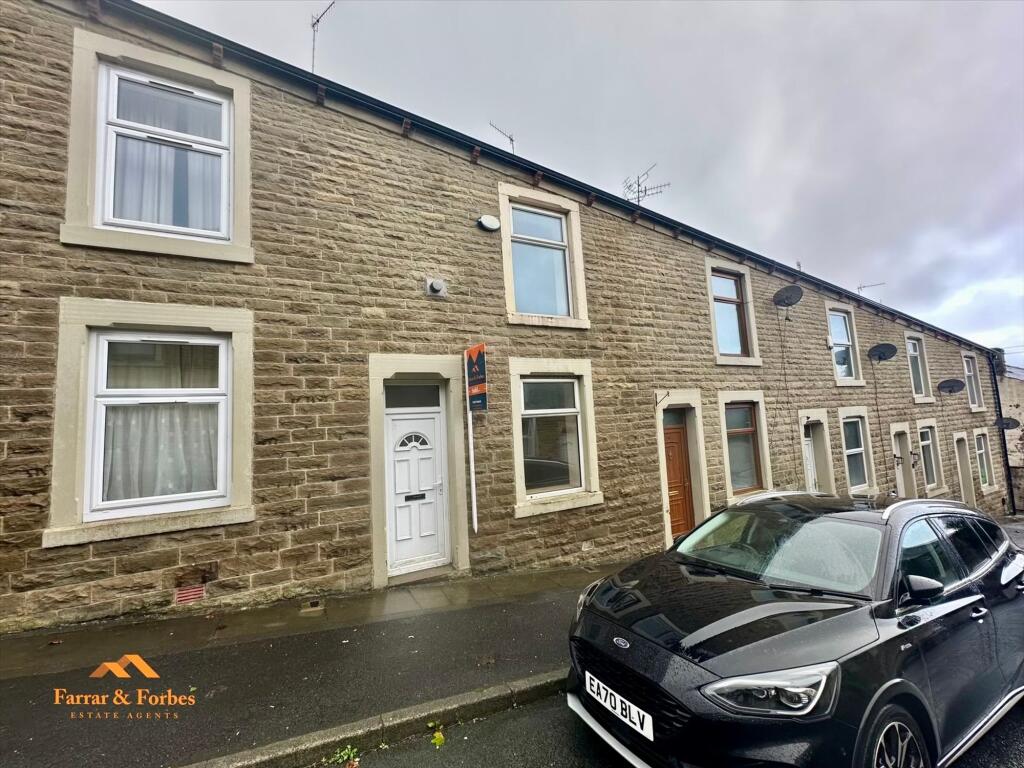
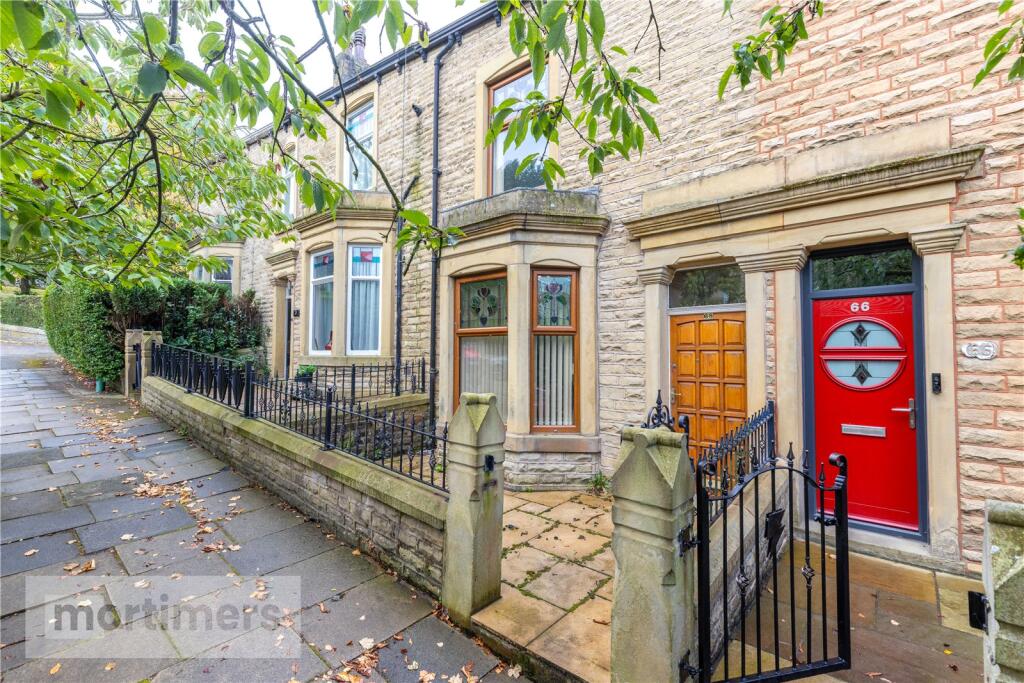
A three bedroom terraced family home, designed to blend comfort, practicality and modern style.
Enter through a welcoming, spacious hallway featuring built-in shoe storage and a handy clothes rail, setting the tone for the thoughtful design found throughout.
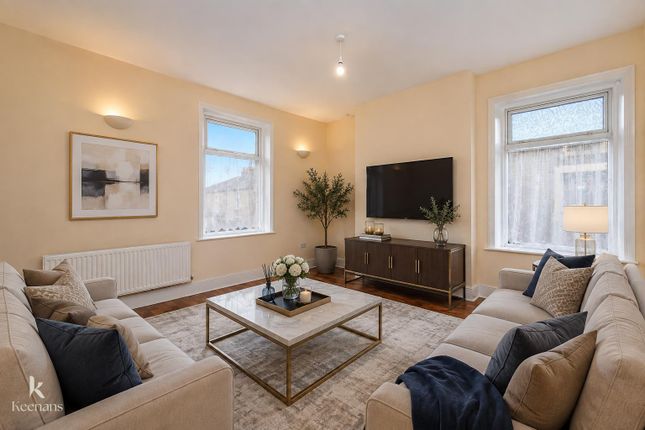
The expansive living room is a true highlight, boasting a cosy log burner for those relaxing evenings.
Complimented further by charming bay windows that flood the room with natural light, providing the ideal spot to unwind with a book or entertain guests.
Flowing seamlessly from the living area, the generous dining room offers ample space for a family-sized table and cleverly incorporates plumbing for a washing machine, freeing up valuable space in the kitchen and enhancing every-day convenience.
The kitchen itself is a modern masterpiece, finished in a neutral palette and equipped with integrated appliances including a hob, oven and fridge freezer, making it a pleasure for any home chef.
Upstairs, discover a great-sized master bedroom complete with fitted wardrobes, offering both style and practicality.
Bedrooms two and three are equally impressive, each providing excellent proportions to accommodate growing families, guests or a home office setup.
The family bathroom is thoughtfully designed with a bath-tub and overhead shower, while the WC is conveniently situated in a separate room next door, ensuring busy mornings run smoothly.
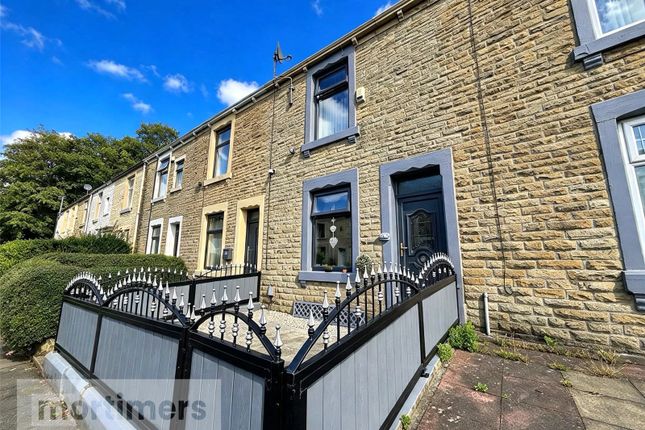
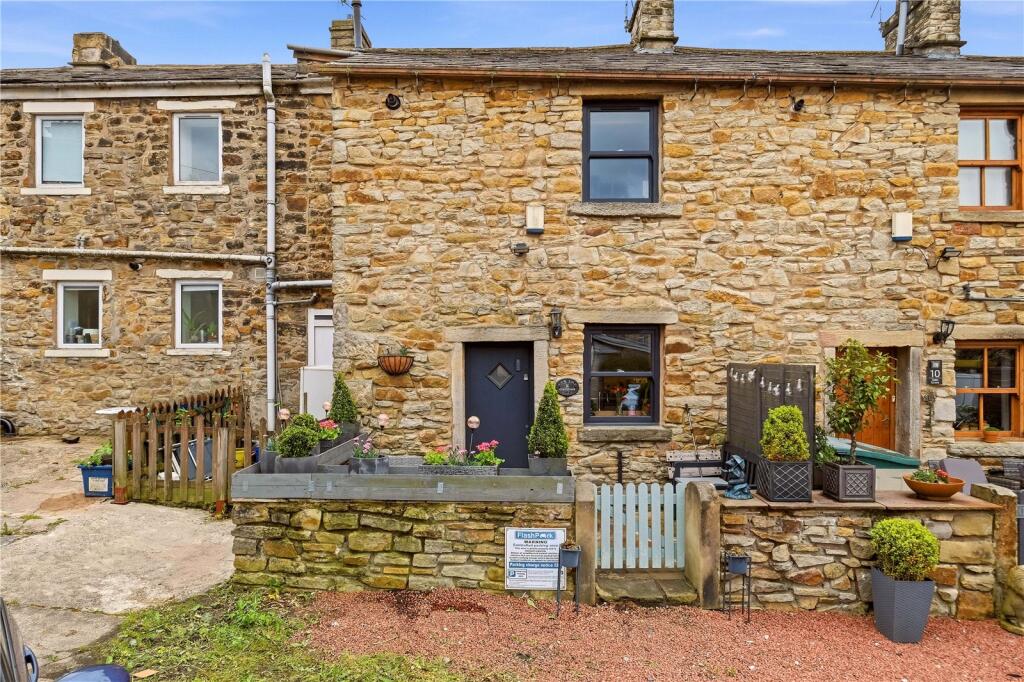
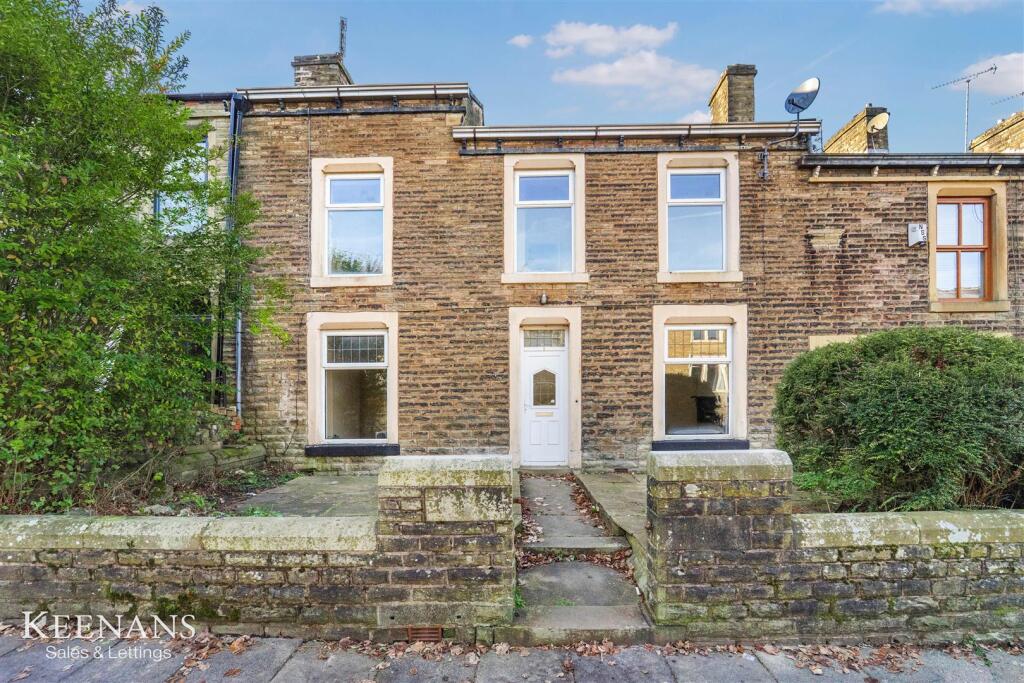
The front garden features bespoke bin storage, providing a practical and discreet solution while maintaining a smart and tidy appearance.
To the rear, a pebbled seating area provides an ideal space for a table and chairs, creating a pleasant area for outdoor dining and entertaining.
Additional benefits include freehold tenure and the absence of a water meter, offering peace of mind and cost efficiency.
Situated in a sought-after location with Bullough Woodland just a stone’s throw away, this home is perfectly positioned for those who appreciate tranquil walks and a strong sense of community.
EPC Rating: C Hallway Laminate flooring, stairs to first floor, upvc double glazed door, panel radiator Living Room Laminate flooring, panel radiator, log burner, upvc double glazed bay window Dining Room Laminate flooring, panel radiator, upvc double glazed window Kitchen Laminate flooring, fitted base and wall units with contrasting worktops, integrated electric hob with extractor fan, integrated oven and fridge freezer, space for dishwasher, sink and drainer, pantry style cupboard, upvc double glazed window, upvc double glazed frosted door Landing Carpet flooring, loft access Bedroom One Laminate flooring, panel radiator, fitted wardrobes, upvc double glazed window Bedroom Two Carpet flooring, panel radiator, upvc double glazed window Bedroom Three Carpet flooring, panel radiator, upvc double glazed window Bathroom Vinyl flooring, bathtub with main fed shower, basin, panel radiator, upvc double glazed frosted window Wc Vinyl flooring, wc, upvc double glazed frosted window Garden Newly turfed lawn with raised beds planted with seasonal plants, Providing a fantastic habitat for butterflies and bees.
Raised seating area with a gabion retaining wall and access to front garden via the side gate.
Disclaimer Stones Young Sales and Lettings provides these particulars as a guide only and does not guarantee accuracy. They do not form part of any offer, contract, or warranty.
Buyers or tenants must verify all information through their own inspections, surveys, and enquiries.
Statements are not representations of fact, and no guarantees are given by Stones Young, its employees, or agents.
Photographs reflect the property at the time taken and may not show current conditions. Measurements and distances are approximate.
References to alterations or use do not confirm that necessary permissions have been obtained. In line with legal requirements, Anti-Money Laundering (aml) checks must be completed for all purchasers.
A fee of £25 (including VAT) per buyer is payable upon acceptance of an offer to cover these checks.
Value & comps
No previous sales on record.
Returns
Set an offer; the calculator follows it.
We're still gathering serviced-accommodation data for this area.
Archie refurb estimate: a Pro feature
0.0% below asking
This is not financial or investment advice. Prop AI Deals is not authorised by the Financial Conduct Authority (FCA) to provide investment advice.
All investment calculators, property analyses, and AI-generated insights are for informational purposes only. Property investment carries risk and may result in financial loss. All calculations should be independently verified and you should consult with FCA-authorised financial advisors before making any investment decisions.
Past performance does not guarantee future results. Tax implications vary by individual circumstances.
Deal
Properties like this can earn 2–3x BTL yields when converted to HMO, with retrofit costs around £10k/room. Sign in to see the full tier, yield projection, and cost breakdown.
Commercial properties like this can earn 30-50% higher yields when converted to residential under Class MA / Q / P / PA, with prior approval costing ~GBP 96/unit. Sign in to see the recommended route, yield uplift, and cost breakdown.
BRRR-suited properties can recycle 80-100% of investor capital on refi, leaving a high-yielding rental with most of the money out. Sign in to see the refurb cost stack, ARV projection, and refinance maths.
Detached + large garden = sub-division play. Pro tier unlocks the tier badge, plot size, uplift estimate, and regional land benchmark.
Short-lease flats trade at deep discount, but extending under the 1993 Act often costs far less than the discount. Pro tier unlocks the tier badge, premium breakdown, long-lease ARV and arbitrage maths.
See projected short-stay revenue vs a vanilla BTL for this property.
See real sub-let margins (HMO room rates & SA nightly rates) vs the landlord rent.
Area
Agent & docs

FAQ
About 11 Miller Fold Avenue, Accrington
Explore nearby