We've tightened what earns a Pursue. A home now needs a published valuation, a strategy that still makes money after real running costs and lender stress tests, and no listing problems that would stop a mortgage. You'll see fewer Pursues, and each one has been checked harder.
See how verdicts work5-bedroom house · L25 4AE
No longer listedListed 81 days
Opportunity summary
See Archie’s verdict, returns by strategy and what to check before viewing.
About
Description Ideally located, the property enjoys easy access to an excellent range of local amenities, highly regarded schools, and an abundance of nearby green space, making it perfectly suited to modern family living.
Beautifully presented throughout, the property offers spacious and versatile accommodation arranged over three floors.
The welcoming reception hall leads to an elegant formal lounge, a generous second sitting room, and an impressive open-plan living kitchen and dining area, thoughtfully designed to create the heart of the home.
This superb space offers ample room for dining, attractive views across the garden, and direct access to the outdoor entertaining areas.
The ground floor is further enhanced by a generous utility room and a convenient downstairs WC.
The first floor comprises three well-proportioned double bedrooms, with both the principal and second bedrooms benefiting from stylish en-suite shower rooms, in addition to a contemporary family bathroom.
The second floor provides two further generous double bedrooms, served by a modern shower room, offering flexible accommodation for larger families, guests, or those working from home.
Further benefits include double glazing throughout and gas central heating. Externally, one of the property's most impressive features is the beautifully landscaped rear garden.
Predominantly laid to lawn, the garden is complemented by a raised patio terrace adjoining the rear of the property, creating the perfect setting for al fresco dining and entertaining, while a substantial decked seating area and charming summer house provide additional spaces to relax and enjoy the surroundings.
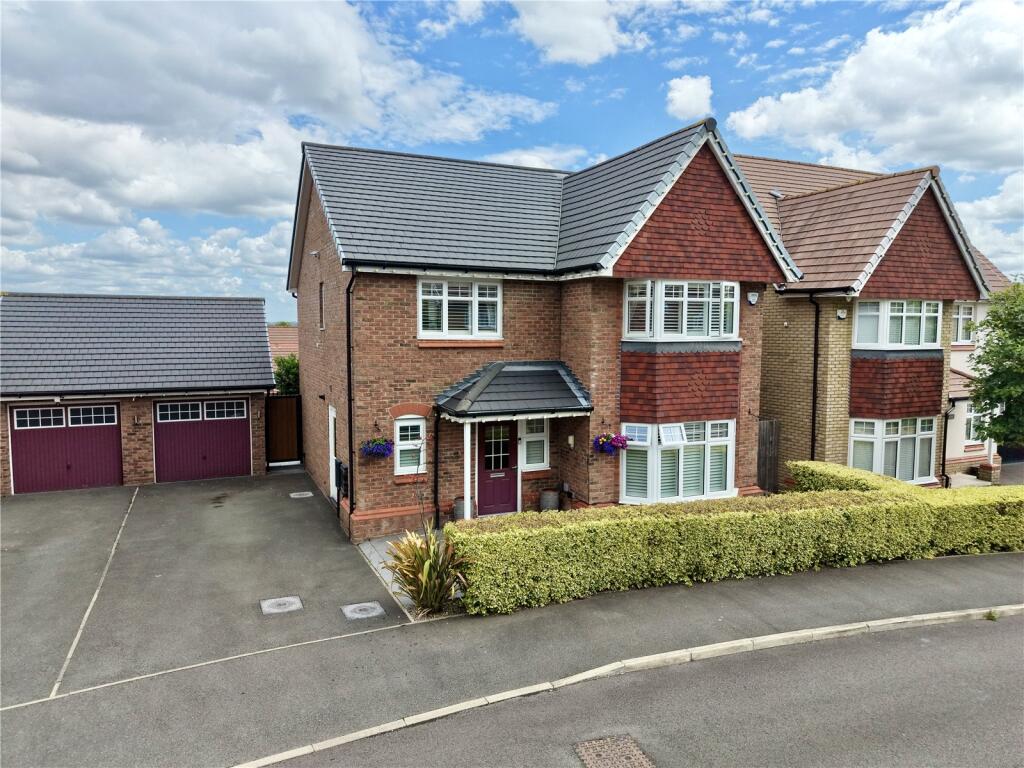
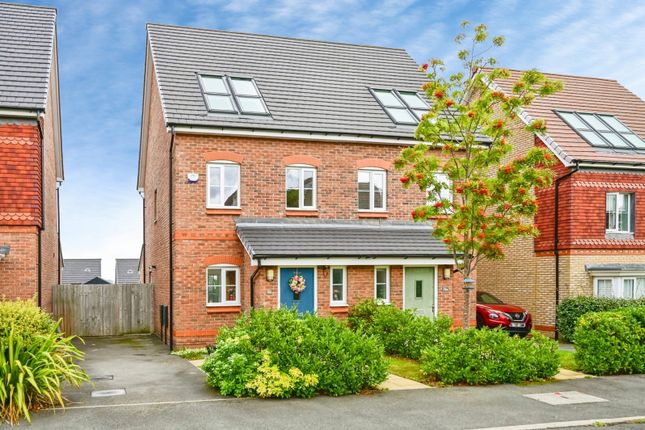
To the front, the property is set back from the road behind a driveway providing ample off-road parking with a EV car charging point and giving access to a substantial double garage.
Properties of this calibre in such a desirable location are rarely available, and an early inspection is highly recommended to fully appreciate the generous proportions, versatility, and exceptional standard of accommodation on offer.
Mountfield Crescent is one of Gateace's finest addresses, being conveniently located for access to a wide and comprehensive range of amenities including established schooling covering all age ranges in addition to a wide and varied selection of local shopping facilities available within the immediate area.
A further and more comprehensive range of both superstore and local shopping is available at both Woolton Village and Allerton Road.
At both aforementioned districts, you can also find a vibrant selection of wine bars, restaurants and bistros.
Public transport services are readily available in the area, and a comprehensive local road network brings Liverpool City Centre and many further districts of Liverpool to within easy reach.
Recreation ground and open space can be enjoyed at several nearby locations including Reynolds Park, Woolton Wood, The Blackwood or at Calderstones Park some of Liverpool's most premier green spots.
Further conurbations such as Manchester and Warrington can be reached via a comprehensive motorway network including the M62 motorway which is situated close by.
Furthermore, national and international travel is available from the John Lennon Liverpool Airport.
Council Tax Band: G Tenure: Freehold Reception Hall (4.25m x 2.30m) Fitted with a double glazed detailed door to the front and corresponding windows, a gas central heating radiator, a spindled staircase rising on the left hand side with understairs storage, Amtico flooring and a cloaks area.
Downstairs WC (1.76m x 1.19m) Fitted with a double glazed window to the side, low level WC, wash hand basin, a gas central heating radiator, Amtico flooring and housing the electric fuse box.
Lounge (3.66m x 2.93m) Fitted with a double glazed bay window to the front, a gas central heating radiator, a wall mounted living flame electric feature fireplace.
Sitting Room (4.23m x 3.67m) Fitted with a double glazed bay window to the front, a gas central heating radiator and Amtico flooring.
Open Plan Living, Kitchen Diner Offering a fantastic space for both formal dining and entertaining.
This stunning open plan living, kitchen and dining area boasts stunning views and access into the beautifully appointed and generous rear garden.
Living Area (3.85m x 2.98m) Fitted with a double glazed patio door set and corresponding windows to the rear, a gas central heating radiator and Amtico flooring.
Kitchen Diner Area (5.59m x 4.32m) Fitted with a double glazed patio door set and corresponding windows to the rear, three further double glazed skylight windows offer an abundance of natural light.
Fitted with a comprehensive range of wall, base and drawer units over and incorporated by quartz work surfaces, incorporating a low slung stainless steel 11⁄2 bowl sink with mixer tap, a five burning gas hob with extractor over, integrated electric double oven, fridge freezer and dishwasher, a gas central heating radiator, Amtico flooring and spotlighting.
Providing access into: Utility Room (2.97m x 1.61m) Fitted with a double glazed access door to the rear.
A comprehensive range of wall and base units over and incorporated by complementary work surfaces incorporating a stainless steel sink and drainer with mixer tap, providing plumbing for a washing machine, space for a tumble dryer and additional fridge freezer and wall mounted boiler.
First Floor Landing (5.38m x 2.10m) With a return staircase rising on the left hand side, built-in linen cupboard housing the hot water cylinder, fitted with a double glazed window to the front, a gas central heating radiator, and a staircase leading to the upper floor.
Bedroom 1 (5.28m x 3.68m) A stunning and generous master bedroom boasts a double glazed window to both the front and side.
Fitted with a comprehensive range of fitted wardrobes, a gas central heating radiator and spotlighting. Also offering en-suite bathroom facilities.
En-Suite Bathroom (3.65m x 2.01m) Fitted with a double glazed window to the rear, a bath with mixer tap and shower attachment over, double shower enclosure with plumbed in shower, low level WC, wash hand basin with storage below, a chrome heated towel rail, Villeroy & Bosch sanitary ware, tiled flooring and partially tiled walls and spotlighting.
Bedroom 2 (3.88m x 3.05m) A generous second bedroom, fitted with a double glazed window to the rear offering views towards the rear garden and a gas central heating radiator.
Also boasting en-suite facilities.
En-Suite Shower Room (2.90m x 1.19m) Fitted with a double glazed to the side, shower enclosure with plumbed in shower, low level WC, wash hand basin with storage below, Villeroy & Bosch sanitary ware, Amtico flooring, partially tiled walls and spotlighting.
Bedroom 3 (3.89m x 2.95m) Currently utilised by the existing owners as a dressing room. Fitted with a double glazed window to the front and a gas central heating radiator.
Family Bathroom (2.11m x 1.88m) Fitted with a double glazed window to the rear, a bath with mixer tap and plumbed in shower over with glazed screening, low level WC, wash hand basin with storage below, a chrome heated towel rail, Villeroy & Bosch sanitary ware, Amtico flooring, partially tiled walls and spotlighting.
Second Floor Landing With a staircase rising on the left hand side, fitted with a double glazed dormer window to the rear, a gas central heating radiator and built-in storage cupboard.
Bedroom 4 (6.54m x 3.28m) Fitted with a double glazed dormer window to the front and four further double glazed skylight windows to the rear.
Fitted with a comprehensive range of fitted wardrobes, a gas central heating radiator and spotlighting.
Bedroom 5 (3.69m x 3.19m) Fitted with a double glazed dormer window to the front and a gas central heating radiator. Currently utilised as a home office.
Serving Shower Room (6.54m x 3.28m) Fitted with a double glazed skylight window to the rear, a shower enclosure with plumbed in shower, low level WC, wash hand basin with storage below, a chrome heated towel rail, Villeroy & Bosch sanitary ware, Amtico flooring and partially tiled walls.
Externally The front approach is set back from the road with a substantial driveway providing ample space for off road parking with a EV car charging point in addition to an area laid to lawn with mature hedgerow.
The rear garden, as previously mentioned is one of the main selling features of this stunning family residence being generous in size with a raised patio are serving the rear of the property, a generous area of lawn leads to a decked area with summer house in addition to outdoor electricity point, cold water tap and gated access to the front.
Detached Double Garage (6.00m x 5.58m) Fitted with two up and over doors to the front, double glazed access door to the side and with power and lighting laid on.
Value & comps
No previous sales on record.
Returns
Set an offer; the calculator follows it.
We're still gathering serviced-accommodation data for this area.
Archie refurb estimate: a Pro feature
0.0% below asking
This is not financial or investment advice. Prop AI Deals is not authorised by the Financial Conduct Authority (FCA) to provide investment advice.
All investment calculators, property analyses, and AI-generated insights are for informational purposes only. Property investment carries risk and may result in financial loss. All calculations should be independently verified and you should consult with FCA-authorised financial advisers before making any investment decisions.
Past performance does not guarantee future results. Tax implications vary by individual circumstances.
Deal
Properties like this can earn 2–3x BTL yields when converted to HMO, with retrofit costs around £10k/room. Sign in to see the full tier, yield projection, and cost breakdown.
Commercial properties like this can earn 30-50% higher yields when converted to residential under Class MA / Q / P / PA, with prior approval costing ~GBP 96/unit. Sign in to see the recommended route, yield uplift, and cost breakdown.
BRRR-suited properties can recycle 80-100% of investor capital on refi, leaving a high-yielding rental with most of the money out. Sign in to see the refurb cost stack, ARV projection, and refinance maths.
Detached + large garden = sub-division play. Pro tier unlocks the tier badge, plot size, uplift estimate, and regional land benchmark.
Short-lease flats trade at deep discount, but extending under the 1993 Act often costs far less than the discount. Pro tier unlocks the tier badge, premium breakdown, long-lease ARV and arbitrage maths.
See projected short-stay revenue vs a vanilla BTL for this property.
See real sub-let margins (HMO room rates & SA nightly rates) vs the landlord rent.
Area
Agent & docs

FAQ
About 75 Mountfield Crescent, Liverpool
Explore nearby