We've tightened what earns a Pursue. A home now needs a published valuation, a strategy that still makes money after real running costs and lender stress tests, and no listing problems that would stop a mortgage. You'll see fewer Pursues, and each one has been checked harder.
See how verdicts work5-bedroom detached house · CH63 6HG
Under offerListed 109 days
Opportunity summary
See Archie’s verdict, returns by strategy and what to check before viewing.
About
There are homes that simply stop you in your tracks and Hillside Cottage is one of them.
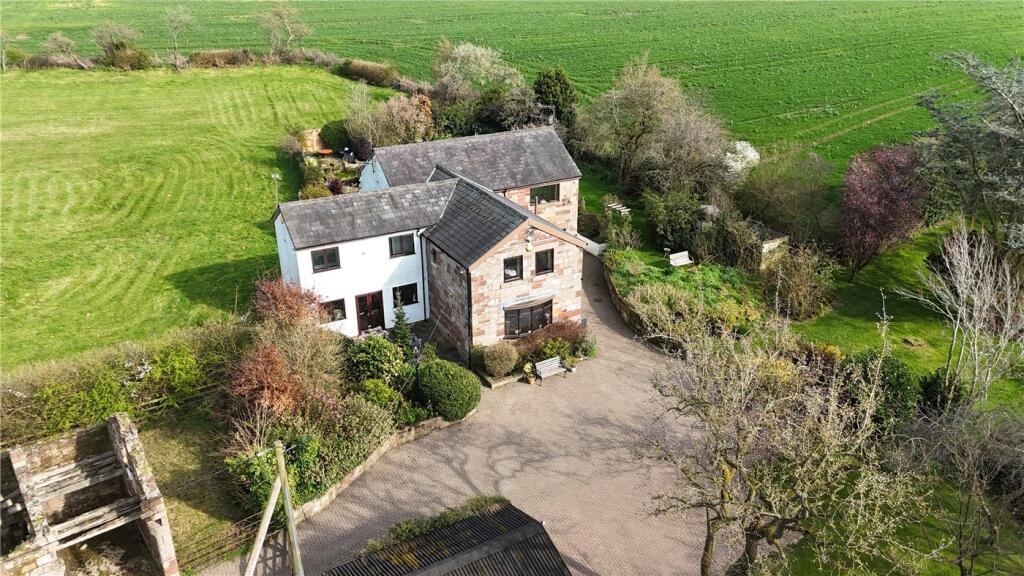
Tucked away in the peaceful village of Storeton, surrounded by protected Green Belt land, this exceptional five-bedroom detached residence sits on a truly remarkable plot, where far-reaching views across open countryside unfold in every direction.
This is the kind of address that feels a world away from the everyday, yet remains perfectly connected to all that the Wirral has to offer.
Approached via a long private driveway that sets the tone from the moment you arrive, Hillside Cottage announces itself with quiet confidence.
The generous plot offers both seclusion and a sense of space that is increasingly rare, and from the moment you step inside, it becomes clear that this is a home designed for living well.
The welcoming hallway draws you in, with a ground floor WC conveniently placed for family life and visiting guests.
The lounge is the heart of the home a beautifully proportioned room anchored by a feature fireplace that makes it as inviting in winter as it is in the height of summer.
A separate dining room provides the perfect setting for everything from relaxed Sunday lunches to more formal entertaining, while the cinema snug is the kind of room every household secretly dreams of ideal for cosy film nights and lazy weekend afternoons.
The kitchen dining room is a wonderfully sociable space where the daily rhythm of family life plays out, and a practical utility room ensures the day-to-day runs smoothly behind the scenes.
Upstairs, five well-proportioned bedrooms offer flexible accommodation to suit a variety of needs whether that`s growing families, those working from home, or welcoming guests in style.
The principal bedroom is served by a superb four-piece en-suite, while a further four-piece family bathroom ensures the morning routine remains stress-free for all.
Outside, Hillside Cottage truly comes into its own. The generous driveway provides off-road parking for several vehicles, whilst the mature gardens are a haven of colour, texture and tranquillity.
A sun-drenched patio provides the ideal outdoor entertaining space, whilst a plunge pool adds a touch of the indulgent to summer days.
A charming pond, productive vegetable patches, established fruit trees and sweeping lawns complete a garden that has been thoughtfully curated over time one that rewards every season.
A garage provides practical storage and further parking.
Adding further appeal, there are extended gardens leased from Leverhulme, offering yet more outdoor space and possibility please enquire for further details.
Surrounded by Green Belt countryside, steeped in charm, and offering a lifestyle that is as rare as it is sought-after, Hillside Cottage is a truly special home. Council tax band G.
Freehold Porch - 9'10" (3m) x 5'0" (1.52m) Hallway - 15'4" (4.67m) x 14'6" (4.42m) WC - 5'1" (1.55m) x 3'6" (1.07m) Lounge - 15'3" (4.65m) x 13'8" (4.17m) Dining Room - 18'0" (5.49m) x 10'4" (3.15m) Cinema Room/Snug - 13'3" (4.04m) x 11'9" (3.58m) Kitchen Dining Room - 17'4" (5.28m) x 12'8" (3.86m) Utility Room - 13'2" (4.01m) x 5'10" (1.78m) Master Bedroom - 13'8" (4.17m) x 13'0" (3.96m) To Wardrobe En-Suite - 11'9" (3.58m) x 6'6" (1.98m) Bedroom Two - 12'8" (3.86m) x 10'3" (3.12m) Dressing Area - 12'8" (3.86m) x 7'0" (2.13m) Bedroom Three - 13'2" (4.01m) x 11'11" (3.63m) Bedroom Four - 10'4" (3.15m) x 11'1" (3.38m) Into Wardrobe Recess Bedroom Five - 7'1" (2.16m) x 6'5" (1.96m) Bathroom - 13'2" (4.01m) x 5'9" (1.75m) Notice Please note we have not tested any apparatus, fixtures, fittings, or services.
Interested parties must undertake their own investigation into the working order of these items. All measurements are approximate and photographs provided for guidance only.
Value & comps
No previous sales on record.
Returns
Set an offer; the calculator follows it.
We're still gathering serviced-accommodation data for this area.
Archie refurb estimate: a Pro feature
0.0% below asking
This is not financial or investment advice. Prop AI Deals is not authorised by the Financial Conduct Authority (FCA) to provide investment advice.
All investment calculators, property analyses, and AI-generated insights are for informational purposes only. Property investment carries risk and may result in financial loss. All calculations should be independently verified and you should consult with FCA-authorised financial advisers before making any investment decisions.
Past performance does not guarantee future results. Tax implications vary by individual circumstances.
Deal
Properties like this can earn 2–3x BTL yields when converted to HMO, with retrofit costs around £10k/room. Sign in to see the full tier, yield projection, and cost breakdown.
Commercial properties like this can earn 30-50% higher yields when converted to residential under Class MA / Q / P / PA, with prior approval costing ~GBP 96/unit. Sign in to see the recommended route, yield uplift, and cost breakdown.
BRRR-suited properties can recycle 80-100% of investor capital on refi, leaving a high-yielding rental with most of the money out. Sign in to see the refurb cost stack, ARV projection, and refinance maths.
Detached + large garden = sub-division play. Pro tier unlocks the tier badge, plot size, uplift estimate, and regional land benchmark.
Short-lease flats trade at deep discount, but extending under the 1993 Act often costs far less than the discount. Pro tier unlocks the tier badge, premium breakdown, long-lease ARV and arbitrage maths.
See projected short-stay revenue vs a vanilla BTL for this property.
See real sub-let margins (HMO room rates & SA nightly rates) vs the landlord rent.
Area
Agent & docs

FAQ
About Hillside Cottage, Meadow Lane
Explore nearby