We've tightened what earns a Pursue. A home now needs a published valuation, a strategy that still makes money after real running costs and lender stress tests, and no listing problems that would stop a mortgage. You'll see fewer Pursues, and each one has been checked harder.
See how verdicts work3-bedroom detached house · SY8 4JQ
For saleReduced £20k (−2.9%) on 26 MayListed 305 days
Opportunity summary
See Archie’s verdict, returns by strategy and what to check before viewing.
About
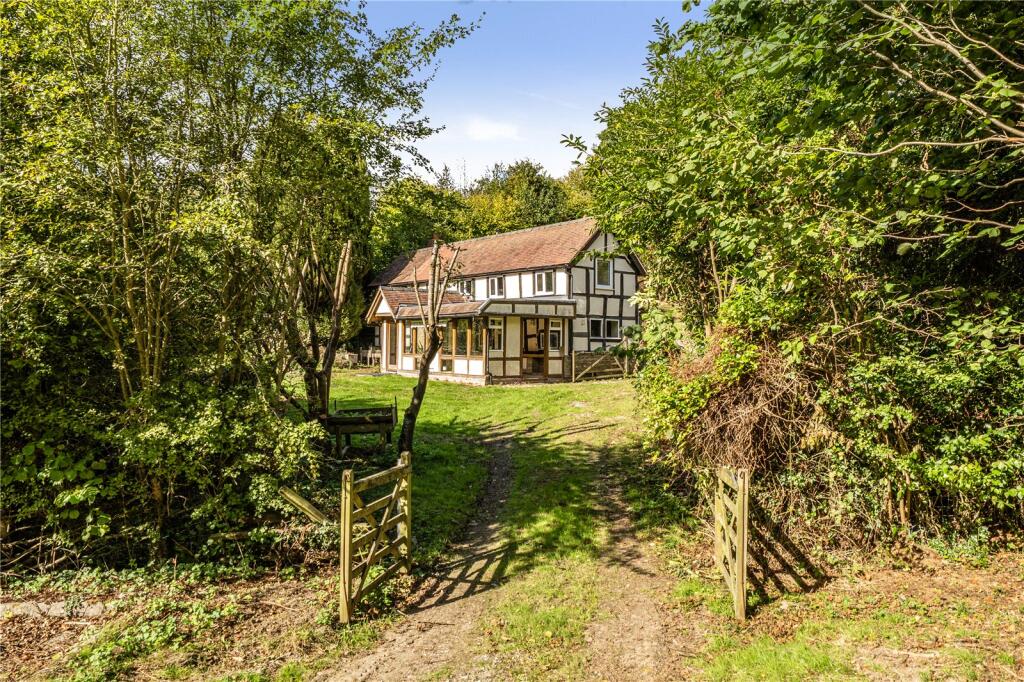
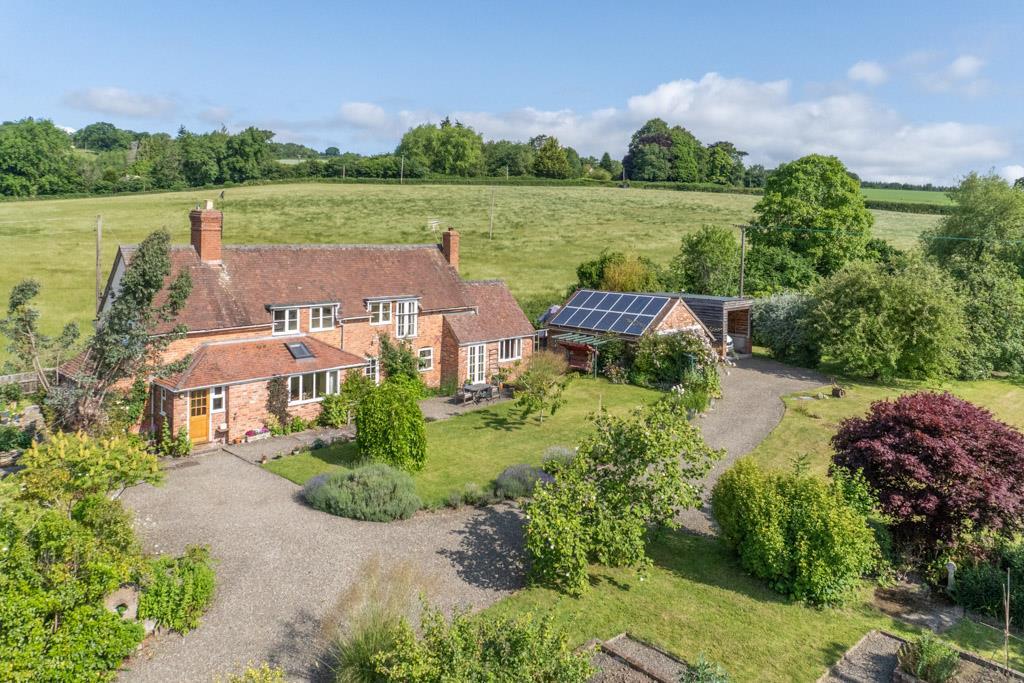
This delightful stone 3 bedroom detached country cottage with an excellent garage block including annexe enjoys a fantastic rural setting away from the madding crowd and surrounded by 2.68 acres of its own gardens and grounds providing a truly rural setting.
Accommodation benefiting form upvc double glazing and Lpg gas fired heating includes: Oak framed Porch, modern Kitchen / Dining Room, Living Room with wood burner, rear hallway, Bathroom, First Floor Landing, 3 Bedrooms and Shower Room, The Annexe incorporates on the ground floor a large garage with Utility and rear Lobby and staircase to open plan Bedroom / Workspace with Large En-suite Shower Room.
EPC Rating F The property sits in a rural setting surrounded by its own gardens and grounds, giving excellent privacy and seclusion.
The village of Orleton is approximately 1 mile in distance with an excellent range of facilities to include shop with Post Office, 2 Public Houses, Doctors Surgery, Junior School, Church, Village Hall and an active and vibrant community.
A greater range of facilities can be found in historic Ludlow whilst the popular towns of Leominster and Tenbury Wells are also a short drive.
Entrance Porch - Oak framed and has high ceiling, exposed stonework and timbered features, windows overlooking the garden, tiled floor.
Door opening through into Spacious Kitchen / Dining Room - 5.62m x 4.23m (18'5" x 13'10" ) - The kitchen area having window to front side and 2 additional double glazed roof windows letting in scores of natural light.
Flooring matching that of the reception porch and the kitchen is nicely fitted with a modern range of matching units with white gloss fronts, granite worksurfaces and upstands, Electric induction hob with extractor positioned above, electric oven adjacent, warming drawer, microwave, wine cooler and dishwasher.
The dining area has ample room for table and chairs and a window to front elevation.
Living Room - 7.70m x 4.30m (25'3" x 14'1") - Having 5 windows to 3 elevations overlooking the attractive gardens and grounds.
There is also a door to side elevation, feature fireplace with wood burning stove fitted and door into understairs storage cupboard. Rear Lobby - With window to rear elevation.
Bathroom - 3.00m x 2.50m (9'10" x 8'2") - Having window to rear side, modern suite in white of panelled bath, wash hand basin with vanity cupboard, wc and double width shower cubicle with shower fitted.
First Floor Landing - With access to roof space Bedroom 1 - 3.67m x 3.25m (12'0" x 10'7") - Having 2 double glazed roof windows to rear elevation and half door into eaves storage.
Bedroom 2 - 4.30m x 2.53m (14'1" x 8'3") - Having 3 windows all to frontage with this lovely view over the grounds.
Bedroom 3 - 3.48m x 2.40m (11'5" x 7'10") - Having window to both front and side elevations Shower Room 2 - 2.60m x 2.52m (8'6" x 8'3") - Having roof window to rear elevation, half door into eaves storage and a modern suite in white of wash hand basin with vanity cupboard, wc and shower cubicle with shower fitted.
Detached from the cottage is an excellent annexe which incorporates a Garage - 5.83m x 3.32m (19'1" x 10'10") - on the ground floor, with electrically operated up and over door, light and power fitted.
Utility Room - 2.50m 2.35m (8'2" 7'8") - which houses the filtration system for the private water system, sink unit with space and plumbing for washing machine.
Rear Hallway - Staircase rising to the First Floor Studio - 5.75m x 4.48m (18'10" x 14'8") - This open plan space has scores of natural light with 3 double glazed roof windows a picture window to side and double opening doors to front elevation with Juliette balcony.
En-Suite Shower Room - 4.40m x 1.43m (14'5" x 4'8") - With roof window and modern suite in white of wc, wash hand basin with vanity cupboard and double width shower cubicle with shower fitted and tiled splashbacks.
This space is suitable for a multiple of uses to include overspill accommodation, potential Air B&B, home working etc.
Outside - The property sits in a lovely rural/isolated position off a track and is accessed through a 6-bar gate onto a part concreted and part gravelled driveway which provides extensive parking for 8 – 10 vehicles.
Adjoining the cottage is an outside wc, whilst gardens and grounds of the property extends to 2.68 acres and incorporate lawned gardens to both and front side elevations with paved seating areas and a garden shed.
There is also a stream that runs through the front garden.
Most of the garden is full of wildlife with cut paths through mature wooded areas with an array of shrubs and plants whilst the back section is more wooded and sloping.
Services - Private water supply, private drainage installed January 2021, mains electricity, Lpg gas fired heating to radiators, wood burning stove and in the annexe is electric heating, windows are upvc double glazed.
Broadband speeds – Basic 8Mbps, Ultrafast 1000 Mbps, Flood Risk – Very Low.
Local Authority - Herefordshire Council Council Tax Band E Tenure - Freehold Viewings - Contact the Ludlow Office on Tel: or Craven Arms Office Or you can email us at or visit our web site at For out of office enquiries please phone Andrew Cadwallader on Referrals - Samuel Wood routinely refers vendors and purchasers to providers of conveyancing and financial services.
We may receive fees from them as declared in our Referral Fees Disclosure Form.
Value & comps
No previous sales on record.
Returns
Set an offer; the calculator follows it.
We're still gathering serviced-accommodation data for this area.
Archie refurb estimate: a Pro feature
0.0% below asking
This is not financial or investment advice. Prop AI Deals is not authorised by the Financial Conduct Authority (FCA) to provide investment advice.
All investment calculators, property analyses, and AI-generated insights are for informational purposes only. Property investment carries risk and may result in financial loss. All calculations should be independently verified and you should consult with FCA-authorised financial advisers before making any investment decisions.
Past performance does not guarantee future results. Tax implications vary by individual circumstances.
Deal
Properties like this can earn 2–3x BTL yields when converted to HMO, with retrofit costs around £10k/room. Sign in to see the full tier, yield projection, and cost breakdown.
Commercial properties like this can earn 30-50% higher yields when converted to residential under Class MA / Q / P / PA, with prior approval costing ~GBP 96/unit. Sign in to see the recommended route, yield uplift, and cost breakdown.
BRRR-suited properties can recycle 80-100% of investor capital on refi, leaving a high-yielding rental with most of the money out. Sign in to see the refurb cost stack, ARV projection, and refinance maths.
Detached + large garden = sub-division play. Pro tier unlocks the tier badge, plot size, uplift estimate, and regional land benchmark.
Short-lease flats trade at deep discount, but extending under the 1993 Act often costs far less than the discount. Pro tier unlocks the tier badge, premium breakdown, long-lease ARV and arbitrage maths.
See projected short-stay revenue vs a vanilla BTL for this property.
See real sub-let margins (HMO room rates & SA nightly rates) vs the landlord rent.
Area
Agent & docs

FAQ
About Orleton, Ludlow
Explore nearby