4-bedroom detached house · BT47 3SY
For saleListed 107 days
Opportunity summary
See Archie’s verdict, returns by strategy and what to check before viewing.
About
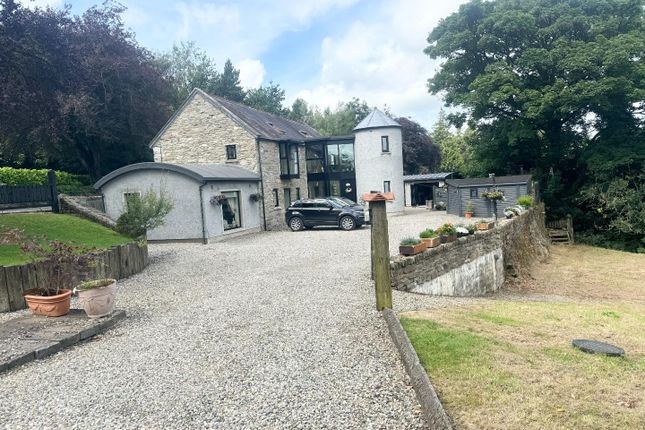
STUNNING BARN CONVERSION FORMER BBC 'HOUSE OF THE YEAR' FINALIST 4 BEDROOM DETACHED 2 LARGE RECEPTIONS FEATURE PATIO AREA BESPOKE MAN CAVE & BBQ AREA SET ON CIRCA 2.5 ACRES FRONTAGE TO RIVER WITH FISHING RIGHTS PANORAMIC COUNTRYSIDE VIEWS SOUGHT AFTER LOCATION Homepage Estate Agents are delighted to present this breath taking country retreat, a stunning barn conversion and previous finalist for BBC House of the Year.
This beautiful property features four bedrooms, two bathrooms, and two reception areas, with a beautifully designed open plan kitchen/dining room.
Additional amenities include a double garage, a man cave with a kitchen and toilet, and a BBQ area, all set within 2.5 acres of land along the scenic River Faughan.
The property offers an exceptional lifestyle, combining rustic charm with modern luxury. The spacious layout and high-quality finishes make it perfect for comfortable family living and entertaining.
Rarely does a home of this calibre come to the market, especially one that offers such a unique combination of indoor and outdoor spaces, ideal for enjoying the peaceful countryside.
Ideally located just 10 minutes from Derry City, this home provides both privacy and accessibility.
Extending to over 3,000 sq ft, this superb residence is completed to a high standard throughout offering an opportunity to acquire a superb property in a tranquil and private setting.
GROUND FLOOR ENTRANCE PORCH 3.6 x 3.45 (11'9" x 11'3") The Round Tower entrance is beaming with light and houses a spiral staircase leading down the the old barn and sleeping accommodation.
HALLWAY 12.7 x 1.35 (41'7" x 4'5") Ground floor hallway leads to all bedrooms , family bathroom and laundry room.
MASTER BEDROOM (The Shed) 4.8 x 4.37 (15'8" x 14'4") Large double bedroom, carpeted throughout leading to en-suite and walk-in wardrobe EN-SUITE 2.1 x 1.95 (6'10" x 6'4") Consisting of an LFWC, wall mounted wash hand basin ,mains pressurised shower, fully tiled and glass doors, chrome radiator, fully tiled floor throughout and part tiled walls.
WALK IN WARDROBE Full height rails, shelving and storage , carpeted throughout BEDROOM 2 (The Piggery) 4.15 x 3.5 (13'7" x 11'5") Large Double bedroom , carpeted throughout.
BEDROOM 3 (The Machine Shop) 3.5 x 3.45 (11'5" x 11'3") Large double bedroom with wood flooring throughout BEDROOM 4 (The Stables) 4.45 x 3.5 (14'7" x 11'5") Large Double bedroom , carpeted throughout.
FAMILY BATHROOM 3.6 x 2.75 (11'9" x 9'0") This bathroom features a sleek white suite, including a fully enclosed bath, a wash hand basin set on a stylish wooden plinth, and a corner shower with mains shower glass doors.
The room is elegantly finished with fully tiled floors and walls, recessed lighting, an extractor fan, and a modern chrome radiator.
LAUNDRY / UTILITY 3.15 x 2.45 (10'4" x 8'0") Large laundry room with fully tiled floor, provision for washing machine and dryer, boiler room and hot tank with storage and shelving.
FIRST FLOOR ROUND TOWER LANDING 3.6 x 2.7 (11'9" x 8'10") This room is a link from the spiral staircase to the kitchen / dining and living areas.
With full height glass on both sides , this entranceway is brimming with light.
KITCHEN / DINING 8.3 x 5.23 (27'2" x 17'1") This exquisite, bespoke room is the centrepiece of the barn, featuring a solid wide plank wooden floor and a custom kitchen with high and low-level units.
It boasts a large island with a wooden worktop and an inset 1.5 stainless steel tub sink.
The kitchen is equipped with a dishwasher, an American fridge freezer, and an electric Rangemaster cooker with a black steel extractor above.
The room is enhanced by a vaulted ceiling with solid wood beams, feature lights, and Velux windows for additional natural light.
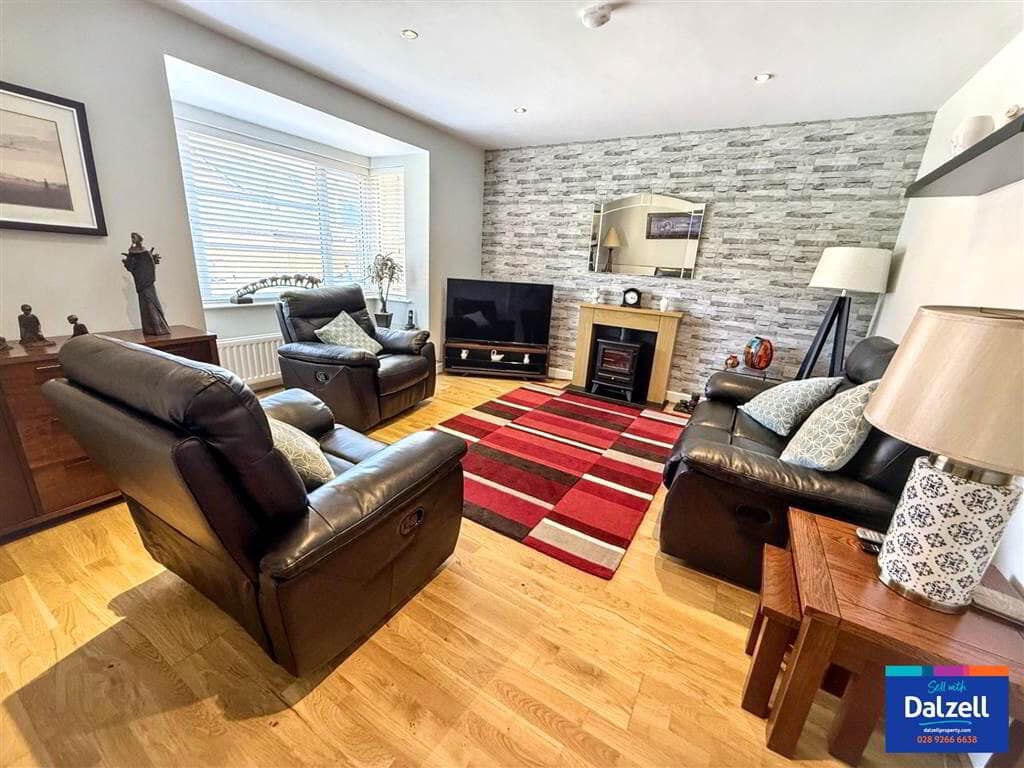
LIVING ROOM 5.75 x 5.23 (18'10" x 17'1") Through double doors leading from kitchen, with wooden flooring throughout.
Vaulted ceiling and rafters to match the kitchen and dining with additional velux windows enhancing natural light.
SUNROOM 4.6 x 4.45 (15'1" x 14'7") This bright spacious room has full height glass on two sides offering stunning country side views. Double doors leading to kitchen .
EXTERIOR The exterior of this property is as impressive as the interior. MAN CAVE & BBQ AREA - Features a fully equipped kitchen area with a gas hob, low-level units, and a sink with a drainer.
It includes a bar counter and laminate flooring, along with bi-folding doors that open to a paved area extending to the BBQ space.
The BBQ area is brick-paved, covered, and designed to be sheltered from the wind, capturing the evening sun for perfect outdoor gatherings.
DOUBLE GARAGE - Garage with light and power, with double roller doors and loft storage.
Set on 2.5 acres, this property extends down to the River Faughan, featuring a pebbled drive accommodating several cars and a paved path leading to the river.
The front and side of the house boast expansive lawns surrounded by ample trees, perfect for observing wildlife. With easy access from a quiet country road, it offers an ideal country retreat.
NOTES Please note we have not tested any apparatus, fixtures, fittings, or services. All measurements are approximate. Some measurements are taken to widest point.
Plans & photographs provided for guidance and illustrative only. VIEWINGS Viewings are by appointment only .
To arrange a private viewing please contact our office on 028 7187 6261 or click the enquire now button. HAVE A HOUSE TO SELL ??? Book Your Free valuation at homepageonline.co.uk
Value & comps
Land Registry doesn’t cover Scotland or Northern Ireland, so previous sales may not be on record.
Returns
Set an offer; the calculator follows it.
Short-let licence or registration needed
We're still gathering serviced-accommodation data for this area.
Archie refurb estimate: a Pro feature
0.0% below asking
This is not financial or investment advice. Prop AI Deals is not authorised by the Financial Conduct Authority (FCA) to provide investment advice.
All investment calculators, property analyses, and AI-generated insights are for informational purposes only. Property investment carries risk and may result in financial loss. All calculations should be independently verified and you should consult with FCA-authorised financial advisers before making any investment decisions.
Past performance does not guarantee future results. Tax implications vary by individual circumstances.
Deal
Properties like this can earn 2–3x BTL yields when converted to HMO, with retrofit costs around £10k/room. Sign in to see the full tier, yield projection, and cost breakdown.
Commercial properties like this can earn 30-50% higher yields when converted to residential under Class MA / Q / P / PA, with prior approval costing ~GBP 96/unit. Sign in to see the recommended route, yield uplift, and cost breakdown.
BRRR-suited properties can recycle 80-100% of investor capital on refi, leaving a high-yielding rental with most of the money out. Sign in to see the refurb cost stack, ARV projection, and refinance maths.
Detached + large garden = sub-division play. Pro tier unlocks the tier badge, plot size, uplift estimate, and regional land benchmark.
Short-lease flats trade at deep discount, but extending under the 1993 Act often costs far less than the discount. Pro tier unlocks the tier badge, premium breakdown, long-lease ARV and arbitrage maths.
See projected short-stay revenue vs a vanilla BTL for this property.
See real sub-let margins (HMO room rates & SA nightly rates) vs the landlord rent.
Area
Agent & docs
FAQ
About 71 Ballyartan Road, Claudy, BT47 3SY
Explore nearby