3-bedroom semi-detached house · TW10 7LQ
For saleListed 8 days
Opportunity summary
See Archie’s verdict, returns by strategy and what to check before viewing.
About
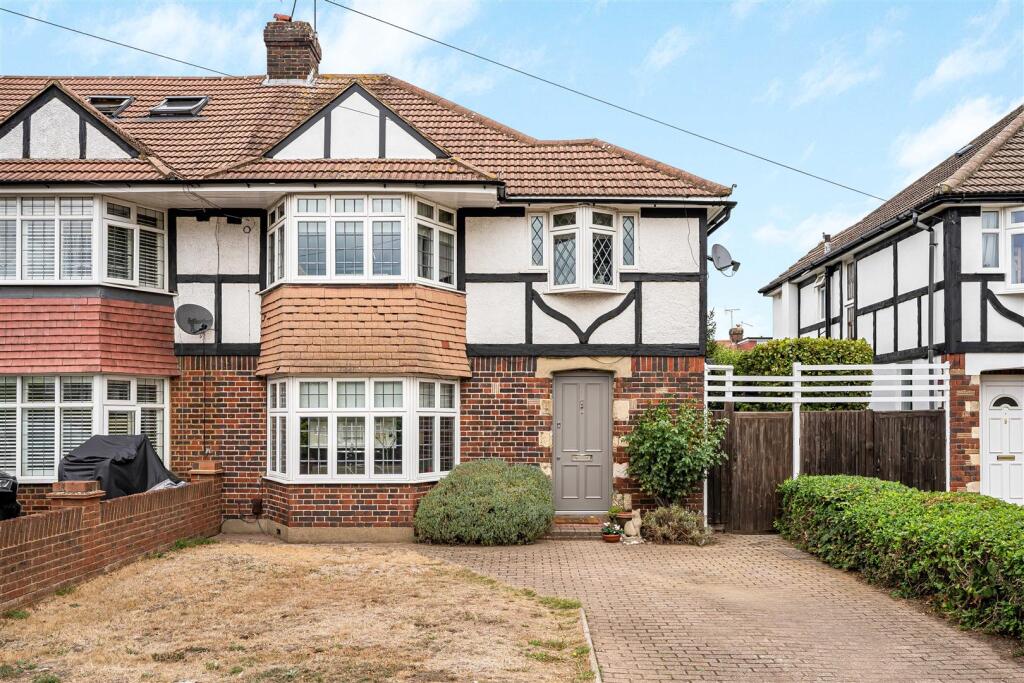
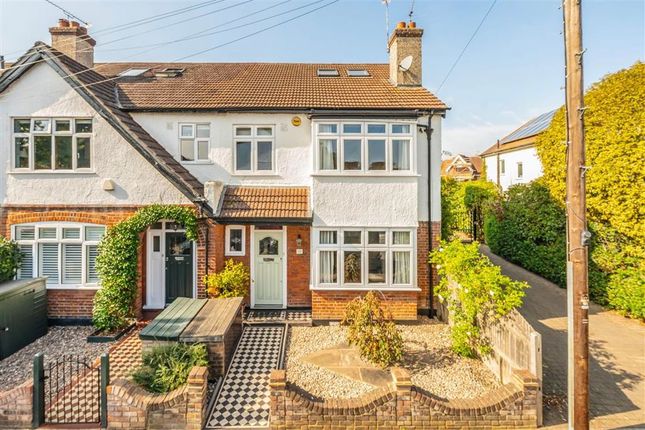
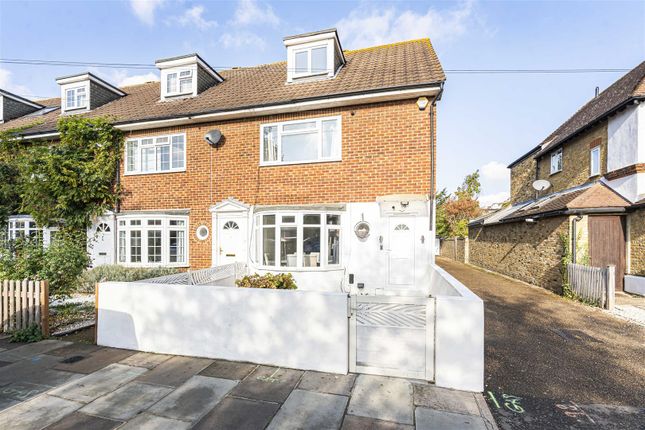
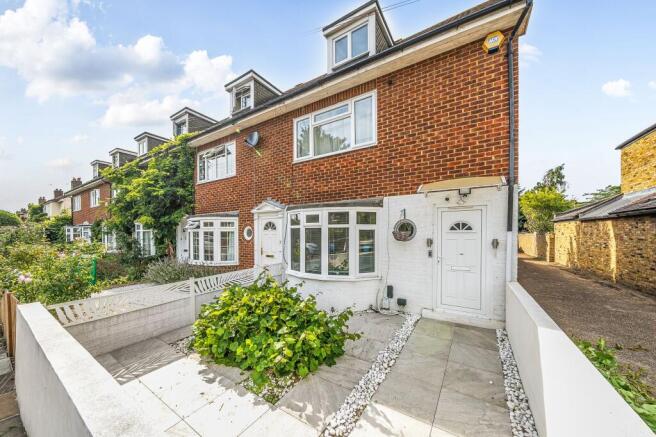
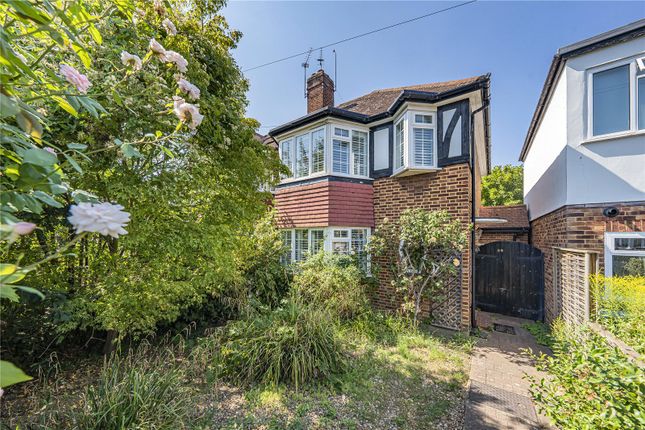
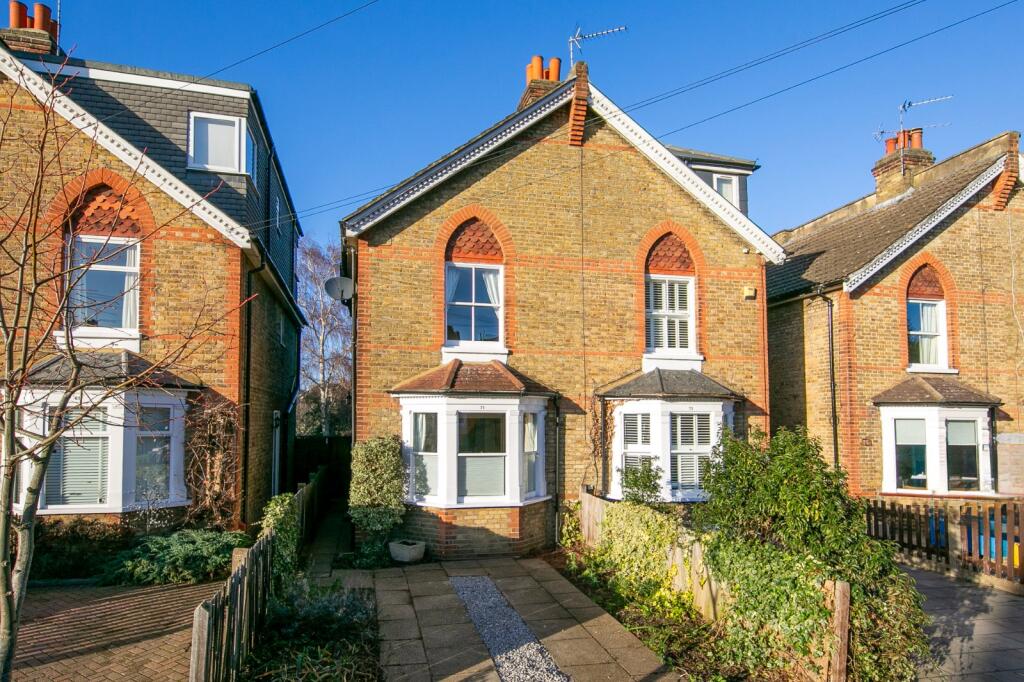
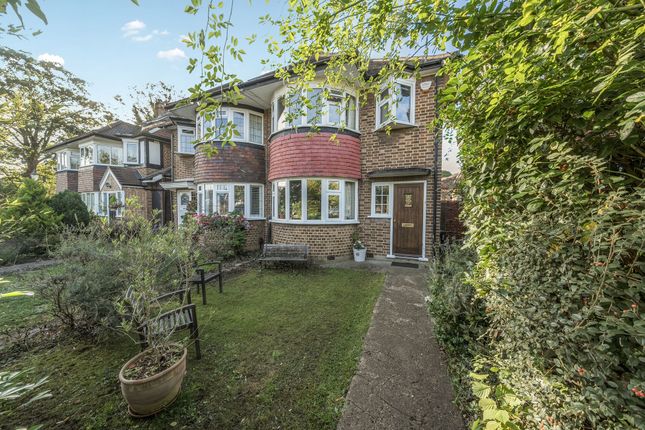
19 Lock Road, Richmond, TW10 A beautifully presented semi-detached character home in a sought-after position towards Ham Common, offering two reception rooms, three bedrooms, a self-contained garden annex, garage and excellent access to Richmond Park and the River Thames.
A home full of character Situated towards the highly desirable Ham Common end of Lock Road, this attractive semi-detached home combines period character with well-maintained interiors and versatile accommodation.
The ground floor offers two separate reception rooms, both featuring fireplaces that add warmth and character, alongside a particularly appealing double-aspect kitchen/diner.
Fitted with a range of units, integrated appliances, Silestone worktops and tiled flooring, the kitchen provides a practical and welcoming space for everyday living and entertaining.
The property has been maintained to a lovely standard, allowing the next owner to move straight in and enjoy the accommodation as it stands.
Space for all the family Upstairs, the main house provides three bedrooms, with fitted wardrobes to both principal bedrooms, together with a family bathroom featuring both a bath and a separate walk-in shower.
A fitted staircase leads to the loft space, which is currently used as a home office, offering a useful additional area for working from home or storage.
With two reception rooms, three bedrooms and a practical layout, the main house offers comfortable accommodation suited to a variety of buyers, from families to those needing additional workspace.
A self-contained garden annex One of the property's most distinctive features is the separate garden annex, providing an excellent degree of flexibility for modern living.
The annex includes its own reception room with French doors, a separate bedroom and a wet-room-style bathroom.
It also benefits from insulation, double glazing and its own boiler, providing independent heating and hot water.
Accessed independently through a gate from the side driveway, the annex offers potential for a variety of uses, whether accommodating extended family, providing a private space for guests or creating a dedicated work-from-home environment, subject to the relevant permissions and requirements.
With approximately 308 sq ft of annex accommodation, it is a valuable addition that sets this home apart from many others in the area.
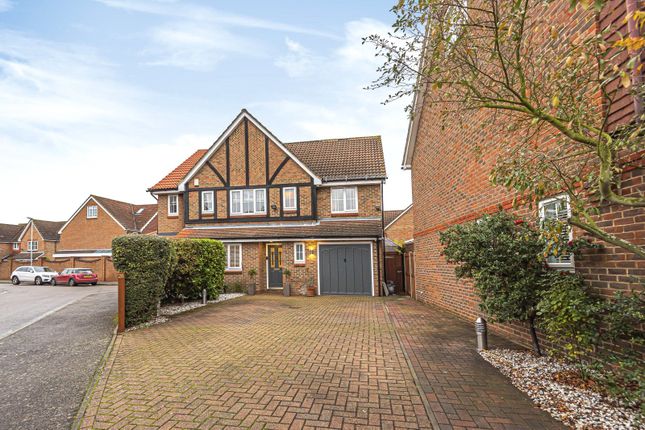
Outside space and parking The property benefits from a brick-blocked shared driveway leading to a private garage, providing useful off-street parking and additional storage.
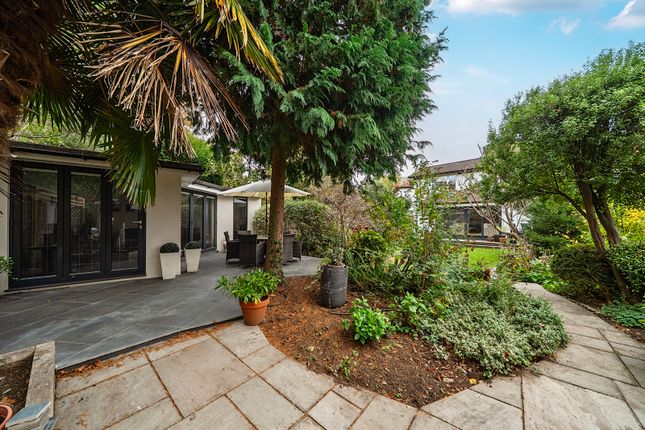
The rear garden offers space to relax and enjoy the outdoors, with the annex adding further versatility to the overall plot.
The independent access to the annex is particularly practical, allowing the space to be used separately from the main house.
A prime Ham location Lock Road is a highly regarded residential road, with this property occupying a particularly desirable position towards Ham Common.
Turning left from the house leads towards the pond and across Ham Common to the New Inn, before continuing along Ham Gate Avenue into the beautiful surroundings of Richmond Park.
Turning right takes you towards the riverside at Teddington Lock, offering lovely walks and opportunities to enjoy the River Thames.
The property is also conveniently positioned for Grey Court School, with the German School and a choice of local primary schools and nurseries within reach.
Ham Parade and the wider Richmond and Kingston areas provide further amenities, shops, cafés and transport connections.
For those seeking a quieter residential setting with exceptional access to open spaces, the river and highly regarded schools, the location is a real highlight.
A home with something extra Combining characterful interiors, three bedrooms in the main house, two reception rooms and a fully equipped self-contained garden annex, 19 Lock Road offers a particularly versatile home in one of Ham's most sought-after settings.
With its lovely presentation, garage and convenient access to Ham Common, Richmond Park and the River Thames, this is a property that offers both comfortable everyday living and valuable flexibility for the future.
Location Lock Road is a highly regarded residential road, with this property occupying a particularly desirable position towards Ham Common.
Turning left from the house leads towards the pond and across Ham Common to the New Inn, before continuing along Ham Gate Avenue into the beautiful surroundings of Richmond Park.
Turning right takes you towards the riverside at Teddington Lock, offering lovely walks and opportunities to enjoy the River Thames. Entrance Lobby Part glazed entrance door.
Doors to fitted coats/shoes cupboard.
Front Reception (4.99m x 3.05m) Double glazed front casement windows, cast iron style radiator, wood floor, fireplace with hearth, metal grate and wood mantelpiece.
Feature display arch and opening through to rear reception.
Rear Reception (5.04m x 3.62m) Double glazed window to side and casement window to rear with shutter, fitted corner cupboards and shelving, exposed brick chimney breast and fireplace, cast iron style radiator.
Kitchen/Diner (4.20m x 4.16m) Tiled floor, fitted units at eye and base level with silestone worktops and white brick tile splashback to inset gas hob.
Inbuilt electric oven, inbuilt washing machine and separate tumble dryer, inset sink, cupboard housing Worcester Greenstar condensing combi boiler, double glazed window to side and double glazed rear French doors to garden.
Exterior Cloakroom UPVC door off the patio to cloakroom with WC and wash hand basin.
1st Floor Landing Staircase from front reception to 1st floor landing with wood floor, radiator and stripped wood doors to all rooms.
Bedroom 1 (Rear) (3.97m x 3.15m) Double glazed window with fitted shutters, wood floor, radiator, doors to fitted wardrobe/store cupboards.
Bedroom 2 (Front) (3.50m x 3.14m) Double glazed window with fitted shutters, wood floor, radiator, doors to fitted and inbuilt wardrobe/store cupboards.
Bedroom 3 Double glazed window with fitted shutters to side, wood floor, radiator.
Bathroom Tiled floor, white tiled walls, was k in shower, tile enclosed bath with mixer over, WC, wash hand basin with tiled shelf, heated towel rail Loft Space Fixed wooden paddle staircase from landing to loft space with velux side window and wood floor, store space to gable.
Annex Reception (4.17m x 3.37m) Double glazed French Doors and windows, wood floor, two skylights. Annex Bedroom Two double glazed windows, downlighters, wood floor, recess and hanging rail.
Annex Bathroom Pocket door into wet room style bathroom with walk in shower area, wide trough sink with drawers under, WC, heated towel rail, opening skylight window, rear cupboard housing Ideal Logic condensing combi boiler.
Front Garden Formal front garden.
Rear Garden Side gate access from driveway, patio to immediate rear of house with exterior cloakroom, grassed area with borders, olive tree and step stones across to rear area with palm trees and entrance deck into annex.
Parking - Garage Shared driveway to garage with personal side door to garden. Disclaimer These particulars are a general guide and do not form part of any offer or contract.
Descriptions, dimensions and details are believed accurate but not guaranteed. Buyers must verify all information by inspection or enquiry.
Services, systems and appliances have not been tested and no warranty is given. Lease terms, service charges, and ground rents should be confirmed by solicitors before exchange.
We aim to comply with the Consumer Protection from Unfair Trading Regulations 2008 and ntselat guidance on Material Information. Please ask us if you have any questions about information provided.
Value & comps
No previous sales on record.
Returns
Set an offer; the calculator follows it.
We're still gathering serviced-accommodation data for this area.
Archie refurb estimate: a Pro feature
0.0% below asking
This is not financial or investment advice. Prop AI Deals is not authorised by the Financial Conduct Authority (FCA) to provide investment advice.
All investment calculators, property analyses, and AI-generated insights are for informational purposes only. Property investment carries risk and may result in financial loss. All calculations should be independently verified and you should consult with FCA-authorised financial advisers before making any investment decisions.
Past performance does not guarantee future results. Tax implications vary by individual circumstances.
Deal
Properties like this can earn 2–3x BTL yields when converted to HMO, with retrofit costs around £10k/room. Sign in to see the full tier, yield projection, and cost breakdown.
Commercial properties like this can earn 30-50% higher yields when converted to residential under Class MA / Q / P / PA, with prior approval costing ~GBP 96/unit. Sign in to see the recommended route, yield uplift, and cost breakdown.
BRRR-suited properties can recycle 80-100% of investor capital on refi, leaving a high-yielding rental with most of the money out. Sign in to see the refurb cost stack, ARV projection, and refinance maths.
Detached + large garden = sub-division play. Pro tier unlocks the tier badge, plot size, uplift estimate, and regional land benchmark.
Short-lease flats trade at deep discount, but extending under the 1993 Act often costs far less than the discount. Pro tier unlocks the tier badge, premium breakdown, long-lease ARV and arbitrage maths.
See projected short-stay revenue vs a vanilla BTL for this property.
See real sub-let margins (HMO room rates & SA nightly rates) vs the landlord rent.
Area
Agent & docs

FAQ
About 19, Lock Road, Richmond, TW10
Explore nearby