3-bedroom bungalow · SY10 8AF
For saleListed 4 days
Opportunity summary
See Archie’s verdict, returns by strategy and what to check before viewing.
About
A Unique Lifestyle and Business Opportunity.
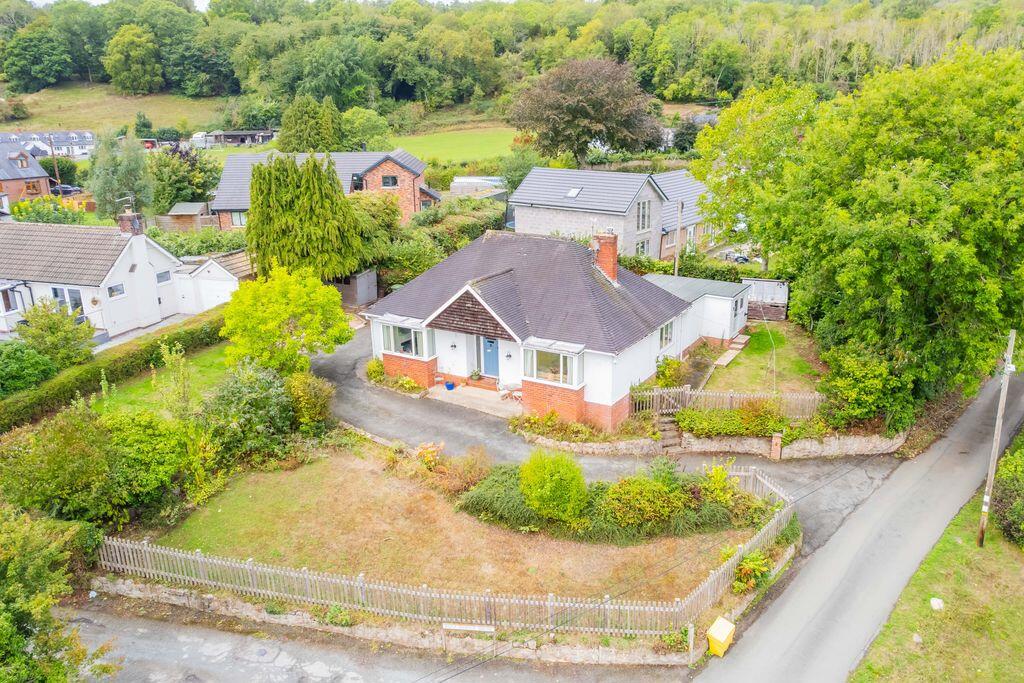
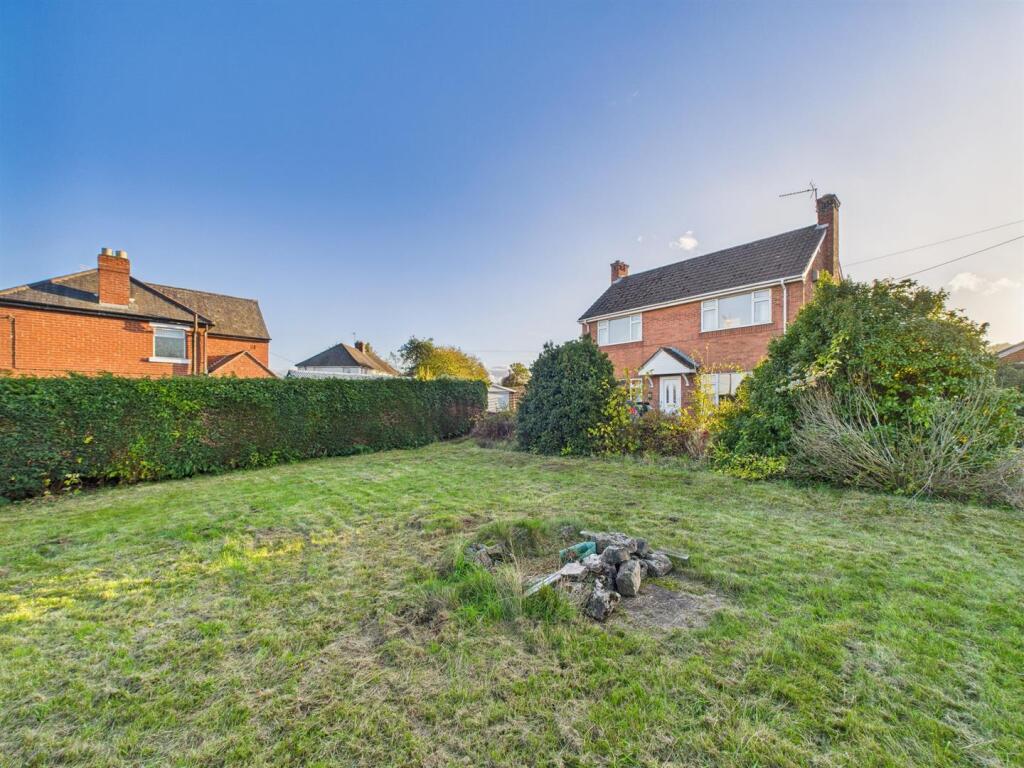
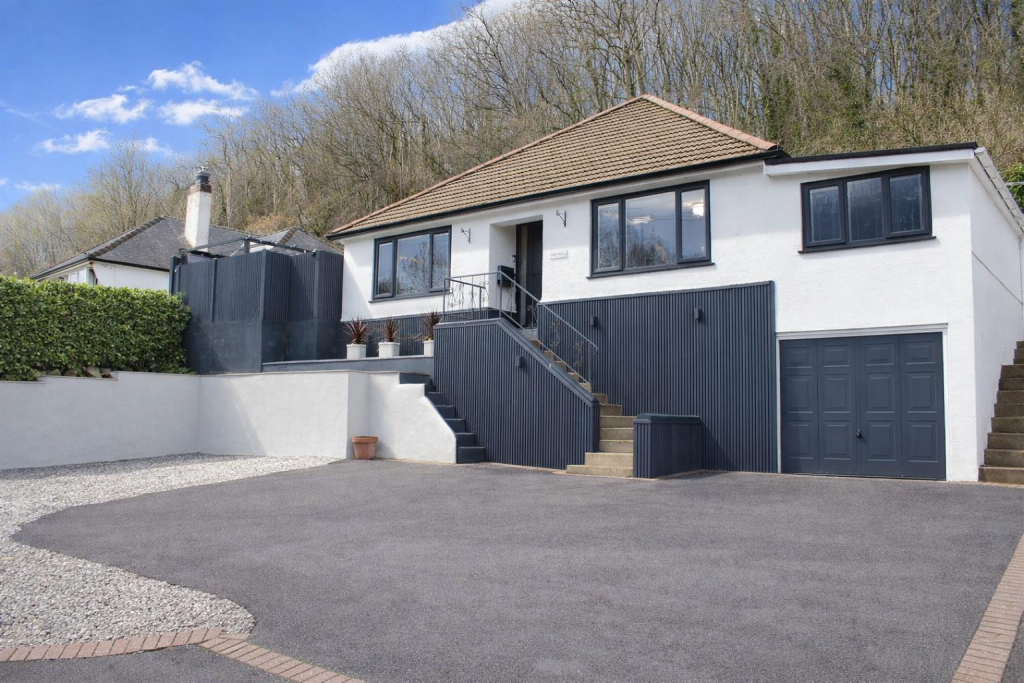
Hafod presents a rare opportunity to acquire a spacious detached bungalow set within just under half an acre of grounds, complete with a detached, self-contained holiday let offering exciting potential for additional income.
Enjoying a convenient location just a short drive from the popular market town of Oswestry, the property benefits from easy access to a wide range of local amenities while offering generous living space and attractive private grounds.
Combining spacious single-storey living, extensive outbuildings, generous grounds and business potential, Hafod offers a truly versatile property with much to appeal to a variety of buyers.
Accommodation - The well-proportioned accommodation comprises an entrance hall, spacious living room, kitchen/diner, conservatory, three bedrooms, a family bathroom and an en-suite.
Externally, the property boasts ample off-road parking and turning space, a triple garage, workshop and beautifully private gardens.
The separate holiday let provides excellent flexibility for those seeking to establish or expand a holiday accommodation business, or to generate an additional income stream, subject to any necessary consents.
Location - Situated in the village of Llynclys, just south of Oswestry, Hafod enjoys a desirable semi-rural setting surrounded by the beautiful Shropshire countryside.
The nearby market town of Oswestry offers a range of shops, cafés, restaurants and everyday amenities, while the surrounding Shropshire and Welsh borderlands provide opportunities for walking, exploring and enjoying the outdoors.
This appealing location combines a countryside lifestyle with convenient access to town facilities.
Entrance Hall - Through uPVC front door into the hallway, radiator, ceiling light and doors off to; Kitchen/Diner - 4.60m x 4.90m (15'1 x 16'1) - The kitchen is fitted with a modern range of base and wall units, complemented by work surfaces over, a 1½-bowl ceramic sink with drainer and mixer tap, and part-tiled walls.
Additional features include glazed display cabinets, an integrated double oven, electric hob, extractor hood, and space and plumbing for appliances.
The room further benefits from uPVC sliding doors into the conservatory and uPVC windows to the side letting in natural light.
A radiator, tiled flooring, floor mounted boiler, and a part-glazed external door.
Living Room/ Sun Room - 3.00m x 5.84m & 3.25m x 3.61m (9'10 x 19'2 & 10'8 - Featuring a side-facing window overlooking the garden, the room has a charming cast-iron log burner with a wooden surround and tiled hearth, together with a radiator.
The adjoining garden room benefits from full-height glazing to one side, Guardian warm roof, and French doors opening onto the decking and garden.
Further features include laminate wood-effect flooring and recessed spotlights, creating a bright and inviting space to enjoy throughout the year.
Bedroom One - 5.82m x 4.65m (19'1 x 15'3) - The room benefits from a front-facing window allowing in natural light, a radiator, and double French doors opening directly onto the rear garden.
Currently being used as a games room. Ensuite - 1.70m x 2.84m (5'7 x 9'4) - The en-suite wet room comprises an electric shower, wash hand basin and W.C.
Tiled walls, spotlighting and uPVC window to the rear. Bedroom Two - 3.00m x 5.16m (9'10 x 16'11) - Spacious room with uPVC window to the front, ceiling light and radiator.
Bedroom Three - 2.92m x 4.80m (9'7 x 15'9) - Another double room with uPVC window to the front, ceiling light and radiator.
Bathroom - 1.85m x 3.58m (6'1 x 11'9) - Fitted with a modern white suite comprising low level WC, panelled bath with tile-effect cladding and shower over, complemented by a glass shower screen and tiled splashbacks.
The room also benefits from a rear-facing window, utility sink unit with mixer tap with space for appliances, and heated towel rail.
Holiday Let - The attractive, detached wooden chalet provides fully self-contained accommodation, offering excellent potential for additional income.
Tastefully decorated throughout, the lodge is currently operated as a successful holiday let, making it an appealing opportunity for those seeking a property with an established income stream.
The lodge enjoys its own peaceful, landscaped gardens, providing a private and tranquil outdoor setting.
A charming wooden bridge crosses the stream and leads to a pathway up to the lodge's wide entrance door, creating an attractive approach to the accommodation.
Kitchen - 3.78m x 2.36m (12'5 x 7'9) - The kitchen/dining room features laminate flooring, a range of base kitchen units, a single sink with mixer tap, shelving, an oven with extractor fan over, and recessed spotlights.
Doors provide direct access to the garden, creating a pleasant connection between the indoor and outdoor spaces.
Bedroom/Lounge - 3.48m x 4.65m (11'5 x 15'3) - A spacious and versatile bedroom/sitting room offering comfortable accommodation, with three windows allowing plenty of natural light, together with a radiator and recessed spotlights.
Bathroom - 2.59m x 1.68m (8'6 x 5'6) - The bathroom comprises a panelled bath with mixer tap and handheld shower attachment, wash hand basin and W.C.
Additional features include part-tiled walls, a radiator and laminate flooring.
External - The property is approached via a timber gate, opening onto a generous gravelled driveway providing ample off-road parking for multiple family vehicles, as well as larger vehicles such as a motorhome.
Space for turning, and additional gate giving access to a further private parking area. Gardens - A real feature to the property are the extensive gardens.
The beautifully landscaped front garden is predominantly laid to lawn and features a variety of mature flowers, shrubs and trees, creating an attractive and colourful approach to the property.
A small wooden gate opens onto a pathway leading to the front porch, which benefits from an outside light.
To the right of the driveway, an additional well-stocked garden area provides further established planting and seasonal colour.
A covered decked seating area provides an ideal space for outdoor entertaining and relaxing with family and friends.
With the added benefit of electricity and lighting, this versatile area can be enjoyed throughout the day and into the evening.
The current owners have provided storage space for there tumble dryer and freezer here.
A charming stream meanders through the garden, adding a peaceful and tranquil feature to the outdoor surroundings.
The well-laid-out and productive vegetable gardens will delight keen gardeners, offering a selection of raised beds, a dedicated composting area and the attractive feature of the stream running alongside.
A pathway leads to an enclosed chicken run, making this an ideal setting for those seeking a more self-sufficient lifestyle.
Workshop - 8 x 7 (26'2" x 22'11") - An detached workshop equipped with mains power, a cast iron log-burning stove, and a full-width up-and-over roller door.
This well-appointed space offers flexibility, ideal for enthusiasts, tradespeople, secure storage, or those seeking a substantial home workshop. Greenhouse and potting shed.
Triple Garage - 8 x 6 (26'2" x 19'8") - An impressive oak-framed triple garage measuring approximately 8m x 6m, benefiting from power and lighting and providing excellent space for vehicle storage, workshop use or additional storage.
Remote electric roller shutter doors. Agent Note - TENURE We understand the tenure is Freehold. We would recommend this is verified during pre-contract enquiries.
SERVICES We are advised that mains electric, and water. Oil central heating to the house along with LPG to the holiday let, and Septic tank for drainage.
We understand the Broadband Download Speed is: Standard 6 Mbps & Ultrafast 1800 Mbps. Mobile Service: Likely. We understand the Flood risk is: Low.
We would recommend this is verified during pre-contract enquiries. COUNCIL TAX BANDING We understand the council tax band is D - Shropshire.
We would recommend this is confirmed during pre-contact enquires. SURVEYS Roger Parry and Partners offer residential surveys via their surveying department.
Please telephone and speak to one of our surveying team, to find out more.
REFERRAL SERVICES: Roger Parry and Partners routinely refers vendors and purchasers to providers of conveyancing and financial services.
MONEY LAUNDERING REGULATIONS: When submitting an offer to purchase a property, you will be required to provide sufficient identification to verify your identity in compliance with the Money Laundering Regulations.
Please note that a small fee of £24 (inclusive of VAT) per person will be charged to conduct the necessary money laundering checks.
This fee is payable at the time of verification and is non-refundable.
Value & comps
No previous sales on record.
Returns
Set an offer; the calculator follows it.
We're still gathering serviced-accommodation data for this area.
Archie refurb estimate: a Pro feature
0.0% below asking
This is not financial or investment advice. Prop AI Deals is not authorised by the Financial Conduct Authority (FCA) to provide investment advice.
All investment calculators, property analyses, and AI-generated insights are for informational purposes only. Property investment carries risk and may result in financial loss. All calculations should be independently verified and you should consult with FCA-authorised financial advisors before making any investment decisions.
Past performance does not guarantee future results. Tax implications vary by individual circumstances.
Deal
Properties like this can earn 2–3x BTL yields when converted to HMO, with retrofit costs around £10k/room. Sign in to see the full tier, yield projection, and cost breakdown.
Commercial properties like this can earn 30-50% higher yields when converted to residential under Class MA / Q / P / PA, with prior approval costing ~GBP 96/unit. Sign in to see the recommended route, yield uplift, and cost breakdown.
BRRR-suited properties can recycle 80-100% of investor capital on refi, leaving a high-yielding rental with most of the money out. Sign in to see the refurb cost stack, ARV projection, and refinance maths.
Detached + large garden = sub-division play. Pro tier unlocks the tier badge, plot size, uplift estimate, and regional land benchmark.
Short-lease flats trade at deep discount, but extending under the 1993 Act often costs far less than the discount. Pro tier unlocks the tier badge, premium breakdown, long-lease ARV and arbitrage maths.
See projected short-stay revenue vs a vanilla BTL for this property.
See real sub-let margins (HMO room rates & SA nightly rates) vs the landlord rent.
Area
Agent & docs

FAQ
About Hafod, Llynclys, Oswestry
Explore nearby