We've tightened what earns a Pursue. A home now needs a published valuation, a strategy that still makes money after real running costs and lender stress tests, and no listing problems that would stop a mortgage. You'll see fewer Pursues, and each one has been checked harder.
See how verdicts work4-bedroom terraced house · TN30 6TS
For saleReduced £20k (−3.9%) on 20 JunListed 264 days
Opportunity summary
See Archie’s verdict, returns by strategy and what to check before viewing.
About
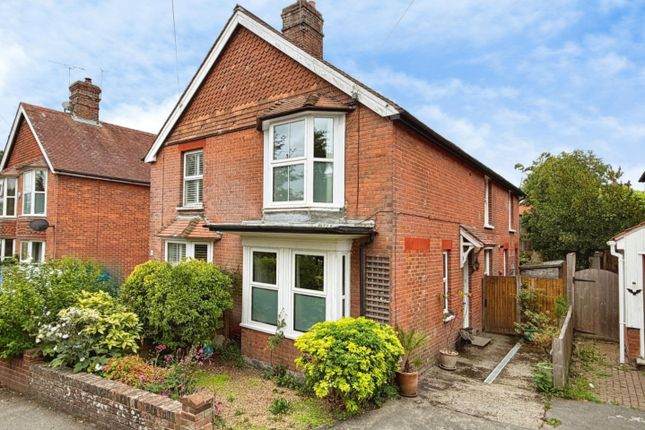
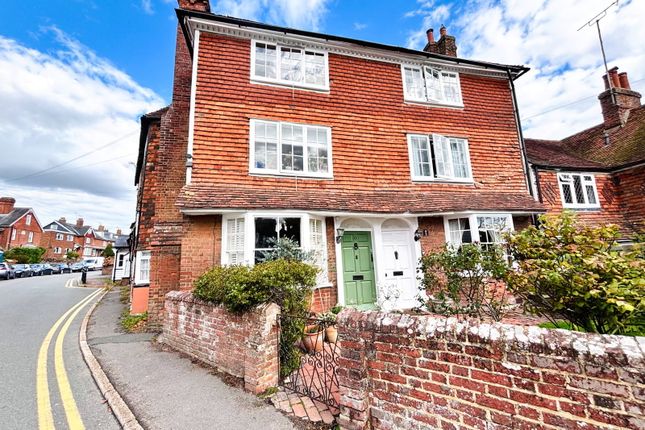
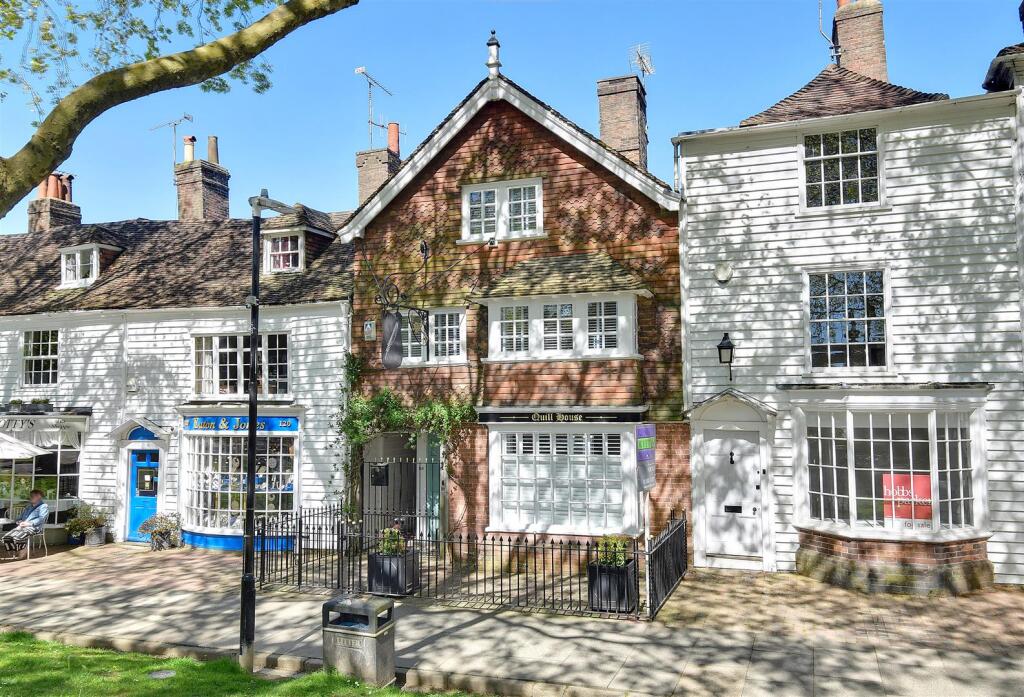
This beautifully redesigned property has been comprehensively modernised to create a highly stylish three-storey, four-bedroom / 2 bathroom home, finished in a fresh, contemporary palette that enhances light and space throughout.
Thoughtful design and clever spatial planning has resulted in a home that feels both practical and deceptively spacious, ideally suited to modern living.
There is also potential for further extension to the rear, subject to the necessary consents.
The accommodation is well balanced across three floors, offering flexible living and bedroom space to suit a range of lifestyles.
Outside, the property benefits from an enclosed, level south-west facing garden, a single en-bloc garage and nearby residents’ off-street parking.
Just a short and attractive walk from the High Street, the house is ideally positioned to enjoy the full range of local amenities.
EPC Rating: E Location This lovely home enjoys a highly sought-after cul-de-sac location close to the tree-lined end of Tenterden’s historic High Street, renowned for its charming, boutique atmosphere.
The town boasts a distinctive collection of independent shops, artisan cafés, and unique eateries, creating a vibrant and welcoming community.
Literally a few steps from the front door is also wonderful open countryside offering miles of picturesque footpaths and scenic walking routes.
The Kent and East Sussex steam railway and Chapel Down Vineyard are also just a short distance away.
Tenterden provides an excellent range of educational facilities, all within easy walking distance, and the property falls within the catchment area for Ashford Grammar Schools.
Transport connections are good, with Headcorn Station (9 miles) offering regular services to London in around one hour and Ashford International (13 miles) delivering high-speed rail services to London St Pancras in approximately 37 minutes.
The town is also well served by frequent bus routes to nearby towns and villages.
Accommodation The ground floor unfolds as a series of beautifully considered living spaces, designed to balance style with everyday practicality.
A welcoming sitting room enjoys attractive views across the close, while to the rear the kitchen/breakfast room is bathed in natural light and finished with crisp white cabinetry and integrated appliances.
A breakfast bar subtly defines the space, leading through to an adjoining dining area with views over the garden, creating a sociable and elegant setting for entertaining.
The entrance hall and staircase are complemented by a bold, design-led cloakroom, adding a playful flourish to the ground floor. Contd.
The first floor offers two generous double bedrooms alongside a third bedroom currently arranged as a home office, all served by a sleek, contemporary family bathroom.
A spacious landing rises to the newly converted second floor, where the principal bedroom suite forms a calm and private retreat, complete with a stylish en-suite shower room and extensive eaves storage.
Outside The property is situated at the end of a private cul-de-sac and is approached over a footpath that leads through a small garden area to the front.
To the rear, an enclosed and level south-west facing garden with decked patio provides a backdrop for outdoor living.
The property is further enhanced by a single en-bloc garage and nearby residents’ non-designated off-street parking.
Positioned just a short and picturesque walk from the High Street, the house is perfectly placed to enjoy the town’s independent shops, cafés and everyday amenities.
Services Mains: Water, electricity, gas and drainage. EPC Rating: E. Local Authority: Ashford Borough Council. Council Tax Band: E. Location Finder What3words: ///qualified.rankings.condensed
Value & comps
No previous sales on record.
Returns
Set an offer; the calculator follows it.
We're still gathering serviced-accommodation data for this area.
Archie refurb estimate: a Pro feature
0.0% below asking
This is not financial or investment advice. Prop AI Deals is not authorised by the Financial Conduct Authority (FCA) to provide investment advice.
All investment calculators, property analyses, and AI-generated insights are for informational purposes only. Property investment carries risk and may result in financial loss. All calculations should be independently verified and you should consult with FCA-authorised financial advisers before making any investment decisions.
Past performance does not guarantee future results. Tax implications vary by individual circumstances.
Deal
Properties like this can earn 2–3x BTL yields when converted to HMO, with retrofit costs around £10k/room. Sign in to see the full tier, yield projection, and cost breakdown.
Commercial properties like this can earn 30-50% higher yields when converted to residential under Class MA / Q / P / PA, with prior approval costing ~GBP 96/unit. Sign in to see the recommended route, yield uplift, and cost breakdown.
BRRR-suited properties can recycle 80-100% of investor capital on refi, leaving a high-yielding rental with most of the money out. Sign in to see the refurb cost stack, ARV projection, and refinance maths.
Detached + large garden = sub-division play. Pro tier unlocks the tier badge, plot size, uplift estimate, and regional land benchmark.
Short-lease flats trade at deep discount, but extending under the 1993 Act often costs far less than the discount. Pro tier unlocks the tier badge, premium breakdown, long-lease ARV and arbitrage maths.
See projected short-stay revenue vs a vanilla BTL for this property.
See real sub-let margins (HMO room rates & SA nightly rates) vs the landlord rent.
Area
Agent & docs

FAQ
About 7 Westwell Court, Tenterden
Explore nearby