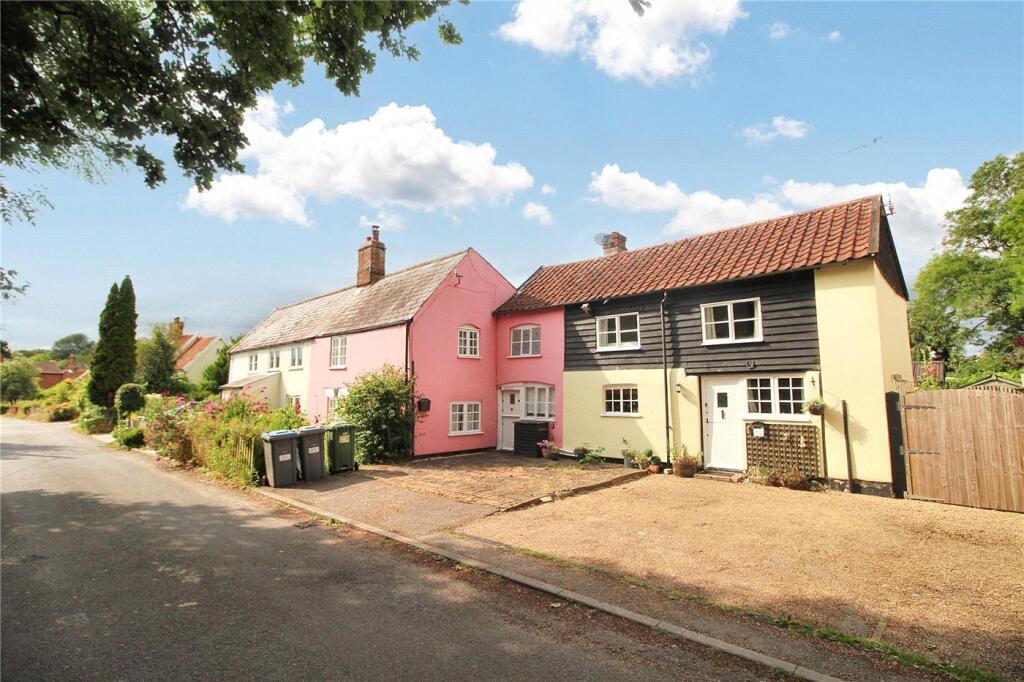
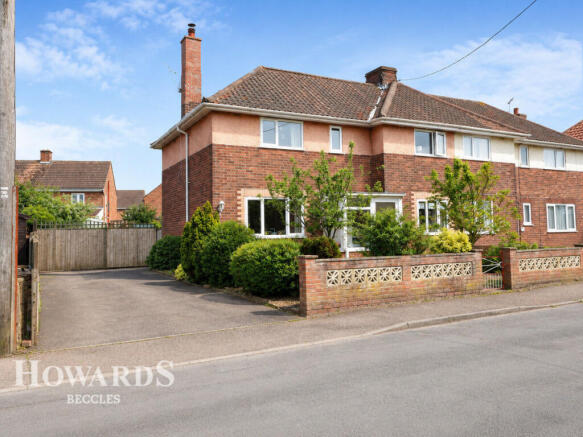
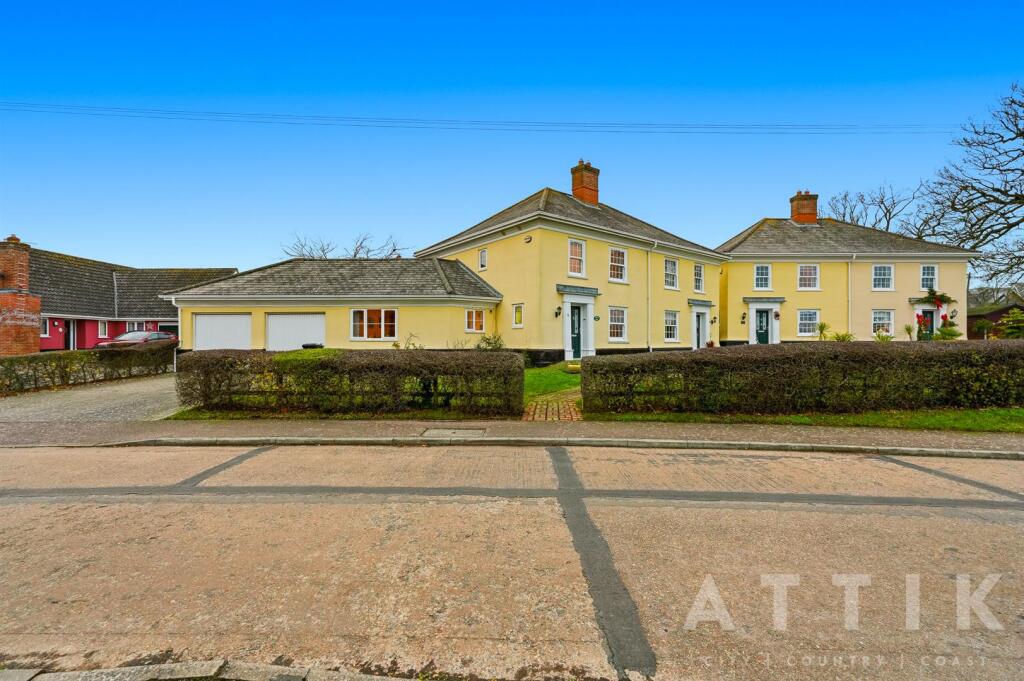
3-bedroom semi-detached house · IP19 8QH
For saleListed 10 days
Opportunity summary
See Archie’s verdict, returns by strategy and what to check before viewing.
About
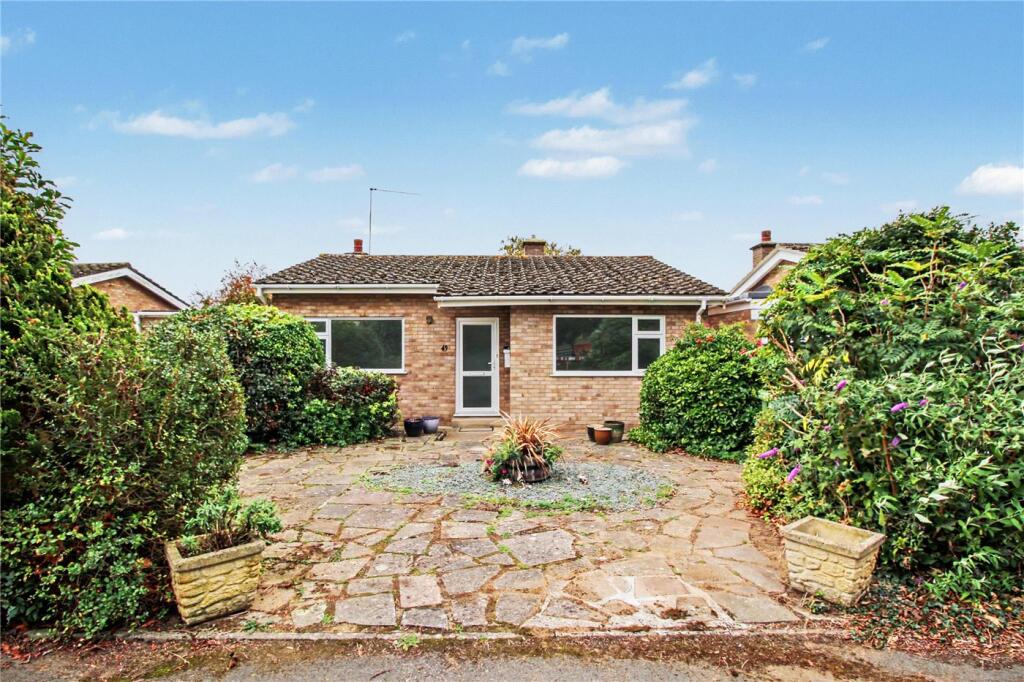
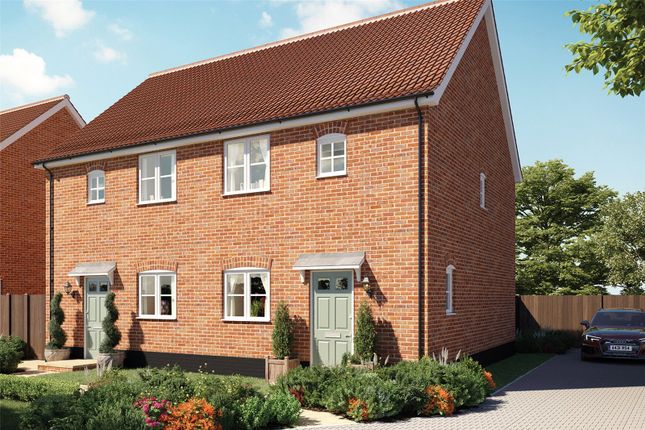
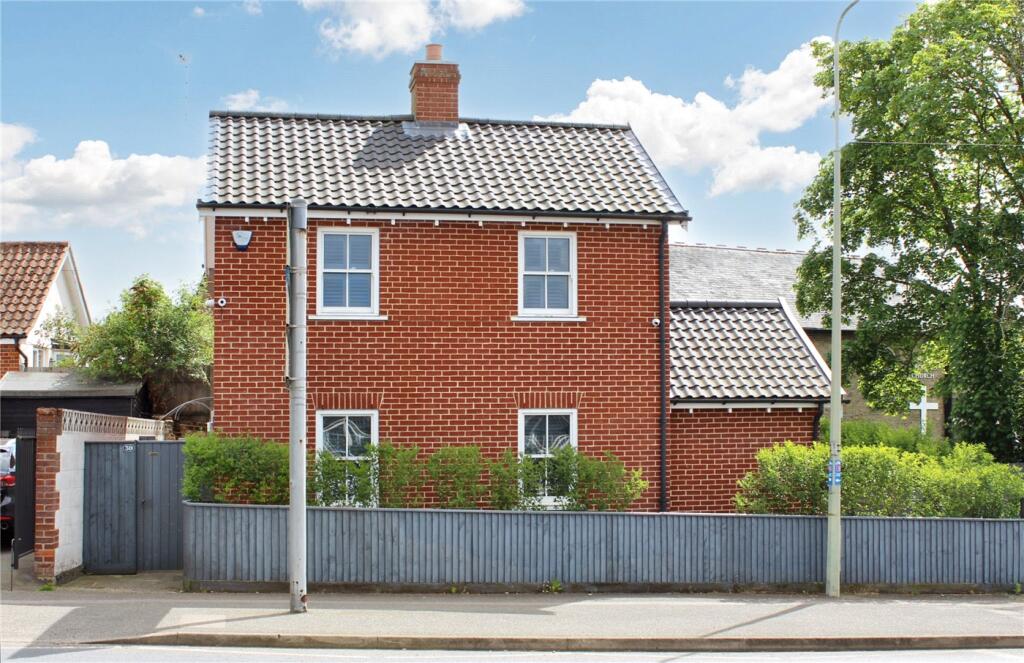
Stylish Village Living with a Beautifully Landscaped Garden. A beautifully improved modern home, tucked away within a peaceful cul-de-sac in the village of Holton, on the edge of Halesworth.
Combining stylish interiors, sociable open-plan living and an enchanting landscaped garden, this appealing property offers an excellent opportunity for first-time buyers, those seeking a low-maintenance Heritage Coast retreat or investors looking for an attractive long-term rental.
Situated in a quiet cul-de-sac within the popular village of Holton, this delightful home enjoys a peaceful setting with the amenities of Halesworth close at hand and the Suffolk Heritage Coast within easy reach.
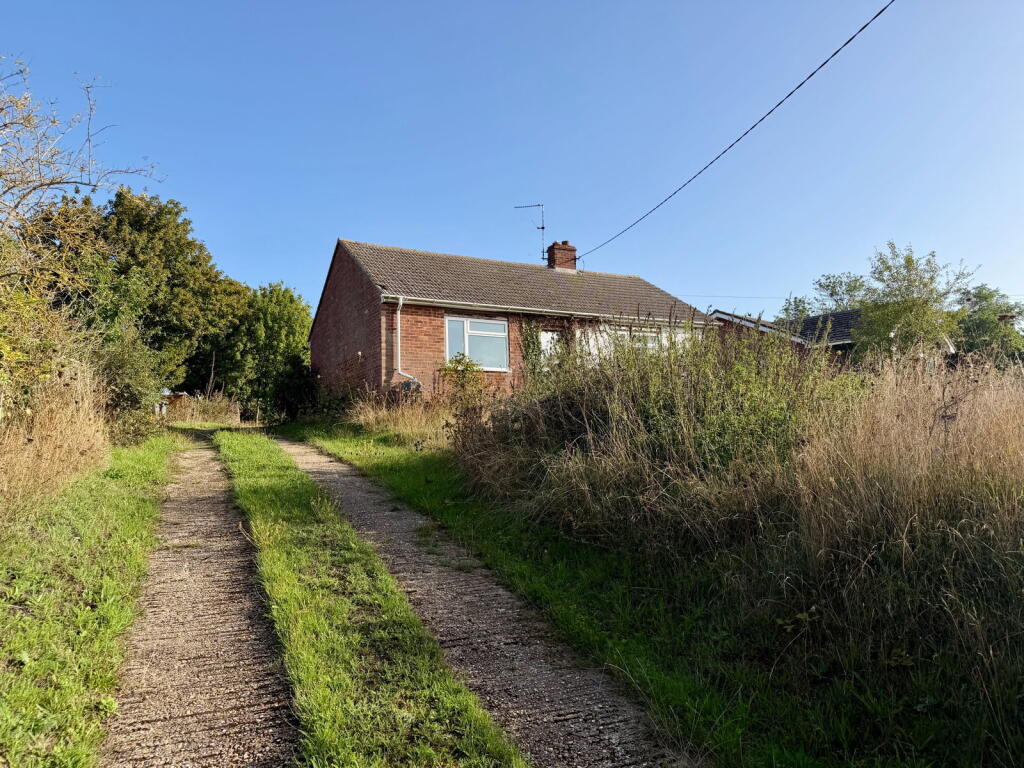
Approached along an attractive, tree-lined lane, the property has been thoughtfully enhanced by the current owners, who have invested considerably in both the interior presentation and the surrounding gardens to create a home that is ready to enjoy from the outset.
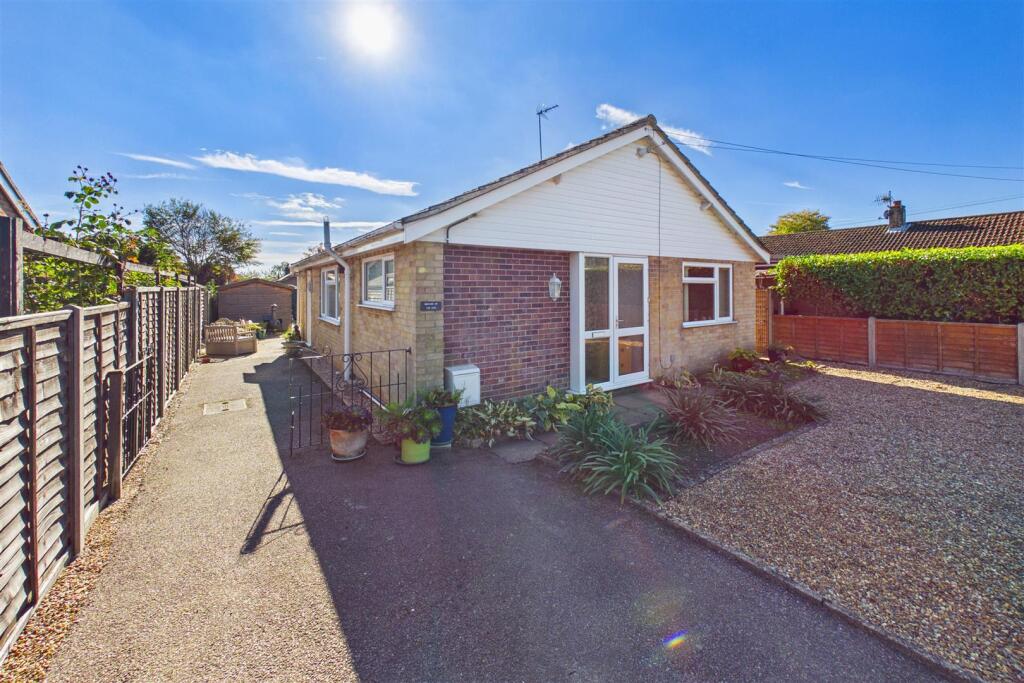
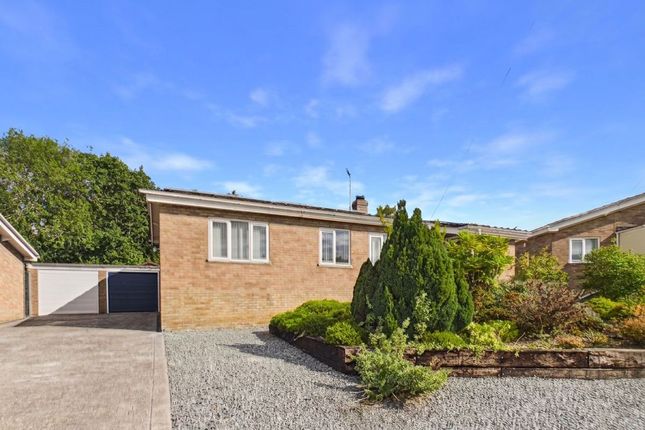
The front garden has been attractively landscaped, while a tandem-length driveway runs alongside the property, providing useful off-road parking and convenient access to the rear garden.
Inside, the welcoming entrance hall is light and inviting, with attractive wood-effect strip flooring and generous understairs storage.
A ground-floor cloakroom adds everyday practicality, while the principal reception room is double aspect, creating a bright and comfortable setting for relaxing or entertaining.
To the rear, the accommodation opens into an impressive kitchen and dining space extending across the full width of the house.
Designed with modern living in mind, this sociable area provides a natural gathering point for family and friends, with bi-folding doors opening directly onto the sandstone patio to create a seamless connection between indoors and out.
The kitchen is fitted with an attractive range of grey-fronted Shaker-style cabinetry, complemented by quartz work surfaces, fully integrated appliances and a traditional butler sink.
Stylish yet practical, it offers an inviting environment for everything from relaxed weekday meals to entertaining guests, particularly during the warmer months when the garden becomes an extension of the living space.
The first floor is arranged around a half-galleried landing, leading to three well-proportioned bedrooms.
Positioned at the rear, the principal bedroom enjoys a particularly peaceful aspect and benefits from built-in wardrobes extending along one wall.
Two further bedrooms provide flexibility for children, visiting family or a home office.
The accommodation is completed by a family bathroom, fitted with a panel-enclosed bath, pedestal wash hand basin and close-coupled WC.
One of the property’s most appealing features is its beautifully landscaped rear garden, which has been carefully designed to provide a series of attractive spaces in which to relax and entertain.
An expansive sandstone patio offers ample room for outdoor dining, leading via decorative brickwork to a circular lawn that forms the centrepiece of the garden.
Mature shrubs and well-stocked perennial borders frame the space, providing colour, texture and interest throughout the seasons.
Tucked into one corner, a charming loggia creates a sheltered seating area, offering welcome shade on sunnier days and a peaceful spot for a morning coffee or an evening drink.
A garden shed provides useful storage, while a side access gate connects directly to the driveway for added convenience.
Offered in excellent order throughout, this is a home that combines contemporary comfort with a wonderful outdoor setting.
Whether you are taking your first step onto the property ladder, searching for an easily maintained second home from which to explore Southwold, Walberswick and the wider Heritage Coast, or considering a property with long-term letting potential, this attractive village home presents a versatile and appealing opportunity.
Value & comps
No previous sales on record.
Returns
Set an offer; the calculator follows it.
We're still gathering serviced-accommodation data for this area.
Archie refurb estimate: a Pro feature
0.0% below asking
This is not financial or investment advice. Prop AI Deals is not authorised by the Financial Conduct Authority (FCA) to provide investment advice.
All investment calculators, property analyses, and AI-generated insights are for informational purposes only. Property investment carries risk and may result in financial loss. All calculations should be independently verified and you should consult with FCA-authorised financial advisors before making any investment decisions.
Past performance does not guarantee future results. Tax implications vary by individual circumstances.
Deal
Properties like this can earn 2–3x BTL yields when converted to HMO, with retrofit costs around £10k/room. Sign in to see the full tier, yield projection, and cost breakdown.
Commercial properties like this can earn 30-50% higher yields when converted to residential under Class MA / Q / P / PA, with prior approval costing ~GBP 96/unit. Sign in to see the recommended route, yield uplift, and cost breakdown.
BRRR-suited properties can recycle 80-100% of investor capital on refi, leaving a high-yielding rental with most of the money out. Sign in to see the refurb cost stack, ARV projection, and refinance maths.
Detached + large garden = sub-division play. Pro tier unlocks the tier badge, plot size, uplift estimate, and regional land benchmark.
Short-lease flats trade at deep discount, but extending under the 1993 Act often costs far less than the discount. Pro tier unlocks the tier badge, premium breakdown, long-lease ARV and arbitrage maths.
See projected short-stay revenue vs a vanilla BTL for this property.
See real sub-let margins (HMO room rates & SA nightly rates) vs the landlord rent.
Area
Agent & docs
FAQ
About Pine Tree Close, Holton, Halesworth, IP19
Explore nearby