3-bedroom house · EX34 9SA
For saleReduced £100k (−6.7%) on 18 SepListed 43 days
Opportunity summary
See Archie’s verdict, returns by strategy and what to check before viewing.
About
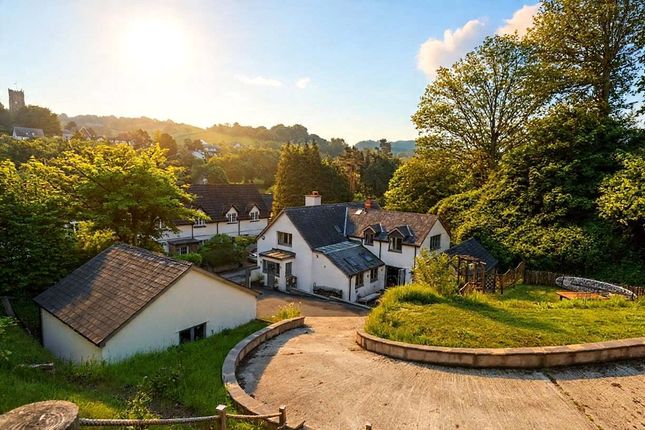
A detached period farmhouse, two detached period barns with consent for conversion, other buildings, about 18 acres, all in a timeless & tranquil hamlet enjoying superb sea views. EPC Rated C.
Council Tax Band F. Freehold.
Situation & Amenities Hole Farm is situated within the hamlet of Goosewell, just outside the picturesque village of Berrynarbor near the North Devon Coast and within an area of Outstanding Natural Beauty.
The village is a frequent 'Best Kept Village' and 'Britain in Bloom' winner, lying between Combe Martin and Ilfracombe.
The village has a community post office/general store, a church, 13th Century inn and primary school.
The coastal village of Combe Martin is about 2 miles - set at the bottom of the hilly coastline with a sheltered beach and variety of shops.
Ilfracombe is about 4 miles away and provides a supermarket, schools, leisure centre, theatre and Damien Hirst's Verity, which stands proud at the entrance to the pretty harbour.
The regional centre of Barnstaple lies about 10 miles to the south.
At Barnstaple the North Devon Link Road allows access to the Junction 27 of the M5 Motorway, as well as Tiverton Parkway (with fast trains to London Paddington in just over 2 hours).
North Devon's famous surfing beaches are easily accessible. The area boasts excellent state and private schools, including the renowned West Buckland.
The nearest international airports are at Exeter and Bristol.
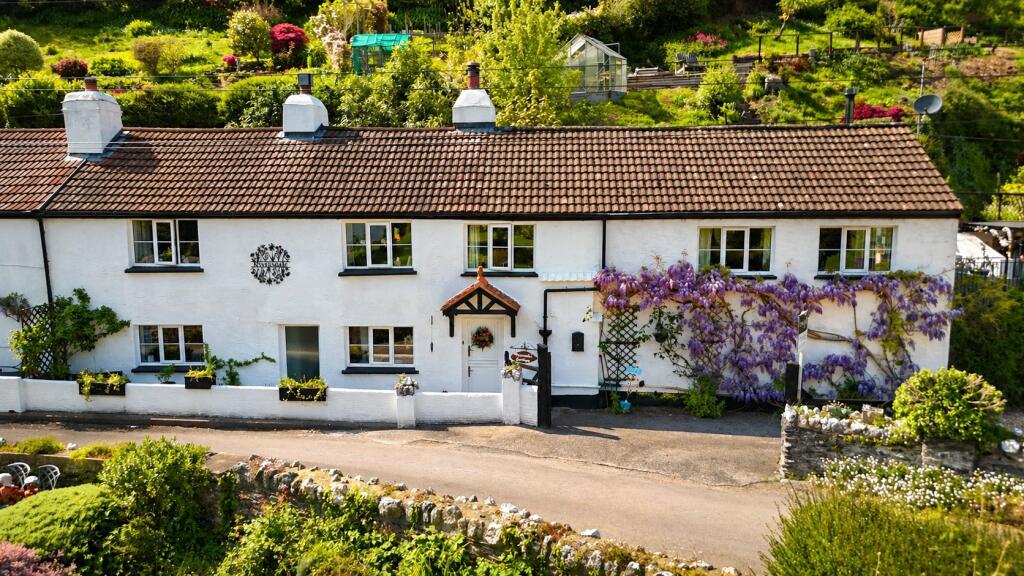
Description The farmhouse - believed to date from the 16th Century - features painted rendered elevations and newly installed double glazed sash windows.
Inside it has been carefully modernised, blending contemporary comforts with original character, inglenook fireplaces, exposed beams, stripped wood floors, cottage style latched doors, exposed stonework, and areas of stone flag flooring.
The accommodation is well proportioned, adaptable, and benefits from generous ceiling heights.
Set in a peaceful position and reached via a long private no through drive, the property enjoys sea views from the garden and surrounding land.
Beside the farmhouse sits a collection of period and modern barns, several of which already have approved planning permission for conversion into further accommodation.
The entire holding extends to approximately 18 acres.
Accommodation The ground floor offers a warm and inviting layout, centred around a beautifully appointed sitting room featuring an impressive inglenook fireplace with a wood burner, bread oven, log store, exposed beam, and stone hearth.
A separate dining room - equally atmospheric - provides another charming living space with its own Inglenook and wood burner.
At the heart of the home lies the newly fitted farmhouse style kitchen and dining room, where quartz worktops, integrated appliances, and an Aga set within a traditional Inglenook create a perfect blend of rustic character and modern practicality.
A dresser unit, plate rack, and exposed beams enhance the timeless feel of the space.
The ground floor also includes a utility room/dairy, pantry, cloakroom, and a conservatory overlooking the garden, all thoughtfully arranged to maximise convenience and everyday functionality.
Upstairs, the first floor maintains the home’s charm with three characterful and versatile bedrooms.
The principal bedroom stands out with its ornamental period stone fireplace, exposed beams, and a recently refurbished en suite bathroom featuring a roll top bath, vanity unit, WC, and bidet.
The remaining bedrooms each showcase stripped wood floors and exposed beams, while the second bedroom also benefits from its own en suite shower room.
A stylish family bathroom completes the accommodation on this level.
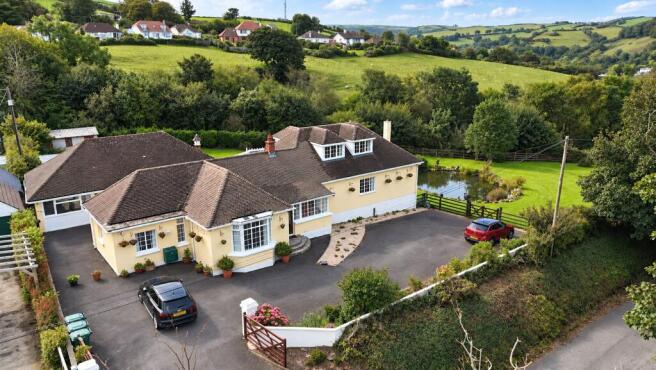
Outside The property is approached via a sweeping private drive leading to ample parking, a vegetable garden with greenhouse, a stone car port, and a range of barns - both period and modern.
The wrap around gardens include a pond and a well planted front garden with a rich assortment of shrubs and plants.
The upper barns occupy a wonderfully secluded position with direct access to the land and far reaching views, while the grounds are further enhanced by three separate gated access points to the acreage.
The Land This is mainly laid to permanent pasture which generally slopes and follows the contours of the valley.
There are five fields accessed via the main drive or from a separate gate fronting the lane above the property.
The land is more clearly identified upon the accompanying Promap plan which is for identification purposes only. The lower section of the land is bounded by a stream.
The land is generally hedge enclosed and there is currently a grazing arrangement in place with a local farmer.
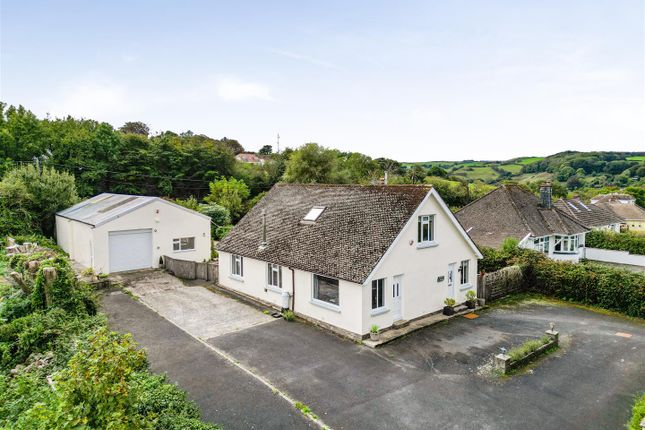
Barns & Planning Permission Situated parallel to the farmhouse and enjoying direct sea views. Is a detached barn constructed of timber frame and block work with metal sheet cladding to the roof.
Planning permission was granted by North Devon Council under Planning Reference 75799 for conversion into a separate single storey residential dwelling.
There is an existing double garage and ample additional parking. The barn is screened from the farmhouse by a range of period buildings between them.
An additional detached single storey period building is also adjacent and would make an ideal studio annexe/office etc, subject to planning permission.
Above, but screened from the farmhouse with frontline sea views, is a detached period stone barn which has consent under North Devon Council Planning Reference 75794 for conversion into a separate two storey residential dwelling.
Across the access track from this barn is a small secondary stone barn which may have potential for conversion to studio annexe or similar, subject to planning permission.
Services Mains electricity, private bore hole water supply, private drainage, oil fired central heating. Solar panels & Tesla Powerwall
Value & comps
No previous sales on record.
Returns
Set an offer; the calculator follows it.
We're still gathering serviced-accommodation data for this area.
Archie refurb estimate: a Pro feature
0.0% below asking
This is not financial or investment advice. Prop AI Deals is not authorised by the Financial Conduct Authority (FCA) to provide investment advice.
All investment calculators, property analyses, and AI-generated insights are for informational purposes only. Property investment carries risk and may result in financial loss. All calculations should be independently verified and you should consult with FCA-authorised financial advisors before making any investment decisions.
Past performance does not guarantee future results. Tax implications vary by individual circumstances.
Deal
Properties like this can earn 2–3x BTL yields when converted to HMO, with retrofit costs around £10k/room. Sign in to see the full tier, yield projection, and cost breakdown.
Commercial properties like this can earn 30-50% higher yields when converted to residential under Class MA / Q / P / PA, with prior approval costing ~GBP 96/unit. Sign in to see the recommended route, yield uplift, and cost breakdown.
BRRR-suited properties can recycle 80-100% of investor capital on refi, leaving a high-yielding rental with most of the money out. Sign in to see the refurb cost stack, ARV projection, and refinance maths.
Detached + large garden = sub-division play. Pro tier unlocks the tier badge, plot size, uplift estimate, and regional land benchmark.
Short-lease flats trade at deep discount, but extending under the 1993 Act often costs far less than the discount. Pro tier unlocks the tier badge, premium breakdown, long-lease ARV and arbitrage maths.
See projected short-stay revenue vs a vanilla BTL for this property.
See real sub-let margins (HMO room rates & SA nightly rates) vs the landlord rent.
Area
Agent & docs
FAQ
About Hole Farm, Goosewell, Berrynarbor
Explore nearby