4-bedroom house · SA71 4AS
Listing removedReduced £15k (−3.2%) on 20 JunListed 212 days
Opportunity summary
See Archie’s verdict, returns by strategy and what to check before viewing.
About
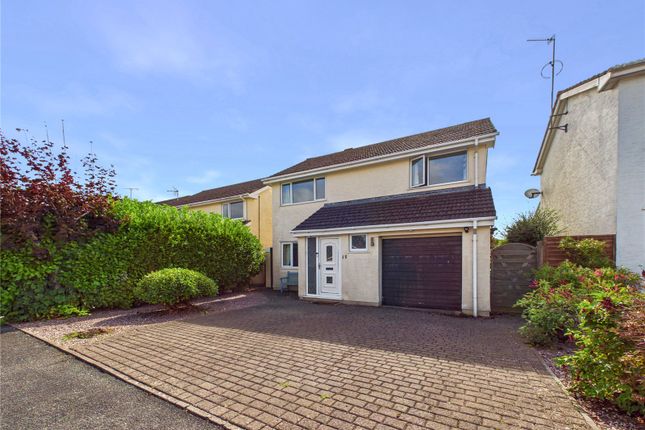
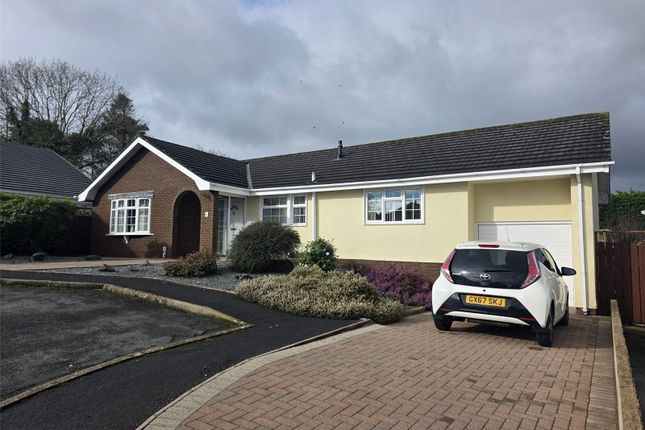
This stunning four bedroom detached house offers spacious, modern living in a highly desirable Pembroke location.
Finished to an exceptional standard throughout, the property features an impressive open plan kitchen and dining area, multiple bathrooms, generous parking, and a superb private garden designed for relaxation and entertaining.
Inside, the heart of the home is the bright open plan kitchen/dining space, perfect for family life and hosting.
A separate utility room adds convenience, while the spacious lounge provides a comfortable place to unwind. Four well-proportioned bedrooms include a stylish primary suite with its own ensuite.
Two additional modern bathrooms ensure practicality for busy households.
Outside, the property continues to impress with an enclosed private garden complete with a summer house and hot tub - an ideal setting for year-round enjoyment.
The driveway offers parking for multiple vehicles, complemented by an integral garage for storage or potential future use.
Located in a sought-after area of Pembroke, this beautifully maintained home is perfectly suited to families or anyone seeking high-quality living in a peaceful yet convenient setting.
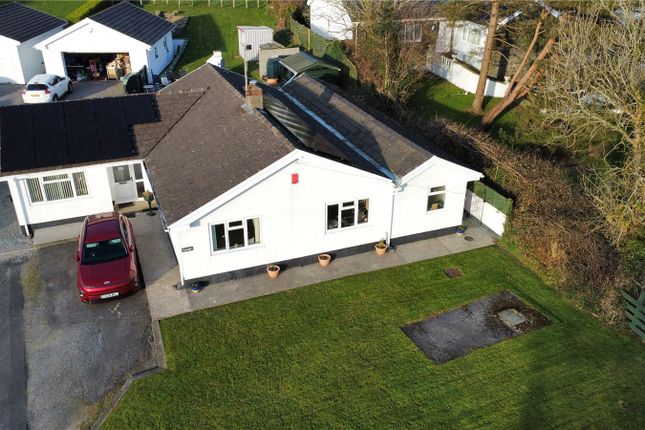
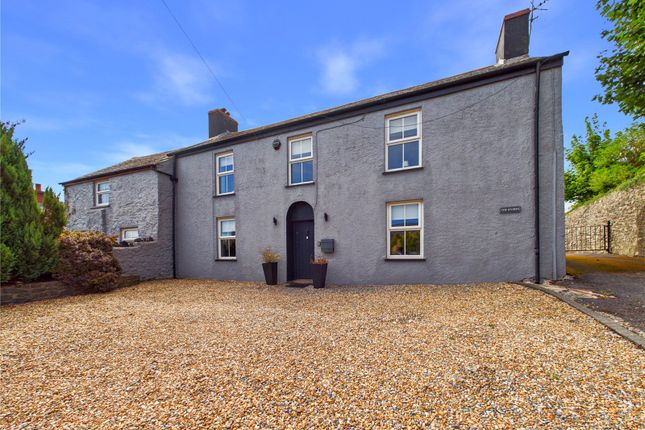
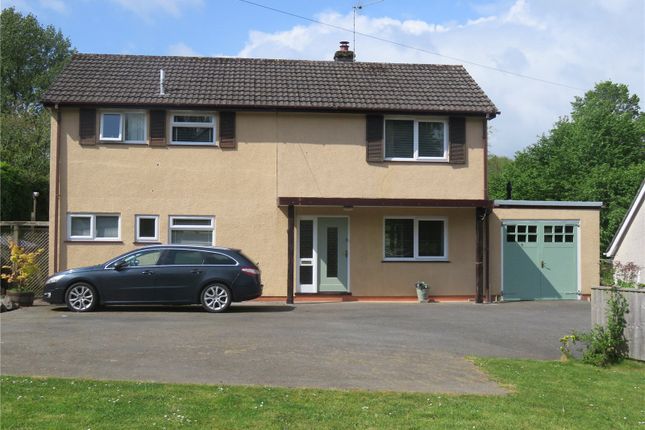
Entrance Hall 17x5.03m6m max - Stairs to first floor, radiator, doors to Kitchen/ Dining Area 24 x 5.03m max - Windows to front aspect, base units, worktop over, sink with mixer tap, integral dishwasher, kitchen island, freestanding gas oven, extractor hood, radiator, patio doors to rear, windows to rear aspect, doors to Utility Room (2.36m x 1.63m) Door to rear, base units, worktop over, space for white goods, door to Garage Living Room (5.54m x 4.95m) Window to side aspect, patio doors to rear, radiator, featured fireplace Bedroom 2 (4.95m x 3.76m) Window to front aspect, radiator Shower Room (2.5m x 1.65m) Window to side aspect, enclosed shower, low level w/c, wash hand basin First Floor Bedroom 1 16 x 4.42m - Windows to front aspect, radiator, built in wardrobe, door to En - Suite (3.43m x 2.6m) Window to side aspect, chrome towel heater, bath, low level w/c, double vanity wash hand basins, storage cupboard Bedroom 3 (4.93m x 2.84m) Window to front aspect, radiator, storage cupboard Bedroom 4 (3.84m x 2.92m) Window to rear aspect, radiator Bathroom 8 x 6 - Sky light window, chrome towel heater, bath, shower over, low level w/c, pedestal wash hand basin Garage (6.55m x 3.48m) Electric up and over door, wall hung boiler External To the rear: Garden mostly laid to lawn, patio area, summer house with hot tub, established shrubs and plants To the front; Parking for multiple cars, lawned area Services Mains gas, electric, water and drainage, gas central heating boiler housed in the Garage Council Tax Band F Directions What3Words ///drum.amuses.heightens Sat Nav SA71 4AS Please Note Some photographs have been taken with a wide angle lens Under the terms of the Estate Agency Act 1979 (Section 21), please note that the vendor is a relation to an Employee of the Connells Group of companies.
Value & comps
No previous sales on record.
Returns
Set an offer; the calculator follows it.
Short-let licence or registration needed
We're still gathering serviced-accommodation data for this area.
Archie refurb estimate: a Pro feature
0.0% below asking
This is not financial or investment advice. Prop AI Deals is not authorised by the Financial Conduct Authority (FCA) to provide investment advice.
All investment calculators, property analyses, and AI-generated insights are for informational purposes only. Property investment carries risk and may result in financial loss. All calculations should be independently verified and you should consult with FCA-authorised financial advisers before making any investment decisions.
Past performance does not guarantee future results. Tax implications vary by individual circumstances.
Deal
Properties like this can earn 2–3x BTL yields when converted to HMO, with retrofit costs around £10k/room. Sign in to see the full tier, yield projection, and cost breakdown.
Commercial properties like this can earn 30-50% higher yields when converted to residential under Class MA / Q / P / PA, with prior approval costing ~GBP 96/unit. Sign in to see the recommended route, yield uplift, and cost breakdown.
BRRR-suited properties can recycle 80-100% of investor capital on refi, leaving a high-yielding rental with most of the money out. Sign in to see the refurb cost stack, ARV projection, and refinance maths.
Detached + large garden = sub-division play. Pro tier unlocks the tier badge, plot size, uplift estimate, and regional land benchmark.
Short-lease flats trade at deep discount, but extending under the 1993 Act often costs far less than the discount. Pro tier unlocks the tier badge, premium breakdown, long-lease ARV and arbitrage maths.
See projected short-stay revenue vs a vanilla BTL for this property.
See real sub-let margins (HMO room rates & SA nightly rates) vs the landlord rent.
Area
Agent & docs
FAQ
About 33, Freemans Walk, Pembrokeshire
Explore nearby