4-bedroom bungalow · SA70 8RT
For saleListed 255 days
Opportunity summary
See Archie’s verdict, returns by strategy and what to check before viewing.
About
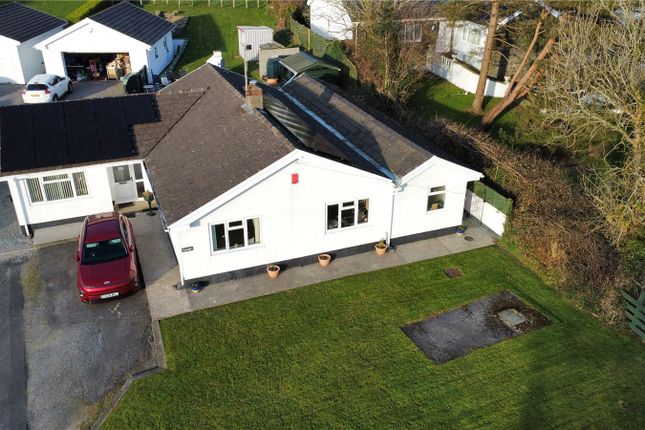
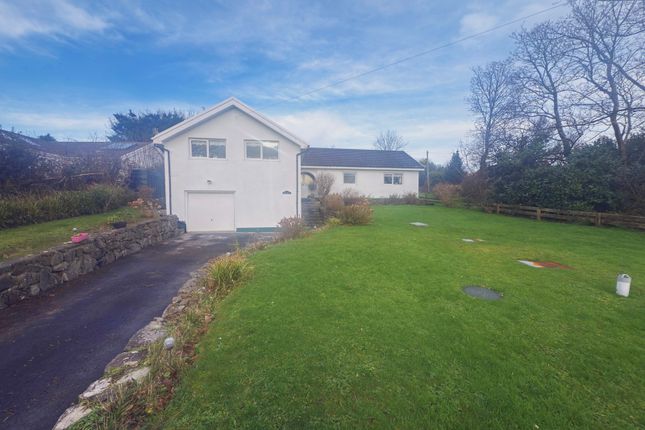
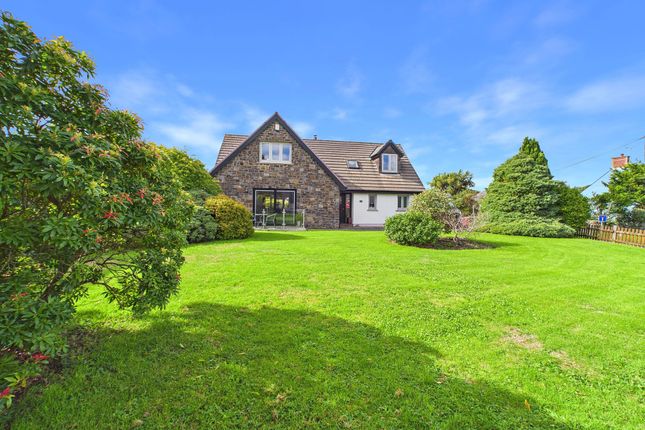
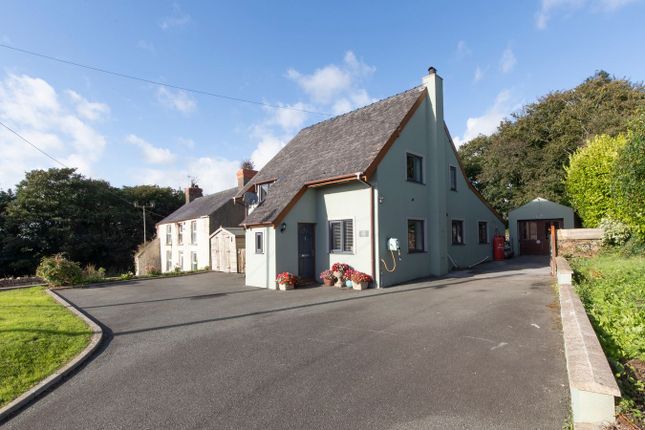
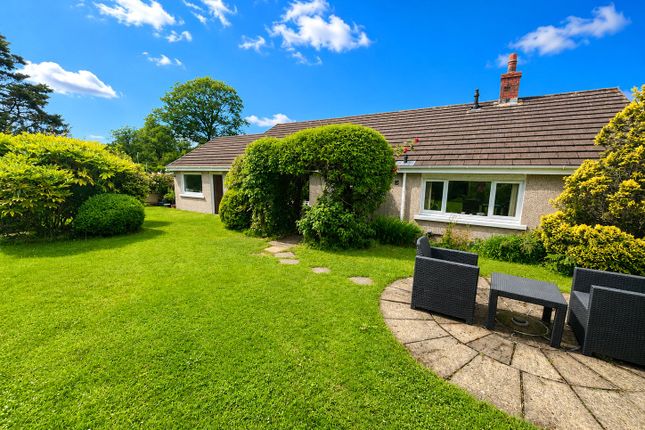
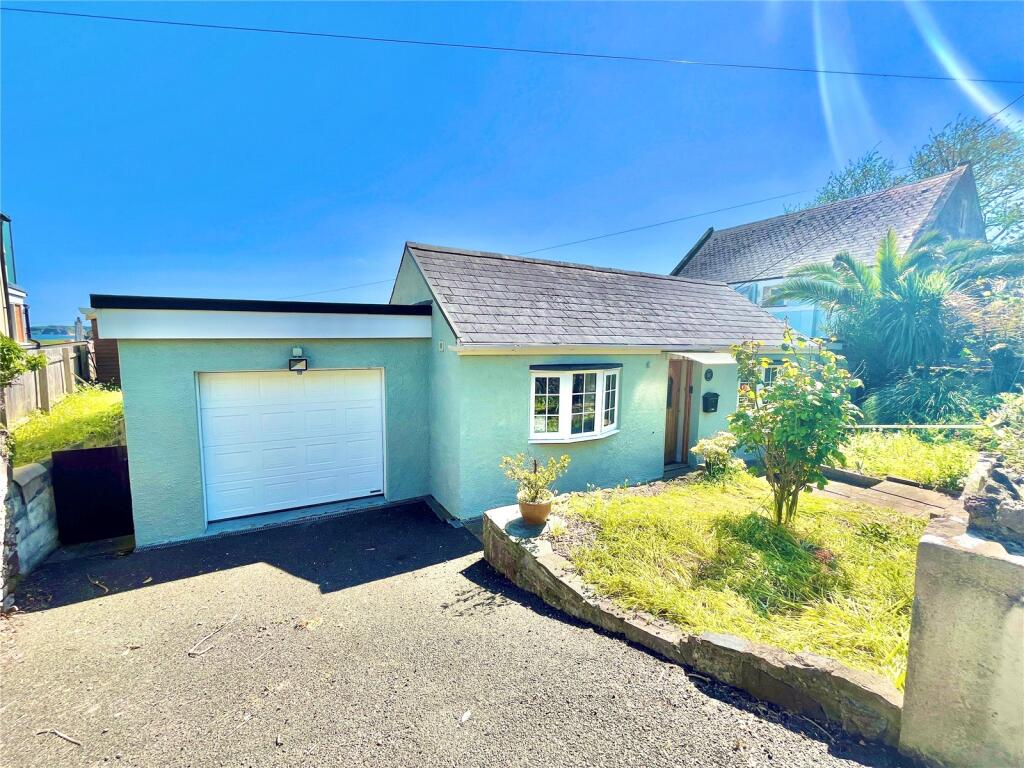
fbm Tenby are delighted to introduce Cartref. A deceptive detached bungalow set on almost half an acre of grounds.
The bungalow is spacious and versatile currently set up as a three bedroom property with 2 reception rooms and an office.
The insulated double garage has an electric up and over door and provides ideal space as a workshop, storage or another use subject to the relevant planning.
Externally the property benefits from a driveway leading to the large garage/workshop. The garden to the fore is laid to lawn and bordered by the front wall.
To the rear is the majority of the grounds, a new composite deck sits a short distance from the rear of the property, ideal for entertaining.
behind this is a fully enclosed lawn completing the grounds. Sat on the grounds there is also a static 4 berth caravan measuring at 36ft x 12ft.
Solar panels and battery storage (9.3kw) have been newly fitted at the property creating a strong EPC score. In appropriate conditions each panel can produce .450kwh.
With 16 panels fitted that’s max generation of 7.2kw when the conditions are right. The property also has an EV charger.
East Williamston is a quiet, picturesque village with a thriving community within easy driving distance of popular beaches and the seaside towns of Tenby and Saundersfoot with their many amenities.
The beautiful coast and countryside of the Pembrokeshire Coast National Park provides further leisure and tourist opportunities with many more sandy beaches within easy driving distance.
Hallway Wooden flooring, 2x storage cupboards, 2x radiators, double glazed uPVC door. Bedroom 3.18m x 2.77m Wooden flooring, radiator, 2x double glazed uPVC windows.
Office 2.77m x 2.4m Wooden flooring, radiator, double glazed uPVC window. Bedroom 3.53m x 3.1m Wooden flooring, radiator, double glazed uPVC window.
Bedroom 2.41m x 2.4m Wooden flooring, radiator, double glazed uPVC window. Lounge 6.7m x 3.79m Wooden flooring, fireplace, two double radiators, three double glazed uPVC windows.
Master Bedroom 3.53m x 3.47m Wooden flooring, radiator, double glazed uPVC window. Dressing Room 3.18m x 2.7m Carpeted flooring, radiator, double glazed uPVC window.
En Suite 2.7m x 2.24m Tiled flooring and walls, WC, wash hand basin, shower, bidet, heated towel rail, double glazed uPVC window.
WC 1.83m x 1.37m Tiled flooring, half tiled walls, WC, wash hand basin.
Kitchen Dining Room 6.7m x 3.17m Laminate and tile flooring, range of base and eye level units, space for white goods, oven and grill, hob, sink and drainer, breakfast bar, double glazed uPVC window, radiator.
Bathroom 3.48m x 2.7m Tiled floor and walls, bath, shower, WC, wash hand basin, 2x heated towel rail, 2x double glazed uPVC windows.
Utility Room 2.7m x 2.69m Laminate flooring, eye level units, radiator, space for white goods, double glazed uPVC door and window.
Value & comps
No previous sales on record.
Returns
Set an offer; the calculator follows it.
We're still gathering serviced-accommodation data for this area.
Archie refurb estimate: a Pro feature
0.0% below asking
This is not financial or investment advice. Prop AI Deals is not authorised by the Financial Conduct Authority (FCA) to provide investment advice.
All investment calculators, property analyses, and AI-generated insights are for informational purposes only. Property investment carries risk and may result in financial loss. All calculations should be independently verified and you should consult with FCA-authorised financial advisors before making any investment decisions.
Past performance does not guarantee future results. Tax implications vary by individual circumstances.
Deal
Properties like this can earn 2–3x BTL yields when converted to HMO, with retrofit costs around £10k/room. Sign in to see the full tier, yield projection, and cost breakdown.
Commercial properties like this can earn 30-50% higher yields when converted to residential under Class MA / Q / P / PA, with prior approval costing ~GBP 96/unit. Sign in to see the recommended route, yield uplift, and cost breakdown.
BRRR-suited properties can recycle 80-100% of investor capital on refi, leaving a high-yielding rental with most of the money out. Sign in to see the refurb cost stack, ARV projection, and refinance maths.
Detached + large garden = sub-division play. Pro tier unlocks the tier badge, plot size, uplift estimate, and regional land benchmark.
Short-lease flats trade at deep discount, but extending under the 1993 Act often costs far less than the discount. Pro tier unlocks the tier badge, premium breakdown, long-lease ARV and arbitrage maths.
See projected short-stay revenue vs a vanilla BTL for this property.
See real sub-let margins (HMO room rates & SA nightly rates) vs the landlord rent.
Area
Agent & docs
FAQ
About East Williamston, Tenby, Pembrokeshire, SA70
Explore nearby